Search For Homes

Save
Ask
Tour
Hide
Share
$537,500
96 Days On Site

3815 Kiva Road
Galveston, TX 77554

For Sale|Single Family Residence|Active
3
Beds
2
Total Baths
2
Full Baths
1,380
SqFt
$389
/SqFt
2024
Built
Subdivision:
Indian Beach 1
County:
Galveston
Call Now: 346.202.7307
Is this the listing for you? We can help make it yours.
346.202.7307
3815 Kiva Road3815 Kiva Road3815 Kiva Road3815 Kiva Road
Save
Ask
Tour
Hide
Share

Mortgage Calculator

Monthly Payment (Est.)

$2,452
Calculator powered by Showcase IDX, a Constellation1 Company. Copyright ©2026 Information is deemed reliable but not guaranteed.

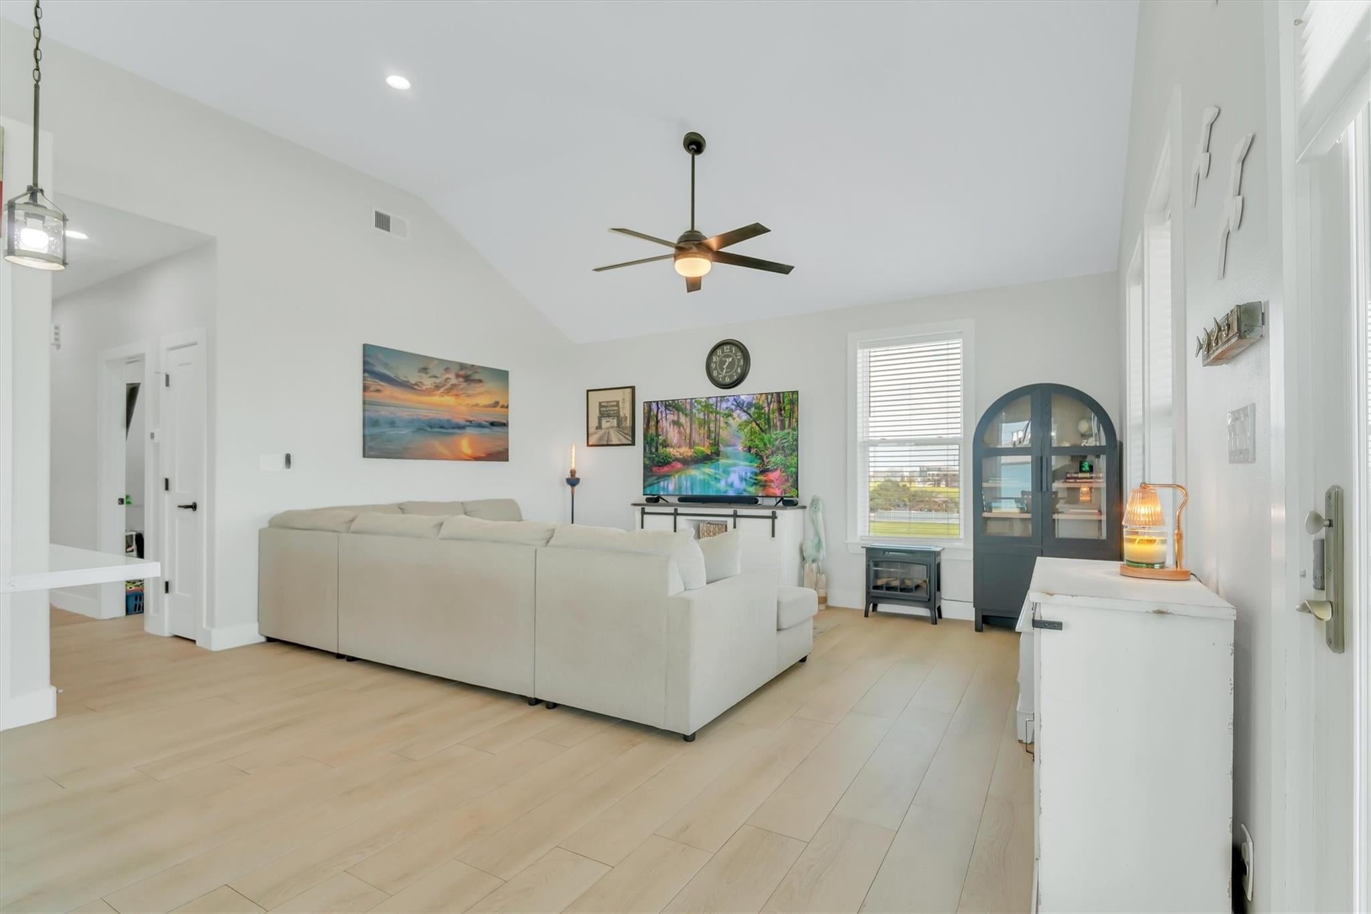
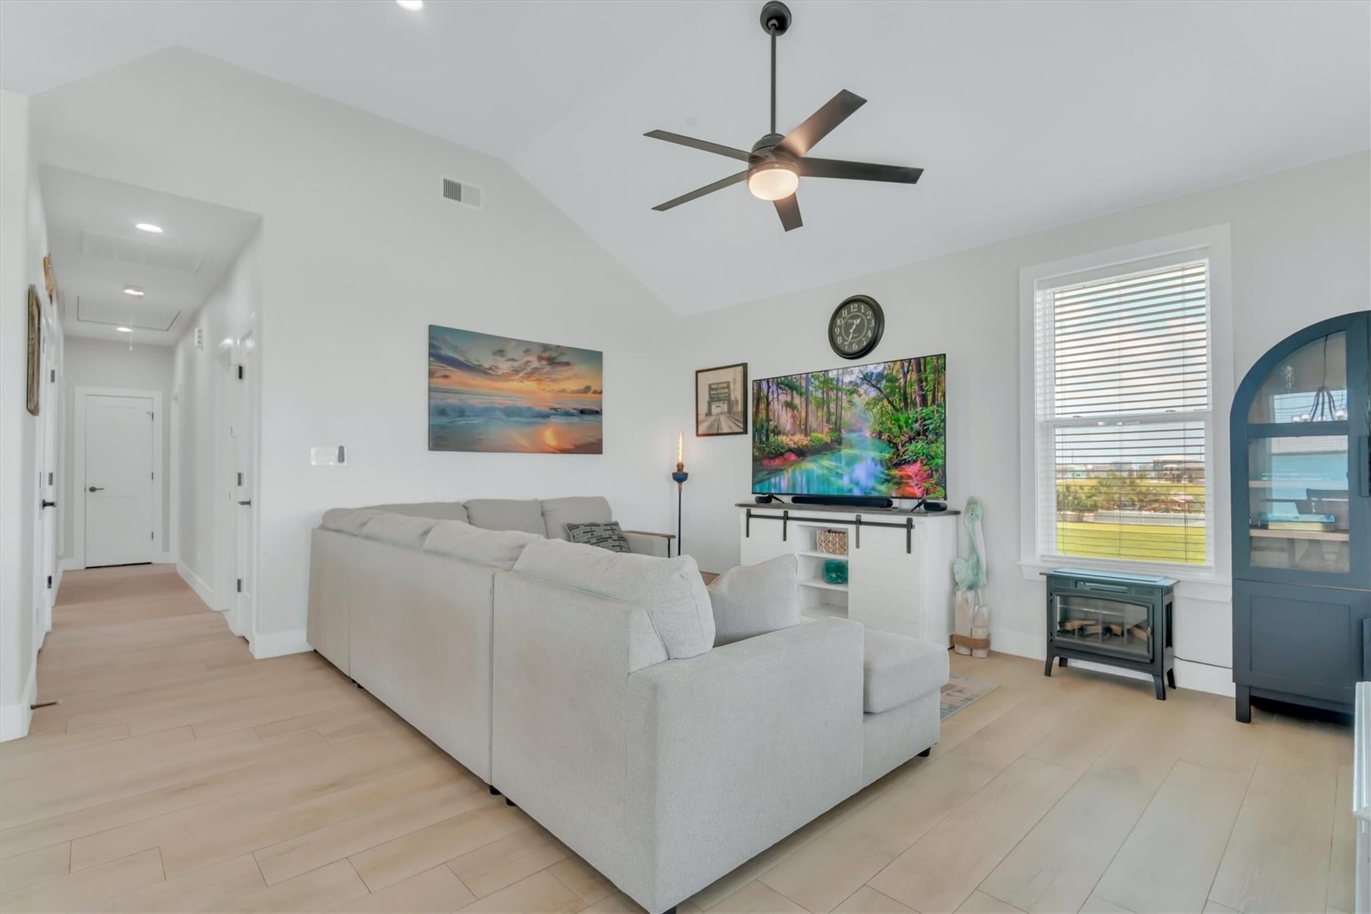
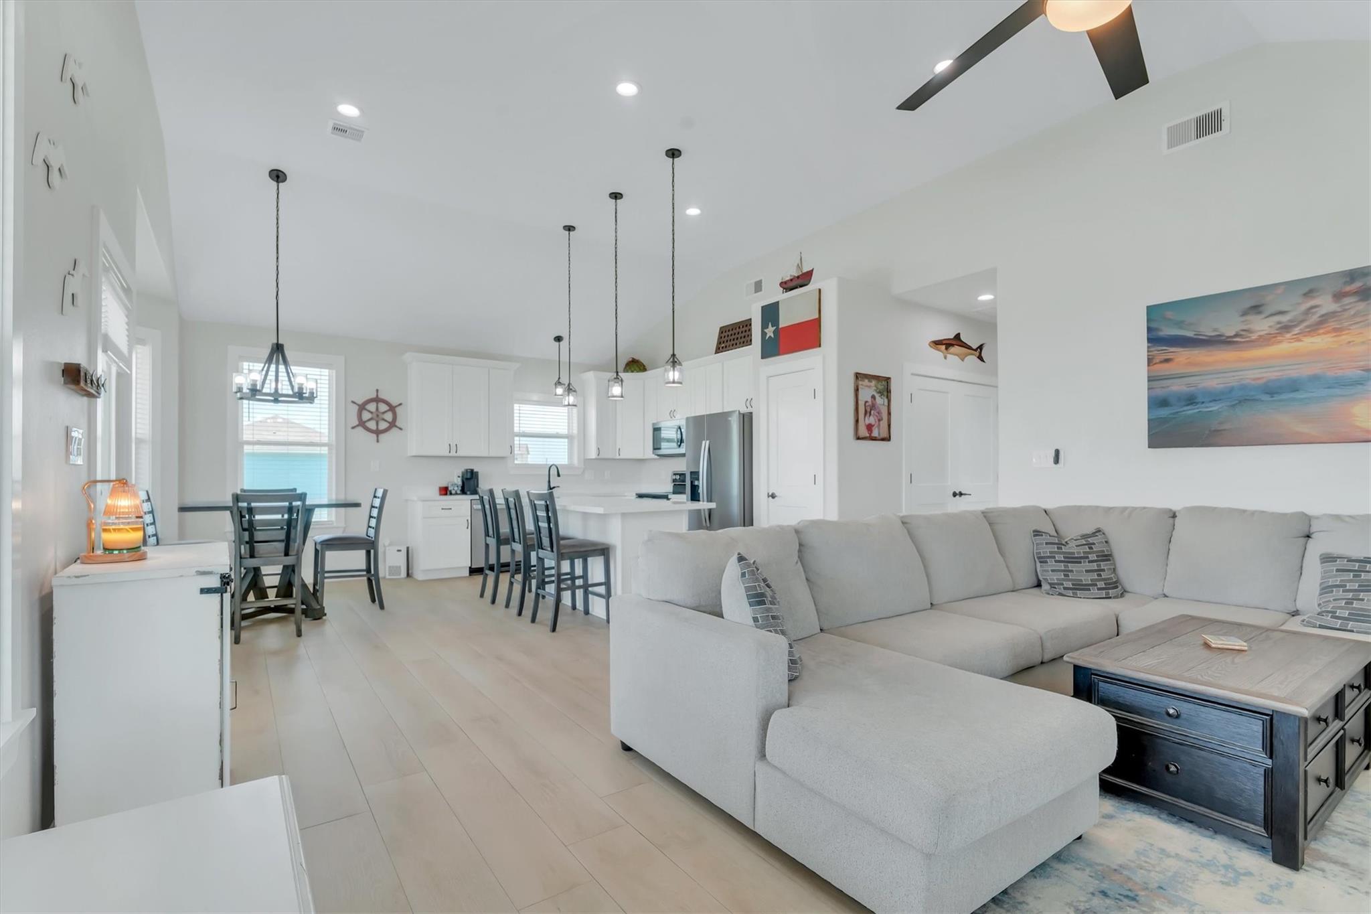
Welcome to your private coastal sanctuary and embrace the Indian Beach lifestyle. Spacious 1+ acre llot. Immaculate 3 BR, 2-BA with the ultimate blend of luxury and leisure. Open floor plan with living and dining spaces flawlessly aligned to capture coastal sunlight from morning until sunset. At the heart of the home, the kitchen boasts of stunning quartz countertops, crisp white cabinets, walk-in pantry, oversized island for effortless entertaining and more. Primary suite serves as a true retreat, complete w/ dual vanities, custom built-ins, walk-in closet and seamless access to the expansive outdoor patio. Wake up to refreshing sea breezes and magnificent views of the bay—a stunning backdrop also shared by the guest BR. Massive yard provides endless possibilities for recreation, while the beach and bay are a short stroll away. Outdoor Bath, space for boat, golf cart, etc storage. Private Pier, Community Pool, Courts, Indian Beach and more!

Save
Ask
Tour
Hide
Share
Listing Snapshot
Price 
$537,500
Days On Site 
96 Days
Bedrooms 
3
Inside Area (SqFt) 
1,380 sqft
Total Baths 
2
Full Baths 
2
Partial Baths 
N/A
Lot Size 
1.0331 Acres
Year Built 
2024
MLS® Number 
42942378
Status 
Active
Property Tax 
$8,369
HOA/Condo/Coop Fees 
$40 monthly
Sq Ft Source 
N/A
Friends & Family
Recent Activity
a month agoListing updated with changes from the MLS®
a month agoPrice changed to $537,500
3 months agoListing first seen on site
General Features
Acres 
1.0331
Attached Garage 
Yes
Carport 
1
Disclosures 
Other DisclosuresSellers Disclosure
Foundation 
Raised
Garage 
Yes
Garage Spaces 
1
Green Energy Efficient 
ThermostatHVAC
Parking 
AttachedBoatGolf Cart GarageAttached Carport
Parking Spaces 
2
Property Sub Type 
Single Family Residence
Sewer 
Aerobic Septic
SqFt Total 
1380
Style 
OtherTraditional
Interior Features
Appliances 
DisposalConvection OvenElectric OvenMicrowaveElectric CooktopElectric RangeDishwasher
Cooling 
Ceiling Fan(s)Electric
Heating 
Electric
Interior 
Smart Thermostat
Laundry Features 
Washer Hookup
Window Features 
Storm Window(s)
Bathroom 
Dimensions - 0x0Level - Second
Bedroom 
Dimensions - 0x0Level - Second
Dining Room 
Dimensions - 0x0Level - Second
Exterior Porch/Balcony 
Dimensions - 0x0Level - Second
Kitchen 
Dimensions - 0x0Level - Second
Living Room 
Dimensions - 0x0Level - Second
Master Bathroom 
Dimensions - 0x0Level - Second
Master Bedroom 
Dimensions - 0x0Level - Second
Utility Room 
Dimensions - 0x0Level - Second
Save
Ask
Tour
Hide
Share
Exterior Features
Construction Details 
Wood Siding
Lot Features 
OtherSubdivided
Roof 
Composition
View 
BayWater
Waterview 
BayWater
Windows/Doors 
Storm Window(s)
Community Features
Association Amenities 
PoolTennis Court(s)Recreation FacilitiesSport Court
Association Fee 
$40.0
Association Fee Frequency 
Monthly
MLS Area 
33
School District 
22 - Galveston
Financing Terms Available 
ConventionalFHAUSDA LoanVA Loan
Roads 
Concrete
Schools
School District
22 - Galveston
Elementary School
Gisd Open Enroll
Middle School
Gisd Open Enroll
High School
Ball High School
Listing courtesy of Tonya Raglin, Broker [email protected]

IDX information is provided exclusively for consumers’ personal, non-commercial use. It may not be used for any purpose other than to identify prospective properties consumers may be interested in purchasing. This data is deemed reliable but is not guaranteed accurate by the MLS.

Data provided by HAR.com © 2026. All information provided should be independently verified.

Neighborhood & Commute
Source: Walkscore
Disclosure: Community information and market data powered by Constellation Data Labs. Information is deemed reliable but not guaranteed.
Save
Ask
Tour
Hide
Share