Search For Homes

Save
Ask
Tour
Hide
Share
$420,000
20 Days On Site

18730 Sweetwater Springs Drive
Cypress, TX 77433

For Sale|Single Family Residence|Active
3
Beds
2
Total Baths
2
Full Baths
1,745
SqFt
$241
/SqFt
2024
Built
Subdivision:
Towne Lake
County:
Harris
Call Now: 346.202.7307
Is this the listing for you? We can help make it yours.
346.202.7307
18730 Sweetwater Springs Drive18730 Sweetwater Springs Drive18730 Sweetwater Springs Drive18730 Sweetwater Springs Drive
Save
Ask
Tour
Hide
Share

Mortgage Calculator

Monthly Payment (Est.)

Enter an interest rate to see your estimated monthly payment.
Calculator powered by Showcase IDX, a Constellation1 Company. Copyright ©2026 Information is deemed reliable but not guaranteed.

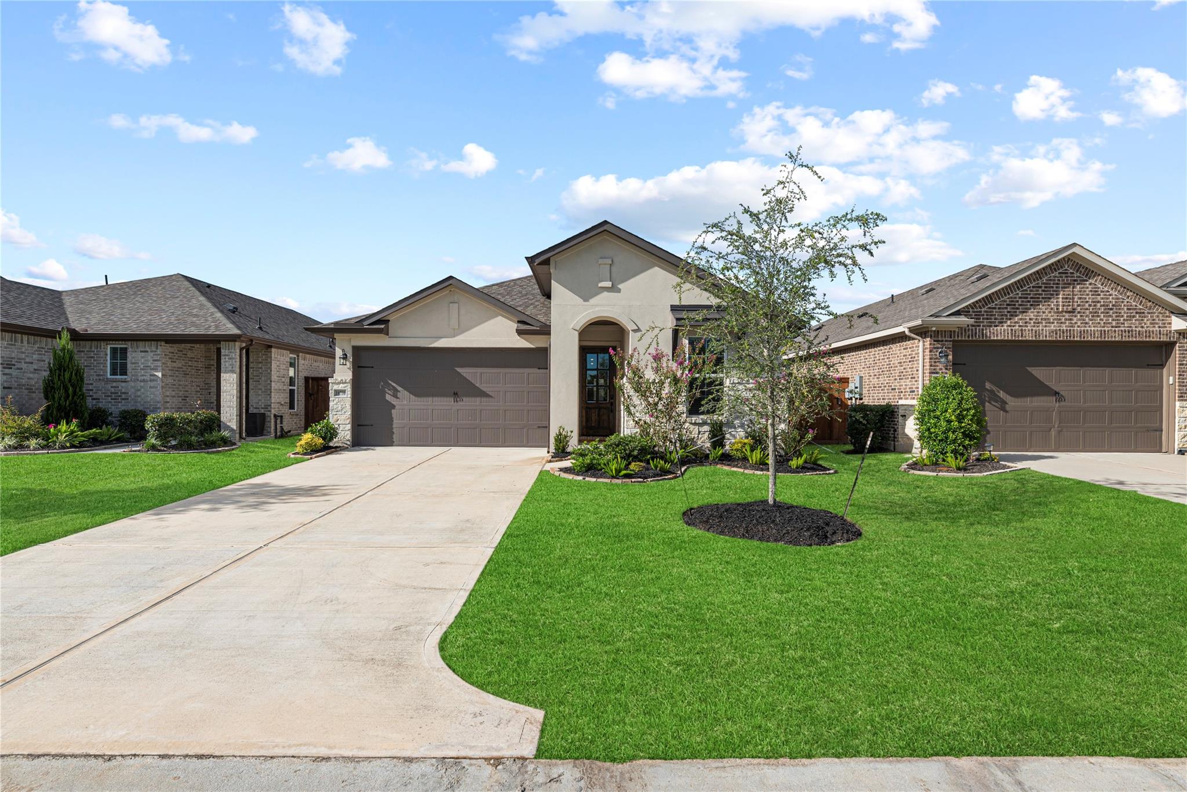
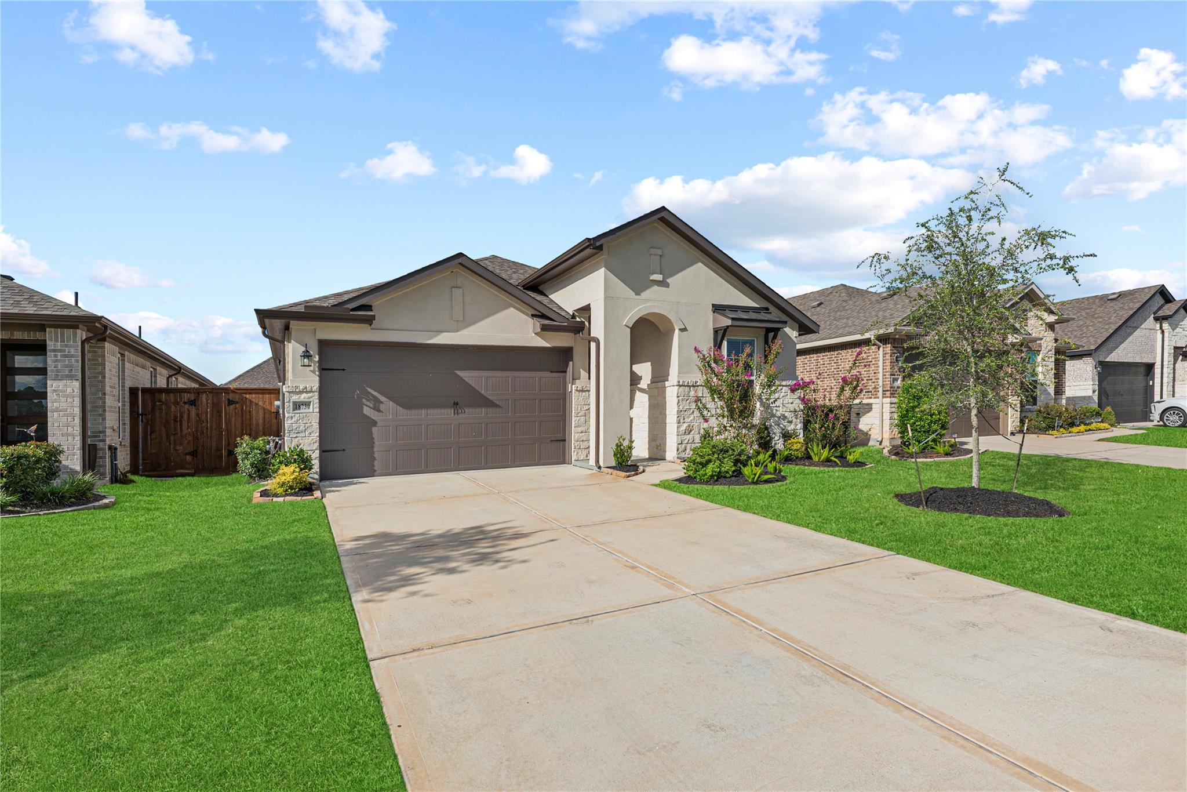
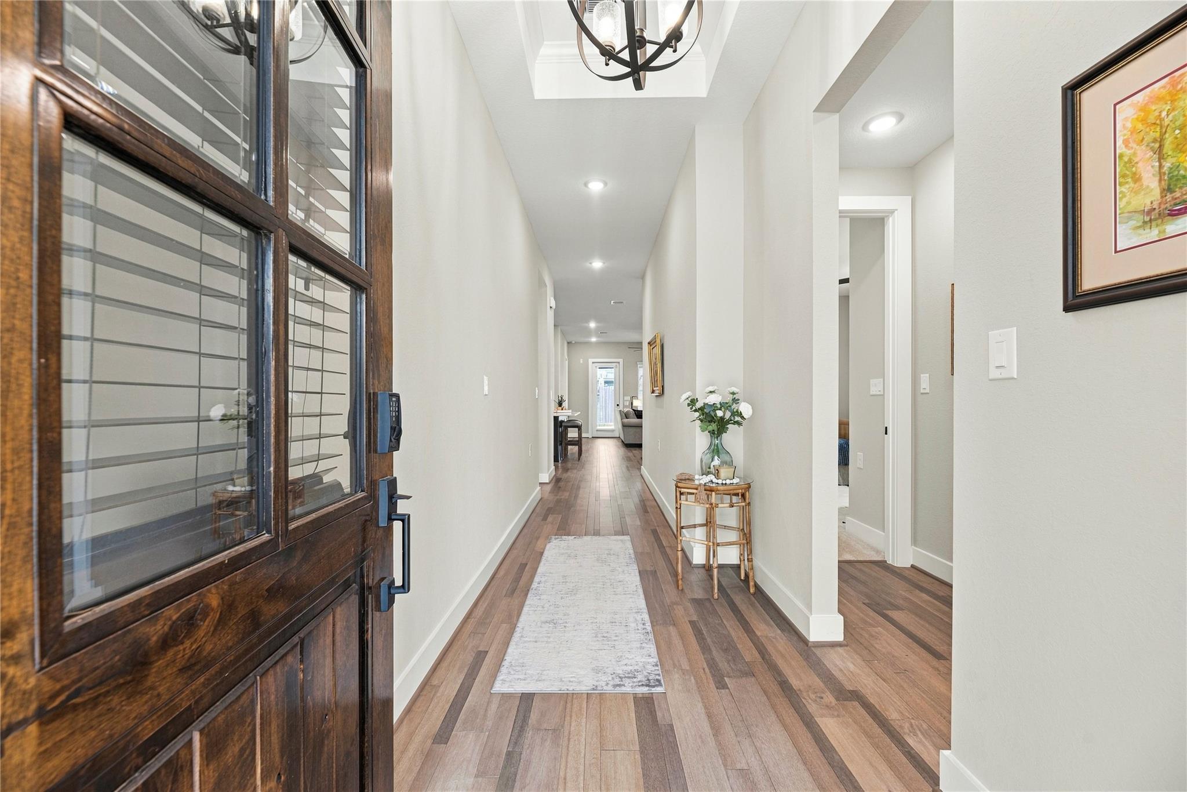
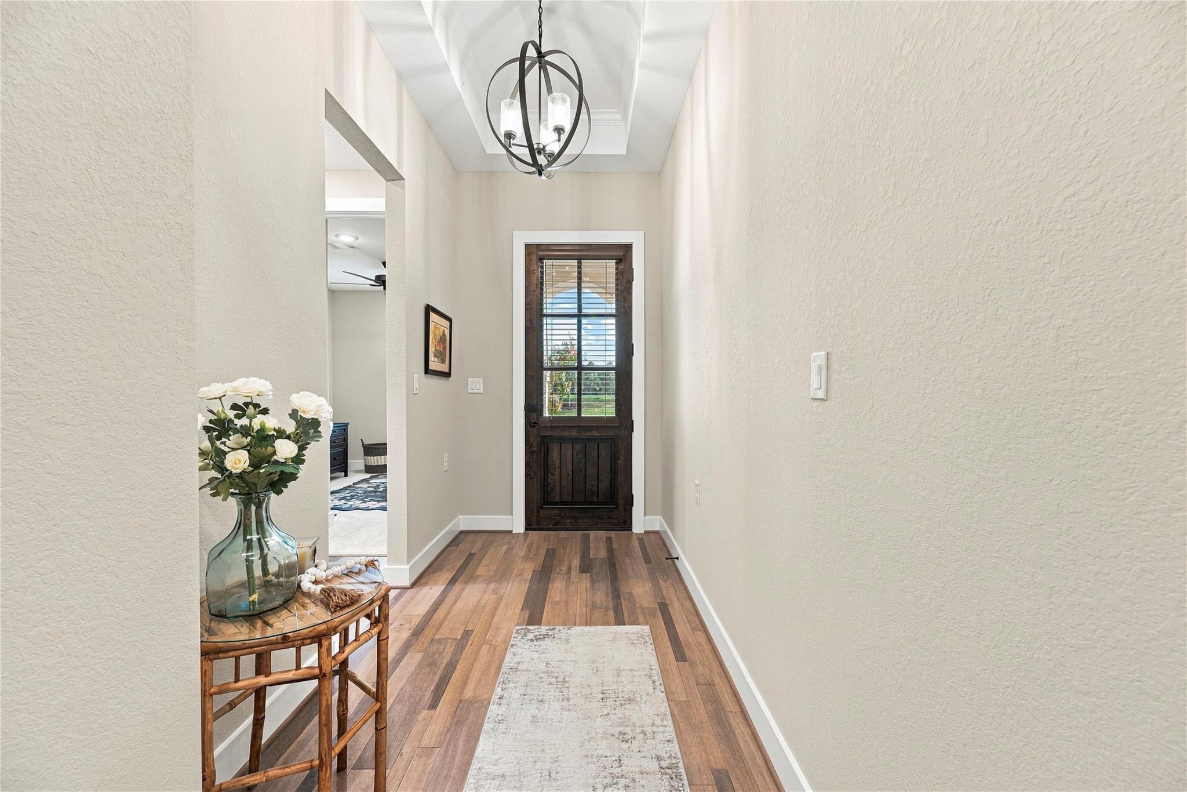
Living at its finest in Towne Lake’s sought-after Heritage 55+ community! This beautiful one-story home located in the gated section offers the perfect blend of comfort, style, and low-maintenance living. Featuring 3 bedrooms, 2 baths, 2-car garage, and spacious backyard, the home is thoughtfully designed for comfortable everyday living. The primary suite features a generously sized walk-in closet, while the spacious kitchen offers abundant counter space, a large island, and walk-in pantry. The laundry room is conveniently located with easy access to the primary suite. Enjoy an exceptional resort-style lifestyle with access to the 16,000 sq. ft. community lodge featuring a lap pool and spa, fitness center, game room, arts and crafts room, ballroom, pickleball courts, computer area, and more. Additional community amenities include yard maintenance, security services, and an on-site Lifestyle Director coordinating social activities and events. Schedule your showing Today!

Save
Ask
Tour
Hide
Share
Listing Snapshot
Price 
$420,000
Days On Site 
20 Days
Bedrooms 
3
Inside Area (SqFt) 
1,745 sqft
Total Baths 
2
Full Baths 
2
Partial Baths 
N/A
Lot Size 
0.1134 Acres
Year Built 
2024
MLS® Number 
42954131
Status 
Active
Property Tax 
$10,329
HOA/Condo/Coop Fees 
$298 monthly
Sq Ft Source 
N/A
Friends & Family
Recent Activity
3 weeks agoListing updated with changes from the MLS®
3 weeks agoListing first seen on site
General Features
Acres 
0.1134
Attached Garage 
Yes
Disclosures 
Mud
Foundation 
Slab
Garage 
Yes
Garage Spaces 
2
Green Energy Efficient 
Thermostat
Parking 
Attached
Parking Spaces 
2
Property Sub Type 
Single Family Residence
Security 
Security Service
SqFt Total 
1745
Style 
Traditional
Water Source 
Public
Interior Features
Appliances 
DisposalElectric OvenMicrowaveGas CooktopDishwasher
Cooling 
Ceiling Fan(s)Electric
Heating 
Natural Gas
Interior 
Walk-In Closet(s)Kitchen IslandPantryDouble VanitySmart Thermostat
Laundry Features 
Electric Dryer HookupGas Dryer HookupWasher Hookup
Bedroom 
Dimensions - 12x9Level - FirstArea - 108
Kitchen 
Dimensions - 11x14Level - FirstArea - 154
Living Room 
Dimensions - 14x16Level - FirstArea - 224
Master Bedroom 
Dimensions - 13x17Level - FirstArea - 221
Save
Ask
Tour
Hide
Share
Exterior Features
Construction Details 
Stucco
Exterior 
Dock
Lot Features 
Subdivided
Roof 
Composition
Waterfront Features 
Pond
Community Features
Accessibility Features 
Accessible EntranceAccessible Full Bath
Association Amenities 
Beach AccessBoat DockBoat SlipClubhousePicnic AreaMaintenance GroundsSport Court
Association Fee 
$298.0
Association Fee Frequency 
Monthly
Community Features 
Clubhouse
MLS Area 
25
School District 
13 - Cypress-Fairbanks
Senior Community 
Yes
Schools
School District
13 - Cypress-Fairbanks
Elementary School
Rennell Elementary School
Middle School
Anthony Middle School (Cypress-Fairbanks)
High School
Cypress Ranch High School
Listing courtesy of Texas Local Realty, LLC [email protected]

IDX information is provided exclusively for consumers’ personal, non-commercial use. It may not be used for any purpose other than to identify prospective properties consumers may be interested in purchasing. This data is deemed reliable but is not guaranteed accurate by the MLS.

Data provided by HAR.com © 2026. All information provided should be independently verified.

Neighborhood & Commute
Source: Walkscore
Disclosure: Community information and market data powered by Constellation Data Labs. Information is deemed reliable but not guaranteed.
Save
Ask
Tour
Hide
Share