Search For Homes

Save
Ask
Tour
Hide
Share
$389,900
24 Days On Site

501 Audubon Street
League City, TX 77573

For Sale|Single Family Residence|Active
4
Beds
3
Total Baths
2
Full Baths
1
Partial Bath
2,253
SqFt
$173
/SqFt
1982
Built
Subdivision:
Clear Creek Village
County:
Galveston
Call Now: 346.202.7307
Is this the listing for you? We can help make it yours.
346.202.7307
501 Audubon Street501 Audubon Street501 Audubon Street501 Audubon Street
Save
Ask
Tour
Hide
Share

Mortgage Calculator

Monthly Payment (Est.)

$1,779
Calculator powered by Showcase IDX, a Constellation1 Company. Copyright ©2026 Information is deemed reliable but not guaranteed.

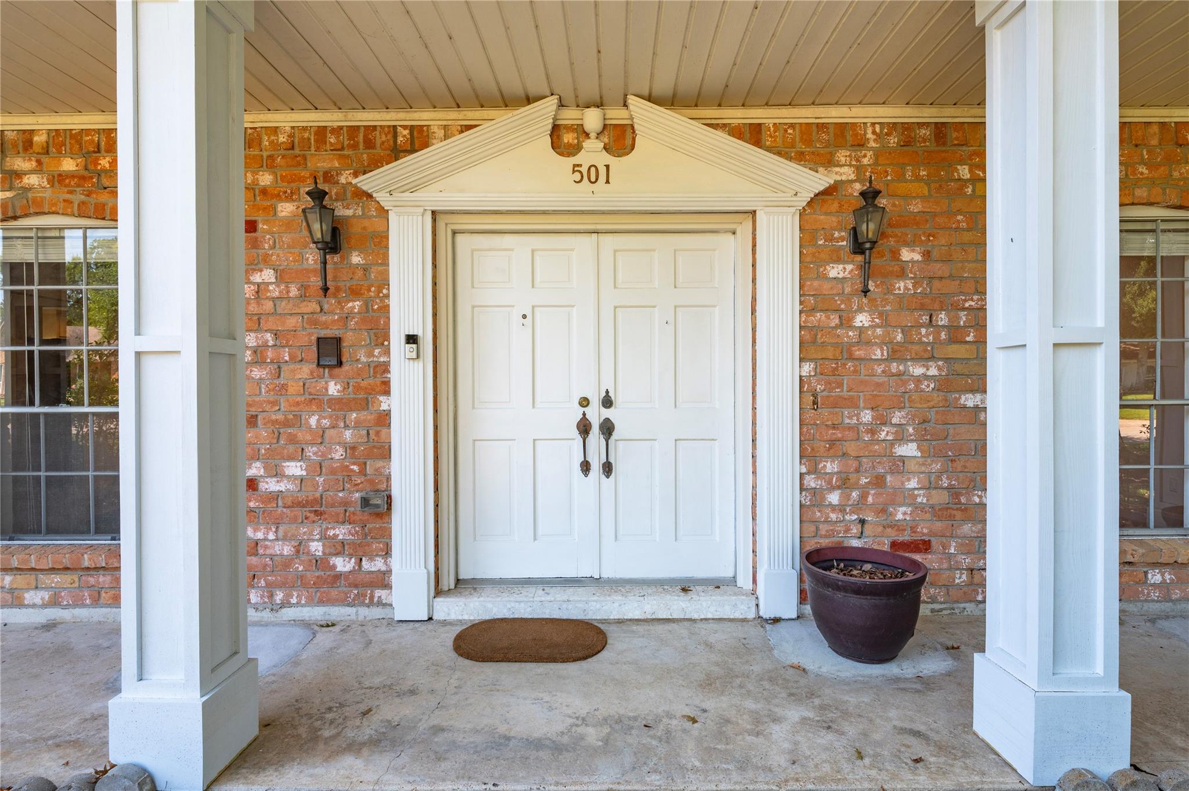
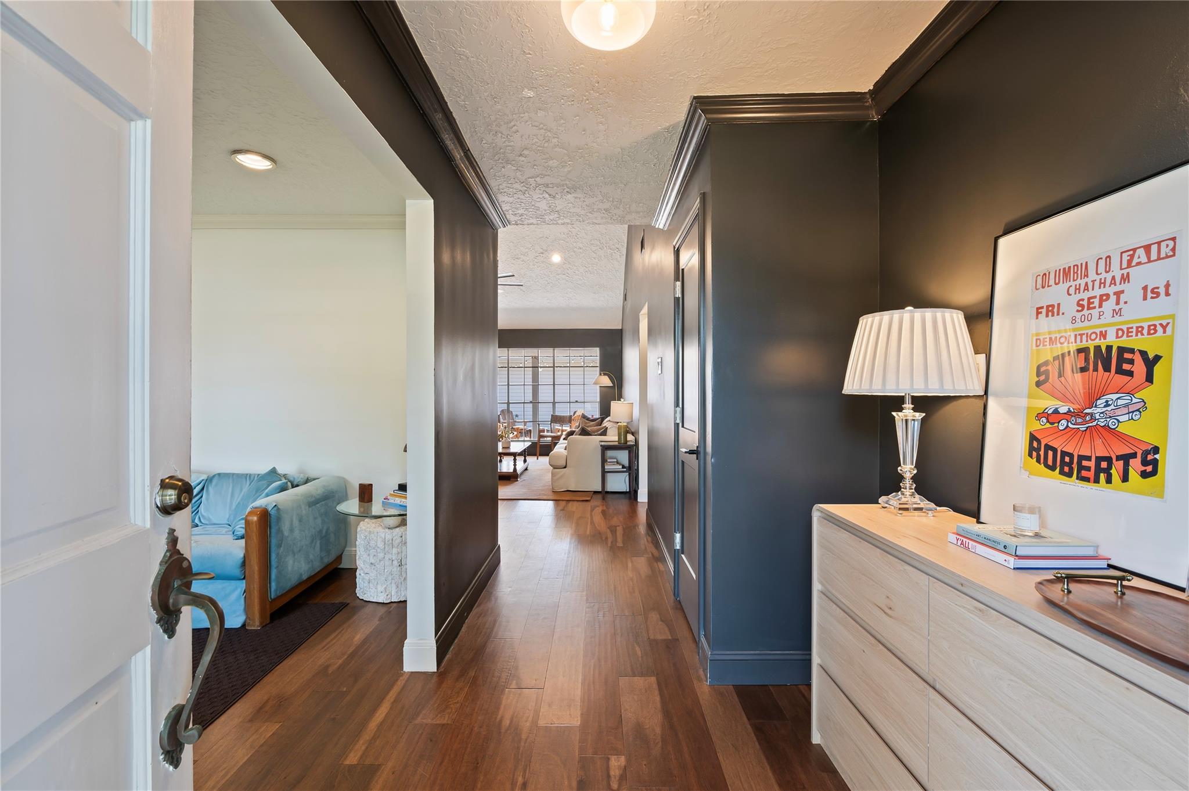
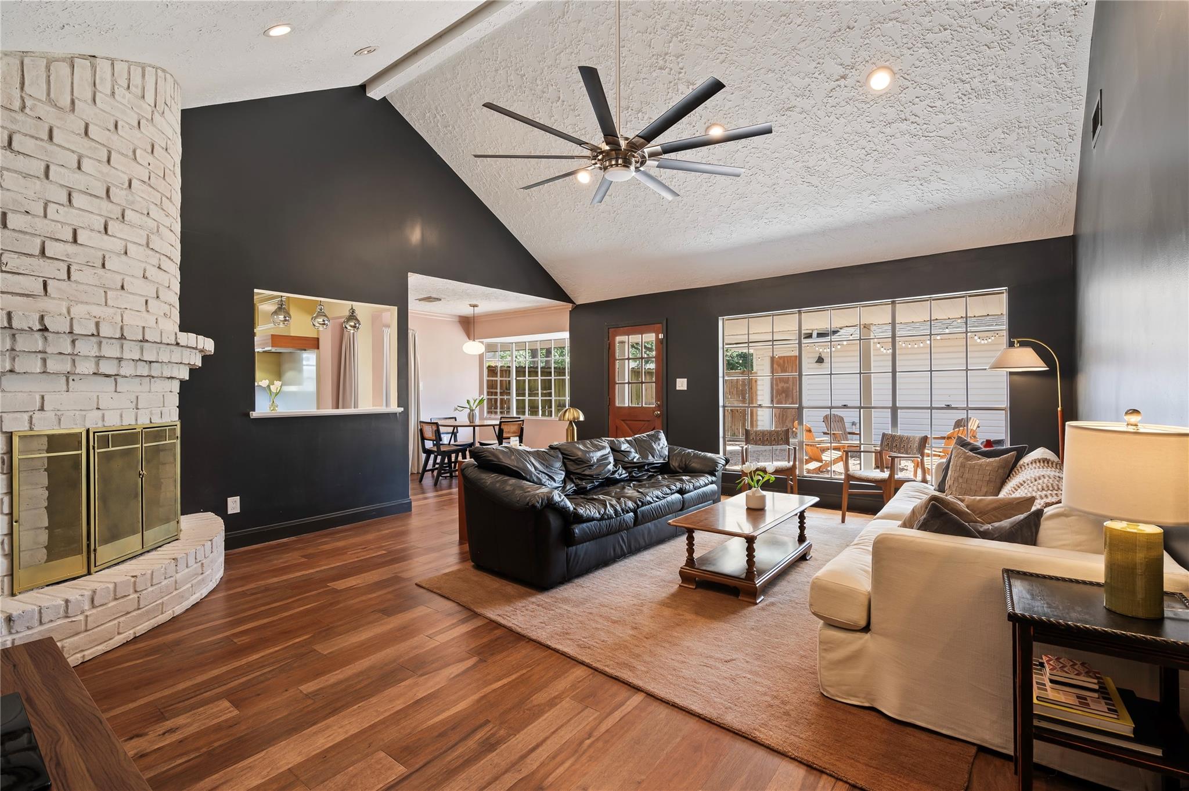
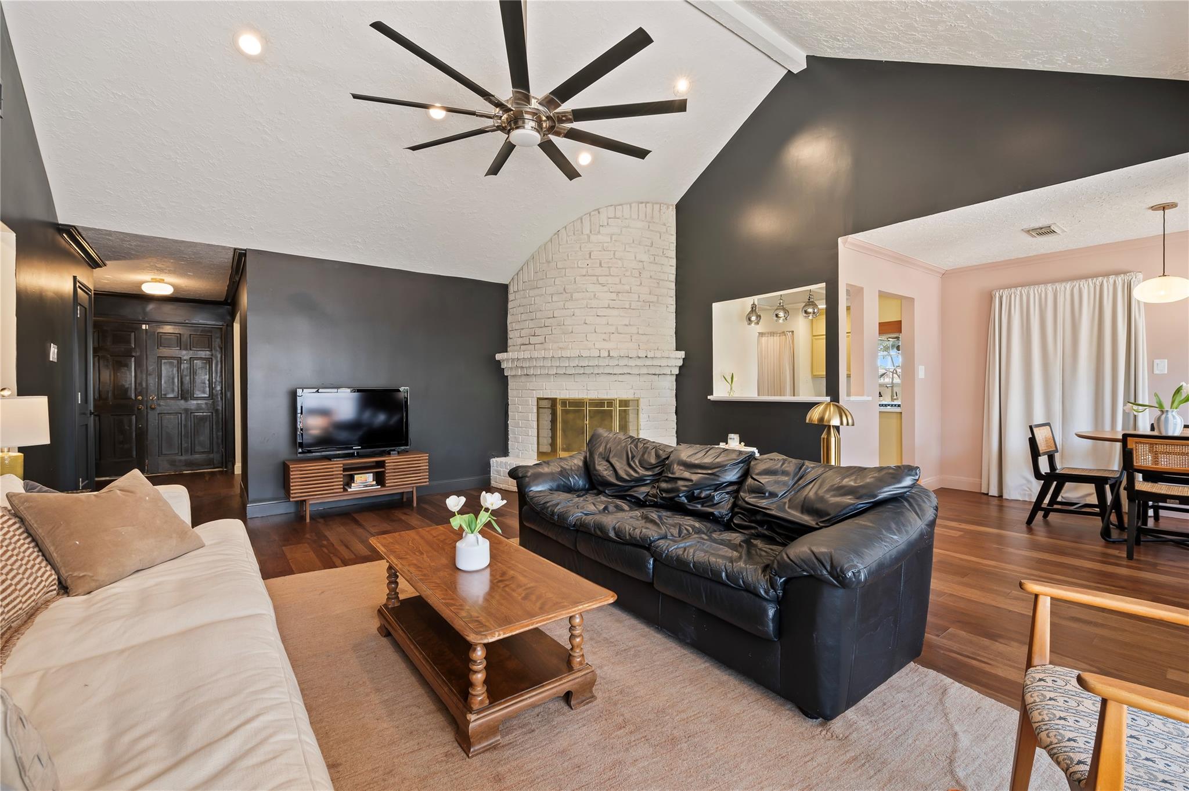
Welcome home to 501 Audubon St in Clear Creek Village! This beautifully updated one-story sits in the heart of League City and offers 2,253 sq ft, 4 bedrooms, 2.5 baths, on a spacious corner lot surrounded by mature trees. Inside, you'll find brand-new engineered hardwood flooring, abundant natural light, formal living and dining rooms, a breakfast room, and a beautiful white brick fireplace at the center of the house. The updated kitchen features new quartz countertops, freshly painted custom cabinets, and a new gas cooktop with all recent appliances. The primary bath includes dual sinks and a gorgeous white tile shower. Major updates include new ductwork, furnace, and outside AC unit. New columns on the exterior, pea gravel patio installed, and upgraded gutter system. Enjoy the fenced backyard with a fire pit seating area. Clear Creek Village offers creek access, a basketball court, and playground. Zoned to Clear Creek ISD and just minutes from I-45!

Save
Ask
Tour
Hide
Share
Listing Snapshot
Price 
$389,900
Days On Site 
24 Days
Bedrooms 
4
Inside Area (SqFt) 
2,253 sqft
Total Baths 
3
Full Baths 
2
Partial Baths 
1
Lot Size 
0.2512 Acres
Year Built 
1982
MLS® Number 
4295656
Status 
Active
Property Tax 
$4,408
HOA/Condo/Coop Fees 
$10.83 monthly
Sq Ft Source 
N/A
Friends & Family
Recent Activity
a week agoListing updated with changes from the MLS®
3 weeks agoListing first seen on site
General Features
Acres 
0.2512
Disclosures 
Sellers Disclosure
Foundation 
Slab
Garage 
Yes
Garage Spaces 
2
Green Energy Efficient 
ThermostatHVAC
Parking 
Detached
Parking Spaces 
2
Property Sub Type 
Single Family Residence
Sewer 
Public Sewer
SqFt Total 
2253
Style 
RanchTraditional
Water Source 
Public
Interior Features
Appliances 
DisposalElectric OvenMicrowaveGas CooktopDishwasherDryerRefrigeratorWasher
Cooling 
Ceiling Fan(s)Electric
Fireplace 
Yes
Fireplace Features 
Gas
Fireplaces 
1
Flooring 
CarpetTileWood
Heating 
Natural Gas
Interior 
Walk-In Closet(s)PantryEntrance FoyerDouble VanitySmart Thermostat
Laundry Features 
Electric Dryer HookupGas Dryer HookupWasher Hookup
Bedroom 
Dimensions - 12x13Level - FirstArea - 156
Breakfast 
Dimensions - 7x9Level - FirstArea - 63
Den 
Dimensions - 20x17Level - FirstArea - 340
Dining Room 
Dimensions - 11x10Level - FirstArea - 110
Living Room 
Dimensions - 13x11Level - FirstArea - 143
Master Bedroom 
Dimensions - 15x13Level - FirstArea - 195
Save
Ask
Tour
Hide
Share
Exterior Features
Construction Details 
BrickWood Siding
Fencing 
Back Yard
Lot Features 
Corner LotSubdivided
Patio And Porch 
CoveredPorchPatio
Roof 
Composition
Community Features
Association Amenities 
Basketball CourtJogging PathPicnic AreaPlaygroundRecreation Facilities
Association Fee 
$130.0
Association Fee Frequency 
Annually
MLS Area 
33
School District 
9 - Clear Creek
Financing Terms Available 
CashConventionalFHAVA Loan
Roads 
Concrete
Schools
School District
9 - Clear Creek
Elementary School
Ross Elementary School (Clear Creek)
Middle School
Creekside Intermediate School
High School
Clear Springs High School
Listing courtesy of Call It Closed Int'l Realty [email protected]

IDX information is provided exclusively for consumers’ personal, non-commercial use. It may not be used for any purpose other than to identify prospective properties consumers may be interested in purchasing. This data is deemed reliable but is not guaranteed accurate by the MLS.

Data provided by HAR.com © 2026. All information provided should be independently verified.

Neighborhood & Commute
Source: Walkscore
Disclosure: Community information and market data powered by Constellation Data Labs. Information is deemed reliable but not guaranteed.
Save
Ask
Tour
Hide
Share