Search For Homes

Save
Ask
Tour
Hide
Share
$375,000
70 Days On Site

9621 Longmont Drive
Houston, TX 77063

For Sale|Townhouse|Active
2
Beds
3
Total Baths
2
Full Baths
1
Partial Bath
2,216
SqFt
$169
/SqFt
1974
Built
Subdivision:
Woodlake Forest
County:
Harris
Call Now: 346.202.7307
Is this the listing for you? We can help make it yours.
346.202.7307
9621 Longmont Drive9621 Longmont Drive9621 Longmont Drive9621 Longmont Drive
Save
Ask
Tour
Hide
Share

Mortgage Calculator

Monthly Payment (Est.)

$1,711
Calculator powered by Showcase IDX, a Constellation1 Company. Copyright ©2026 Information is deemed reliable but not guaranteed.

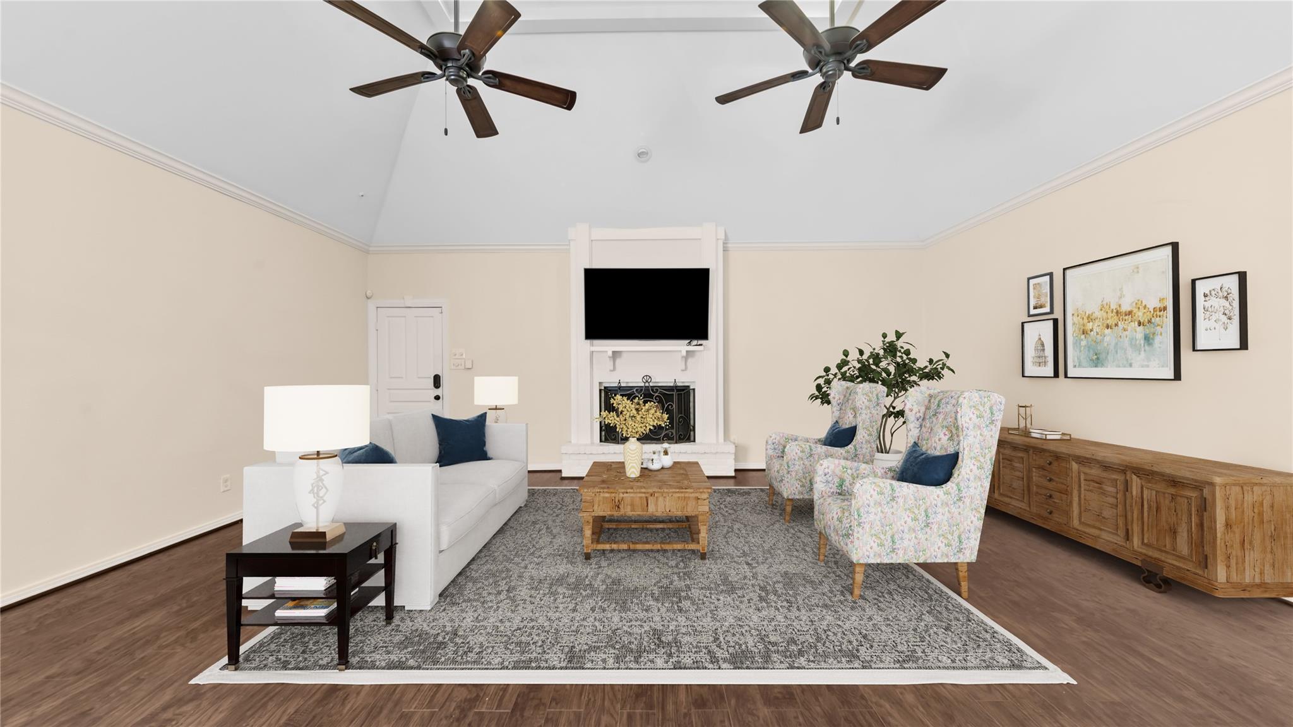
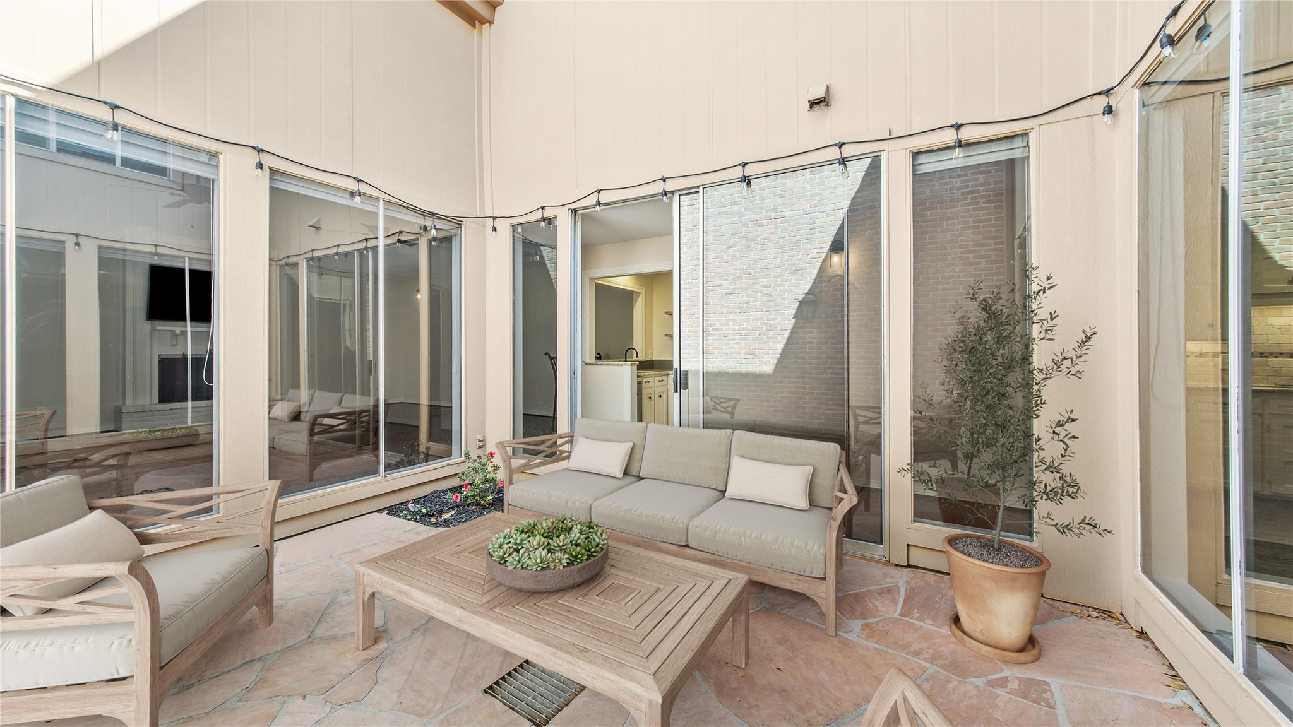
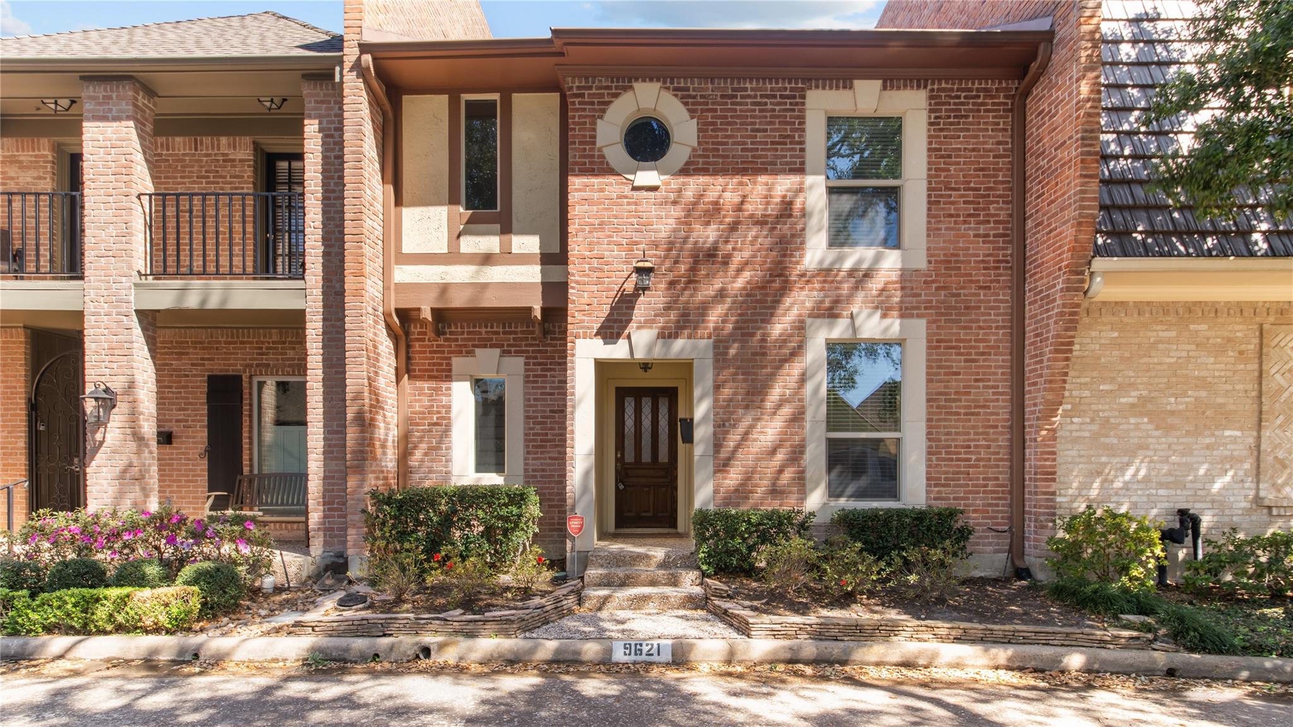
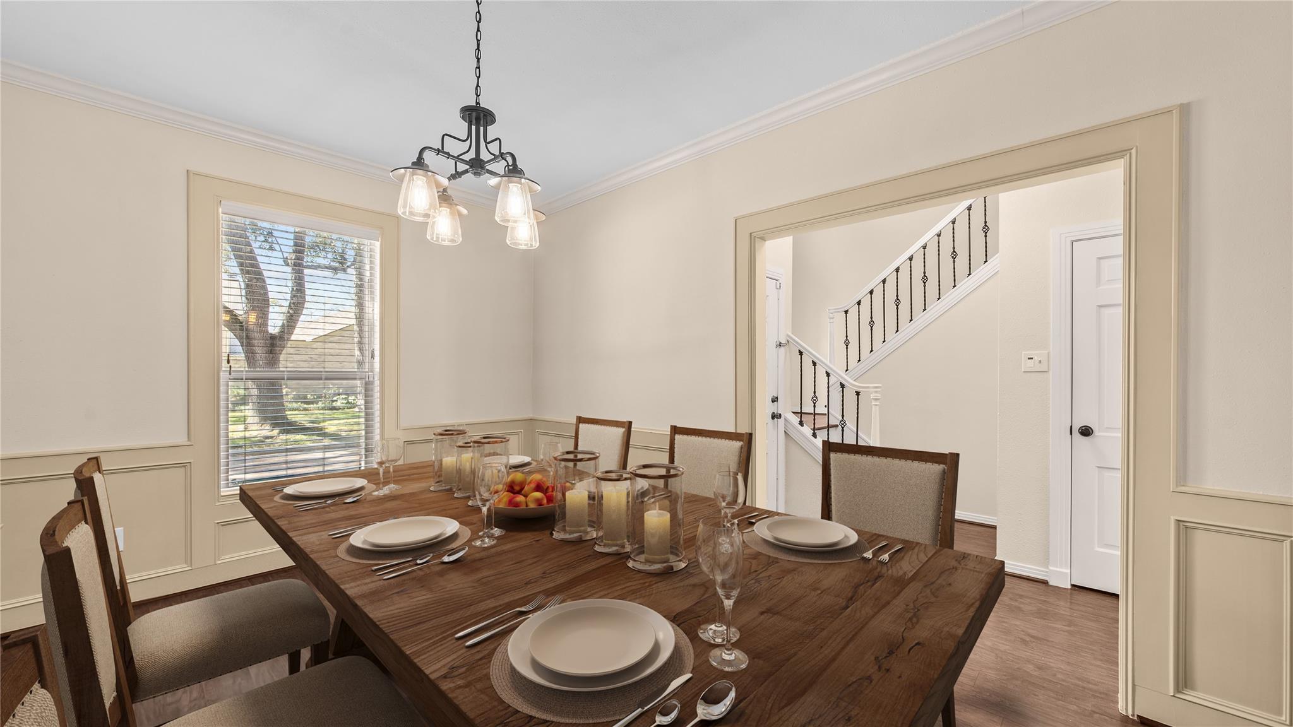
Exceptional value in desirable Woodlake Forest! This spacious 2-bedroom, 2.5-bath townhome offers 2,216 SF of light-filled living on a quiet, tree-lined street. The dramatic family room features soaring ceilings and a wood-burning fireplace, while a glass-enclosed atrium brings natural light into the heart of the home and creates a charming spot for morning coffee or a private garden retreat. The updated kitchen offers granite counters, painted cabinetry and stainless appliances, plus a wet bar with wine refrigerator for effortless entertaining. Upstairs, the generous primary suite features extensive built-ins and an updated bath, while the secondary bedroom enjoys its own ensuite bath. Formal dining, easy-care flooring, replaced front windows and an attached 2-car garage complete the home. Enjoy the community pool, tennis and upcoming pickleball, convenient to Memorial, the Energy Corridor, shopping and dining.

Save
Ask
Tour
Hide
Share
Listing Snapshot
Price 
$375,000
Days On Site 
70 Days
Bedrooms 
2
Inside Area (SqFt) 
2,216 sqft
Total Baths 
3
Full Baths 
2
Partial Baths 
1
Lot Size 
0.053 Acres
Year Built 
1974
MLS® Number 
42977296
Status 
Active
Property Tax 
$7,652
HOA/Condo/Coop Fees 
$208.33 monthly
Sq Ft Source 
N/A
Friends & Family
Recent Activity
4 weeks agoListing updated with changes from the MLS®
4 weeks agoPrice changed to $375,000
2 months agoListing first seen on site
General Features
Acres 
0.053
Attached Garage 
Yes
Direction Faces 
West
Disclosures 
Sellers Disclosure
Foundation 
Slab
Garage 
Yes
Garage Spaces 
2
Number Of Stories 
2
Parking 
AttachedAdditional ParkingGarage Door Opener
Parking Spaces 
2
Property Sub Type 
Townhouse
Security 
Prewired
Sewer 
Public Sewer
SqFt Total 
2216
Style 
Traditional
Water Source 
Public
Interior Features
Appliances 
DisposalElectric OvenMicrowaveElectric RangeDryerRefrigeratorWasherDishwasherWasher/Dryer
Cooling 
Ceiling Fan(s)Electric
Fireplace 
Yes
Fireplace Features 
Wood Burning
Fireplaces 
1
Flooring 
LaminateTile
Heating 
Electric
Interior 
High CeilingsWet BarDouble Vanity
Laundry Features 
InsideElectric Dryer Hookup
Window Features 
Window Coverings
Bedroom 
Dimensions - 14 x 10Level - SecondArea - 140
Dining Room 
Dimensions - 14 x 10Level - FirstArea - 140
Living Room 
Dimensions - 22 x 20Level - FirstArea - 440
Master Bedroom 
Dimensions - 17 x 15Level - SecondArea - 255
Save
Ask
Tour
Hide
Share
Exterior Features
Construction Details 
Brick
Patio And Porch 
Patio
Roof 
Composition
Windows/Doors 
Window Coverings
Community Features
Association Amenities 
PoolTennis Court(s)TrashWaterRecreation Facilities
Association Fee 
$2500.0
Association Fee Frequency 
Annually
MLS Area 
22
School District 
27 - Houston
Financing Terms Available 
CashConventionalFHAVA Loan
Schools
School District
27 - Houston
Elementary School
Emerson Elementary School (Houston)
Middle School
Revere Middle School
High School
Wisdom High School
Listing courtesy of RE/MAX Elite Properties [email protected]

IDX information is provided exclusively for consumers’ personal, non-commercial use. It may not be used for any purpose other than to identify prospective properties consumers may be interested in purchasing. This data is deemed reliable but is not guaranteed accurate by the MLS.

Data provided by HAR.com © 2026. All information provided should be independently verified.

Neighborhood & Commute
Source: Walkscore
Disclosure: Community information and market data powered by Constellation Data Labs. Information is deemed reliable but not guaranteed.
Save
Ask
Tour
Hide
Share