Search For Homes

Save
Ask
Tour
Hide
Share
$670,108
15 Days On Site

448 Angus Trail
Angleton, TX 77515

For Sale|Single Family Residence|Active
4
Beds
3
Total Baths
3
Full Baths
2,876
SqFt
$233
/SqFt
2026
Built
Subdivision:
Bar X Ranch Sec 5
County:
Brazoria
Call Now: 346.202.7307
Is this the listing for you? We can help make it yours.
346.202.7307
448 Angus Trail448 Angus Trail448 Angus Trail448 Angus Trail
Save
Ask
Tour
Hide
Share

Mortgage Calculator

Monthly Payment (Est.)

Enter an interest rate to see your estimated monthly payment.
Calculator powered by Showcase IDX, a Constellation1 Company. Copyright ©2026 Information is deemed reliable but not guaranteed.

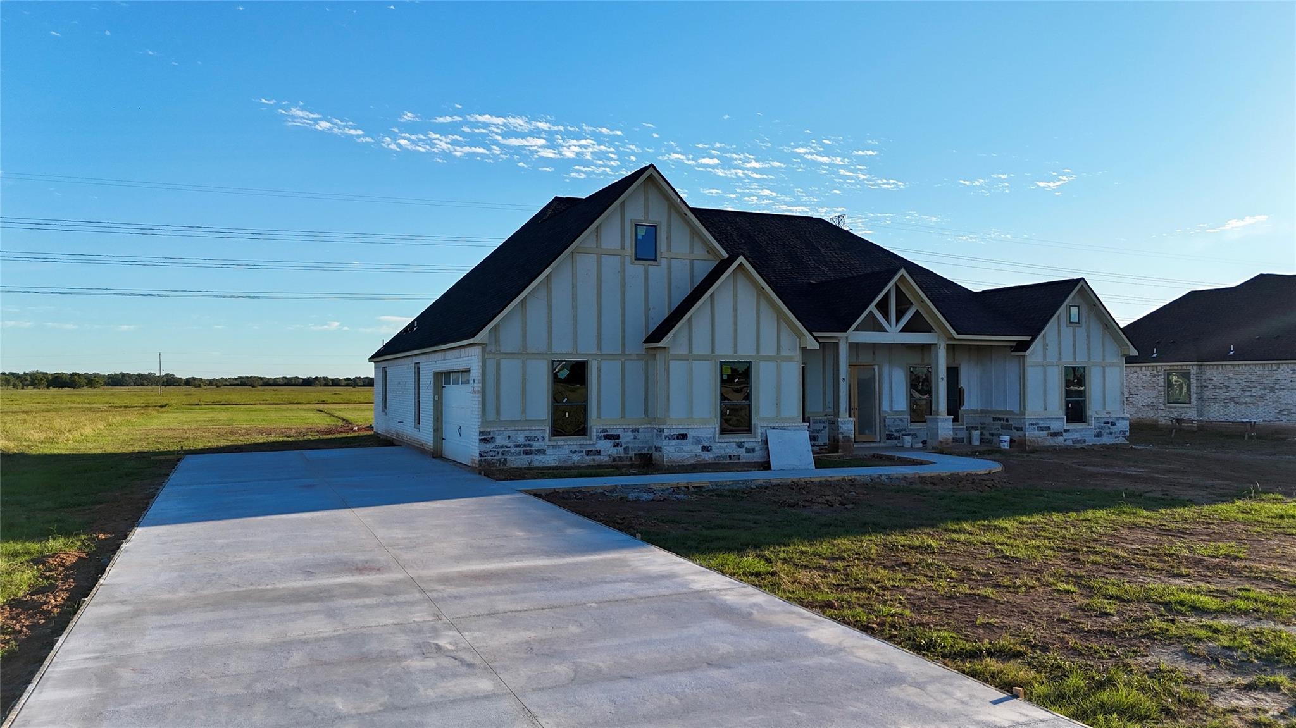
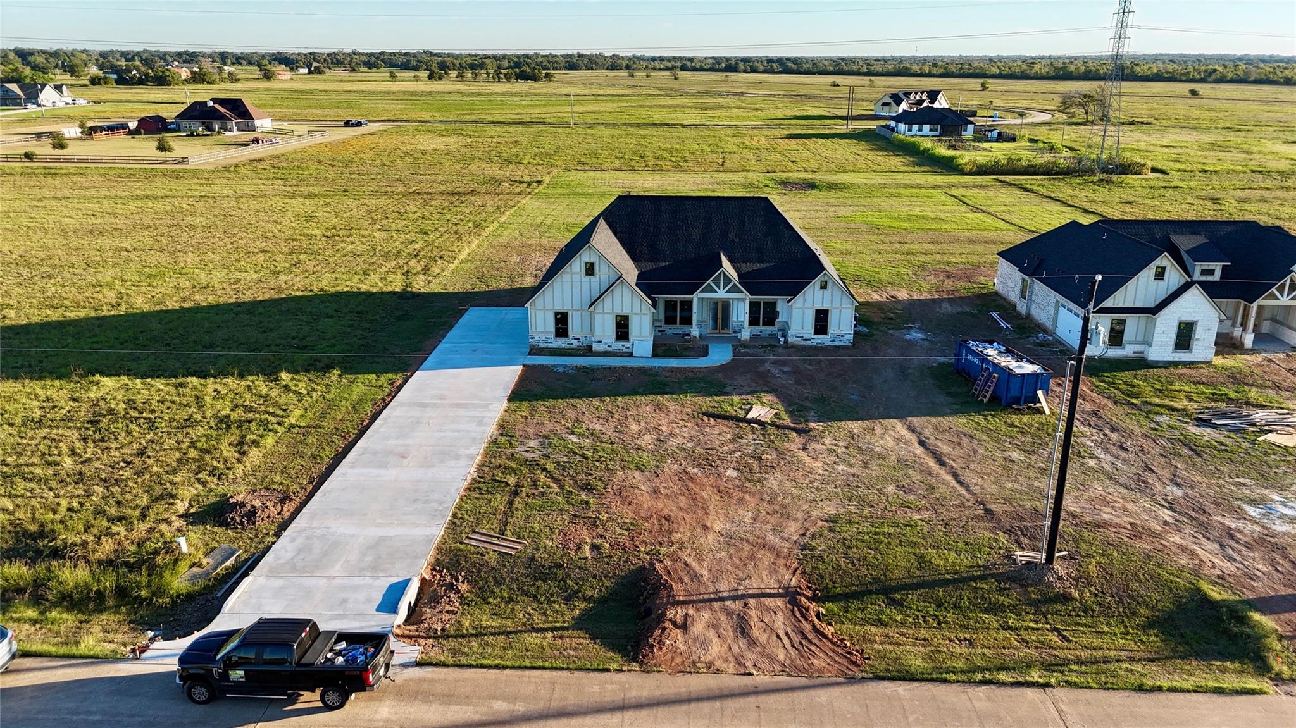
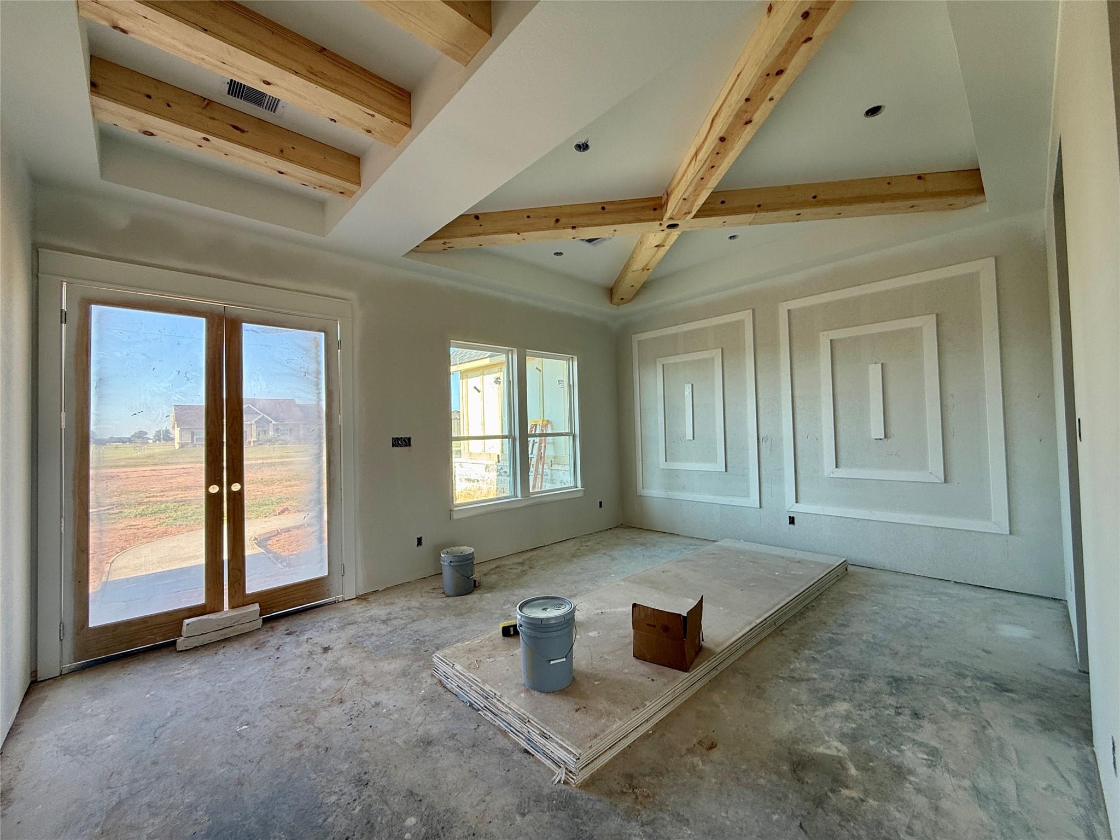
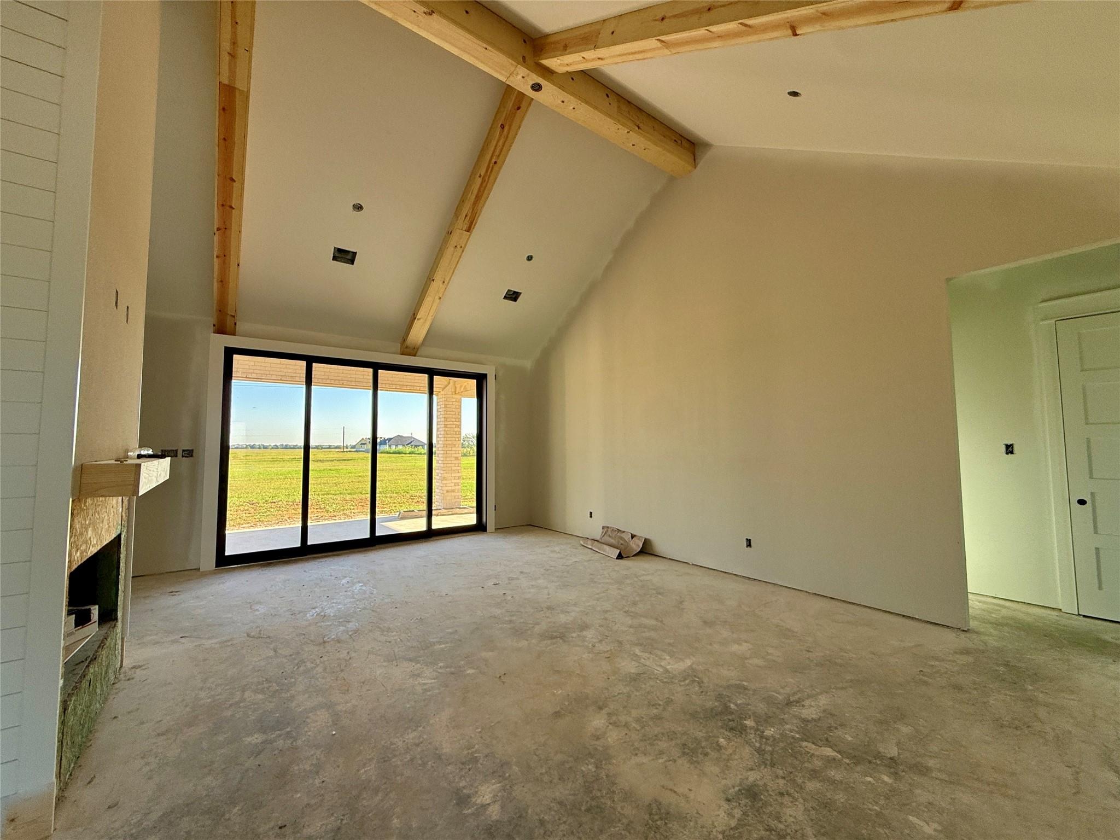
YOUR DREAM HOME AWAITS AT 448 ANGUS TRAIL IN BAR X RANCH! Experience modern luxury and country living in this stunning BRAND-NEW construction, nestled on 1.19 acres! Offering 4 bedrooms, 3 bathrooms, and 2,876 sq. ft. of beautifully designed living space. Step inside to soaring vaulted ceilings, an open-concept layout, and a chef-inspired kitchen featuring quartz countertops and a wine/wet bar. Enjoy a private en-suite guest bedroom, a versatile flex room perfect for an office or gym, and a convenient dog wash station! Oversized sliding doors open to a spacious covered patio, while the generous acreage offers plenty of room to build your dream workshop, create an outdoor entertaining space, or bring future projects to life! Luxury, land, and endless possibilities—all in one incredible property! Schedule your private showing today!

Save
Ask
Tour
Hide
Share
Listing Snapshot
Price 
$670,108
Days On Site 
15 Days
Bedrooms 
4
Inside Area (SqFt) 
2,876 sqft
Total Baths 
3
Full Baths 
3
Partial Baths 
N/A
Lot Size 
1.19 Acres
Year Built 
2026
MLS Number 
43029470
Status 
Active
Property Tax 
$493
HOA/Condo/Coop Fees 
$37.5 monthly
Sq Ft Source 
N/A
Friends & Family
Recent Activity
2 weeks agoListing updated with changes from the MLS
2 weeks agoStatus changed to Active
2 weeks agoListing first seen on site
General Features
Acres 
1.19
Attached Garage 
Yes
Disclosures 
No Disclosures
Foundation 
Slab
Garage 
Yes
Garage Spaces 
2
Green Energy Efficient 
Appliances
Parking 
Attached
Parking Spaces 
2
Property Condition 
Under Construction
Property Sub Type 
Single Family Residence
Sewer 
Aerobic Septic
SqFt Total 
2876
Style 
FarmhouseTraditional
Interior Features
Appliances 
ENERGY STAR Qualified AppliancesElectric OvenMicrowaveElectric CooktopElectric RangeDishwasher
Cooling 
Ceiling Fan(s)Electric
Heating 
Electric
Bedroom 
Dimensions - 10 x 12Level - FirstArea - 120
Guest Suite 
Dimensions - 10 x 16Level - FirstArea - 160
Master Bedroom 
Dimensions - 15 x 14Level - FirstArea - 210
Save
Ask
Tour
Hide
Share
Exterior Features
Construction Details 
BrickStoneVinyl SidingWood Siding
Lot Features 
Cleared
Roof 
Composition
Community Features
Association Fee 
$450.0
Association Fee Frequency 
Annually
MLS Area 
5
School District 
10 - Columbia-Brazoria
Financing Terms Available 
CashConventionalFHAVA Loan
Schools
School District
10 - Columbia-Brazoria
Elementary School
West Columbia Elementary
Middle School
West Brazos Junior High
High School
Columbia High School
Listing courtesy of Smart City Realty [email protected]

IDX information is provided exclusively for consumers’ personal, non-commercial use. It may not be used for any purpose other than to identify prospective properties consumers may be interested in purchasing. This data is deemed reliable but is not guaranteed accurate by the MLS.

Data provided by HAR.com © 2026. All information provided should be independently verified.

Neighborhood & Commute
Source: Walkscore
Disclosure: Community information and market data powered by Constellation Data Labs. Information is deemed reliable but not guaranteed.
Save
Ask
Tour
Hide
Share