Search For Homes

Save
Ask
Tour
Hide
Share
$249,999
77 Days On Site

3919 Faletti Drive
Katy, TX 77493

For Sale|Single Family Residence|Active
3
Beds
3
Total Baths
2
Full Baths
1
Partial Bath
1,770
SqFt
$141
/SqFt
2022
Built
Subdivision:
Camillo Lakes Sec 6
County:
Harris
Call Now: 346.202.7307
Is this the listing for you? We can help make it yours.
346.202.7307
3919 Faletti Drive3919 Faletti Drive3919 Faletti Drive3919 Faletti Drive
Save
Ask
Tour
Hide
Share

Mortgage Calculator

Monthly Payment (Est.)

$1,141
Calculator powered by Showcase IDX, a Constellation1 Company. Copyright ©2026 Information is deemed reliable but not guaranteed.

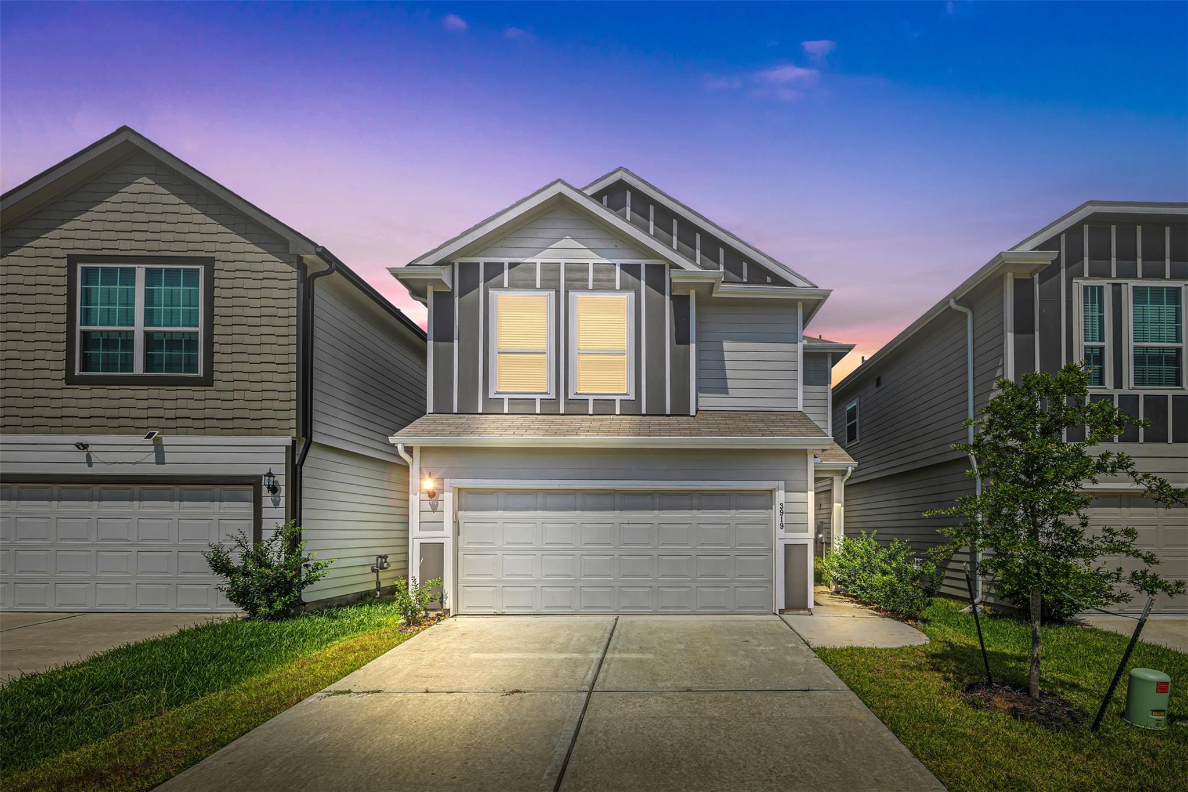
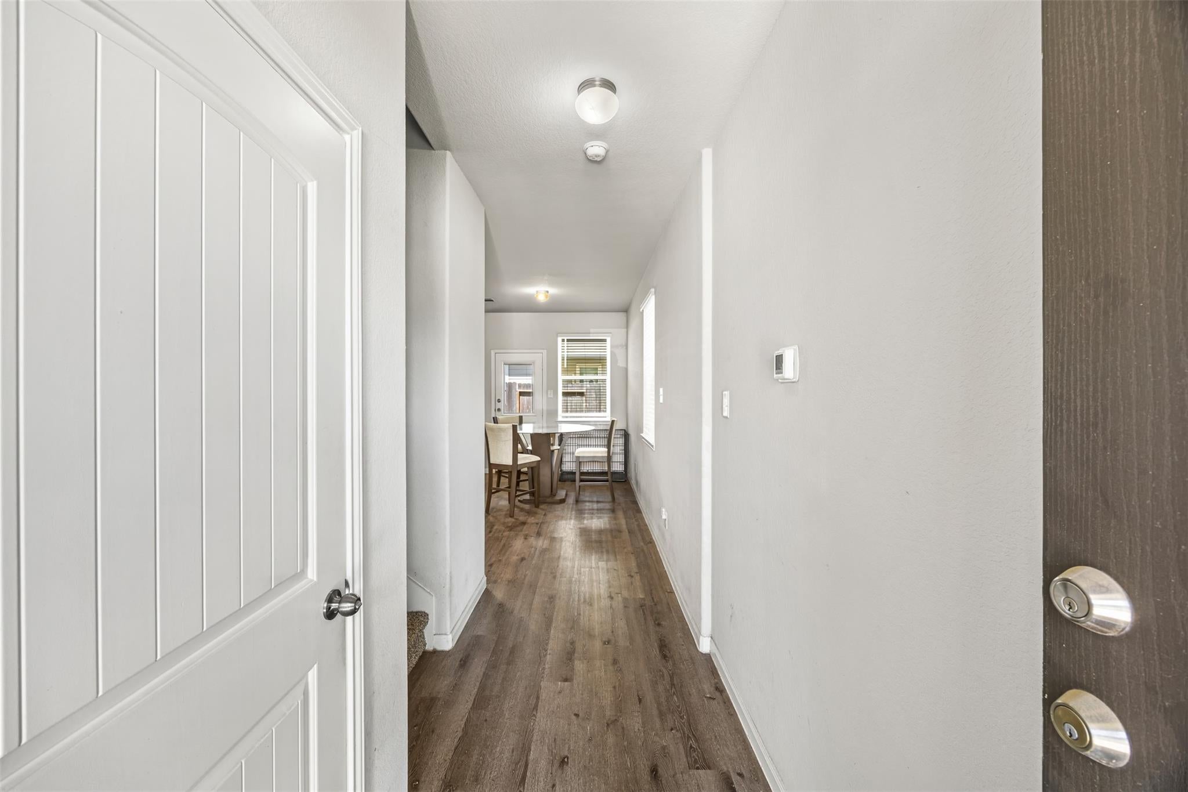
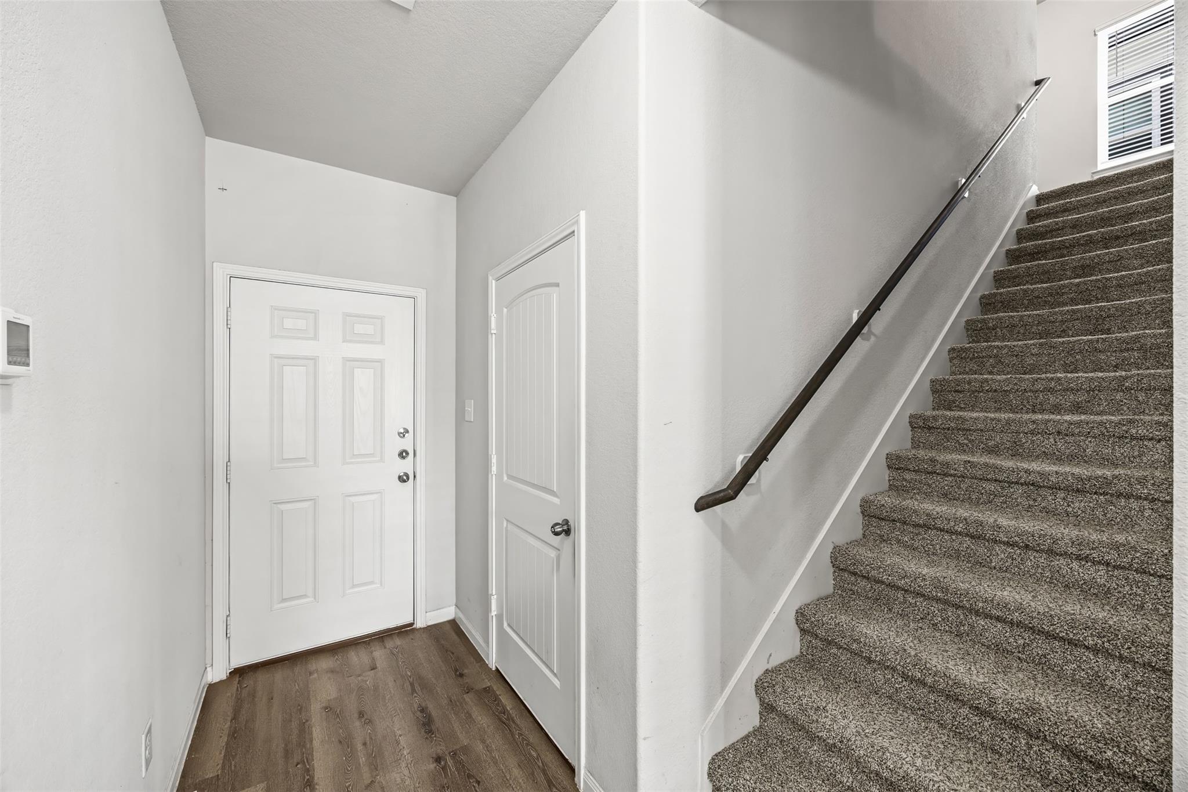
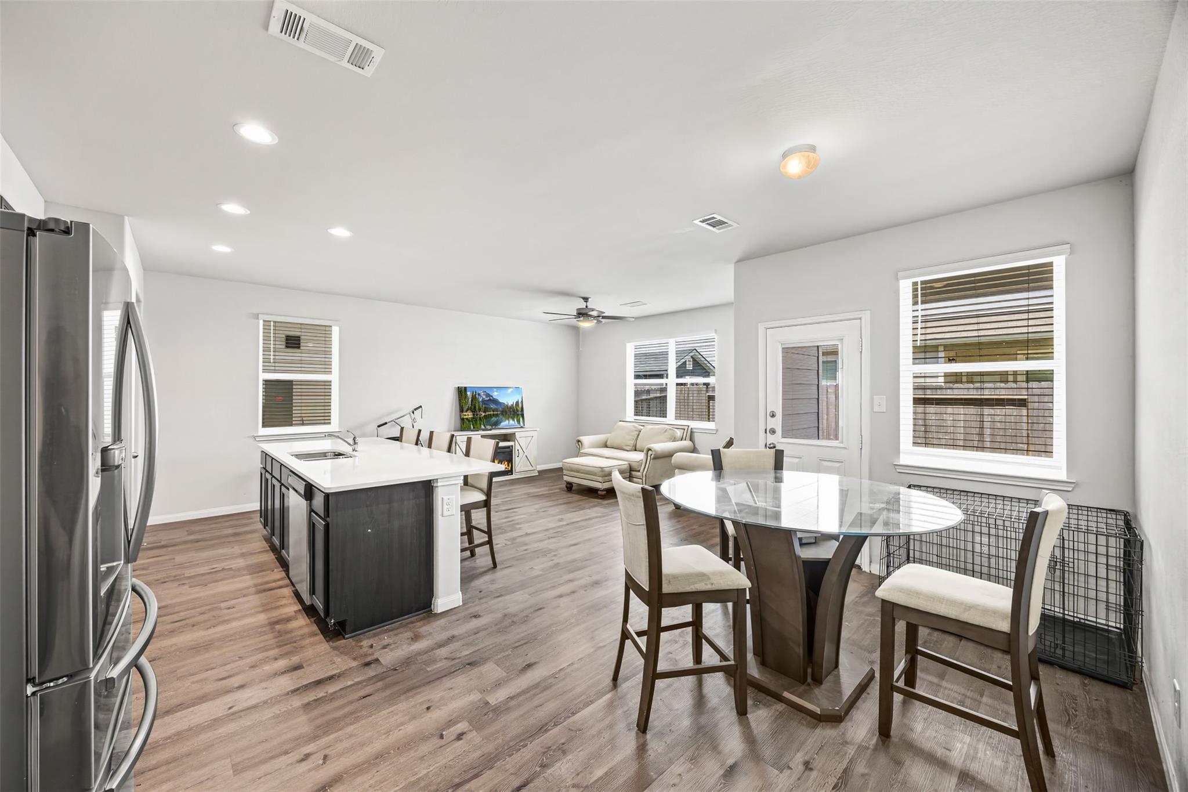
Seller is willing to pay 2027 HOA dues! This beautiful two-story Sequoia floor plan is located in the Camillo Lakes community in Katy, TX. With 3 bedrooms, 2.5 bathrooms, & a 2-car garage, this home combines thoughtful design with everyday functionality. Inside you'll find vinyl plank flooring throughout the main living areas, paired with carpet in the bedrooms for added comfort. The open-concept first floor is perfect for gatherings, featuring a spacious kitchen with 42" cabinets, quartz countertops, stainless steel oven and built-in microwave, & a large island that seamlessly flows into the dining & living areas. Upstairs, a smart split-bedroom layout offers privacy for all, including an Owner’s Suite with double sinks, a walk-in shower, & a walk-in closet. Outside, enjoy a yard with an automatic sprinkler system. Plus, you're down the street from H-E-B, a coffee shop, & even a pickleball court, making this location as convenient as it is charming.

Save
Ask
Tour
Hide
Share
Listing Snapshot
Price 
$249,999
Days On Site 
77 Days
Bedrooms 
3
Inside Area (SqFt) 
1,770 sqft
Total Baths 
3
Full Baths 
2
Partial Baths 
1
Lot Size 
0.0585 Acres
Year Built 
2022
MLS® Number 
43105052
Status 
Active
Property Tax 
$8,969
HOA/Condo/Coop Fees 
$72.92 monthly
Sq Ft Source 
N/A
Friends & Family
Recent Activity
a week agoListing updated with changes from the MLS®
a week agoPrice changed to $249,999
3 months agoListing first seen on site
General Features
Acres 
0.0585
Attached Garage 
Yes
Disclosures 
ExclusionsMudSellers Disclosure
Foundation 
Slab
Garage 
Yes
Garage Spaces 
2
Green Energy Efficient 
ThermostatHVACRoof
Parking 
Attached
Parking Spaces 
2
Property Sub Type 
Single Family Residence
SqFt Total 
1770
Style 
Contemporary/ModernFarmhouseOtherRanchTraditional
Water Source 
Public
Interior Features
Appliances 
DisposalGas OvenMicrowaveDishwasherDryerOvenWasher
Cooling 
Attic FanCeiling Fan(s)Electric
Flooring 
CarpetVinyl
Heating 
Natural Gas
Interior 
Smart Thermostat
Laundry Features 
Electric Dryer HookupWasher Hookup
Window Features 
Low Emissivity Windows
Bedroom 
Dimensions - 12 x 11Level - SecondArea - 132
Dining Room 
Dimensions - 8 x 10Level - FirstArea - 80
Family Room 
Dimensions - 15 x 16Level - FirstArea - 240
Master Bedroom 
Dimensions - 14 x 14Level - SecondArea - 196
Save
Ask
Tour
Hide
Share
Exterior Features
Construction Details 
Batts InsulationCement SidingBlown-In Insulation
Fencing 
Back Yard
Lot Features 
Cul-De-SacOtherSubdivided
Roof 
Composition
Windows/Doors 
Low Emissivity Windows
Community Features
Association Amenities 
ClubhouseParkParty RoomPicnic AreaPlaygroundPool
Association Fee 
$875.0
Association Fee Frequency 
Annually
Community Features 
Clubhouse
MLS Area 
25
School District 
30 - Katy
Financing Terms Available 
CashConventionalFHAVA Loan
Schools
School District
30 - Katy
Elementary School
Faldyn Elementary School
Middle School
Haskett Junior High School
High School
Paetow High School
Listing courtesy of JLA Realty [email protected]

IDX information is provided exclusively for consumers’ personal, non-commercial use. It may not be used for any purpose other than to identify prospective properties consumers may be interested in purchasing. This data is deemed reliable but is not guaranteed accurate by the MLS.

Data provided by HAR.com © 2026. All information provided should be independently verified.

Neighborhood & Commute
Source: Walkscore
Disclosure: Community information and market data powered by Constellation Data Labs. Information is deemed reliable but not guaranteed.
Save
Ask
Tour
Hide
Share