Search For Homes

Save
Ask
Tour
Hide
Share
$342,999
33 Days On Site

1802 Oak Lodge Drive
Pearland, TX 77581

For Sale|Single Family Residence|Active
4
Beds
3
Total Baths
2
Full Baths
1
Partial Bath
2,452
SqFt
$140
/SqFt
1997
Built
Subdivision:
Oakbrook Estates Sec 1
County:
Brazoria
Call Now: 346.202.7307
Is this the listing for you? We can help make it yours.
346.202.7307
1802 Oak Lodge Drive1802 Oak Lodge Drive1802 Oak Lodge Drive1802 Oak Lodge Drive
Save
Ask
Tour
Hide
Share

Mortgage Calculator

Monthly Payment (Est.)

$1,565
Calculator powered by Showcase IDX, a Constellation1 Company. Copyright ©2026 Information is deemed reliable but not guaranteed.

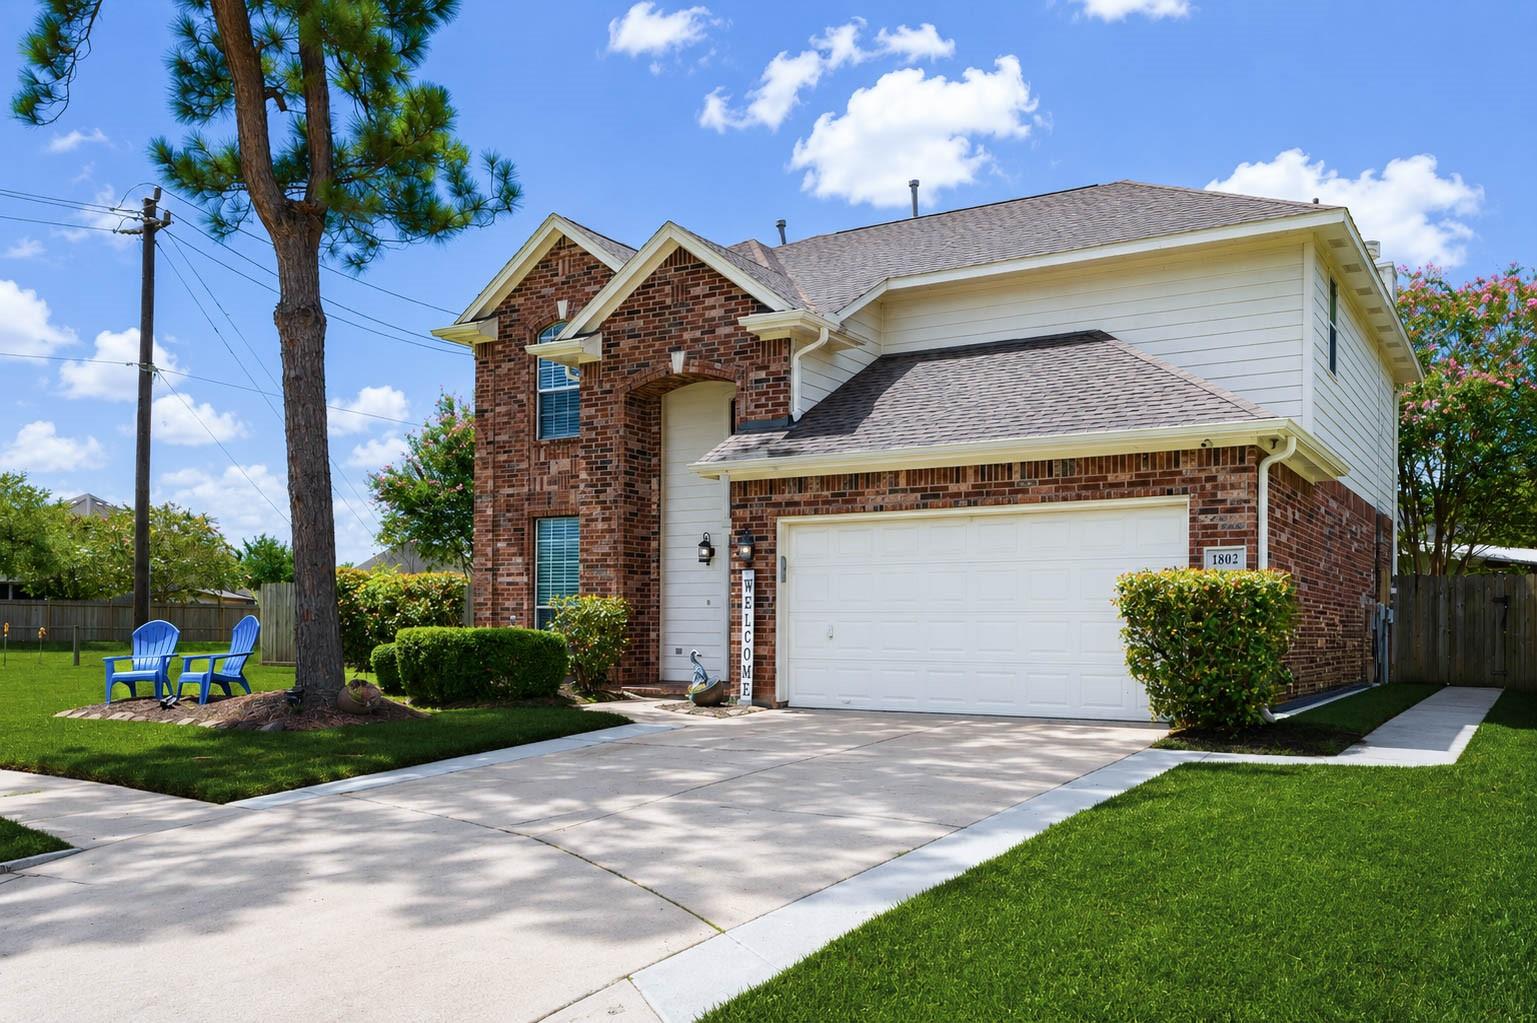
Welcome home to 1802 Oak Lodge, a beautifully maintained two-story traditional home tucked on a quiet street in a cul-de-sac in the desirable Oakbrook Estates community. From the moment you arrive, mature landscaping, a covered entry, and an oversized 8,303 square foot lot set the tone for what's inside. The heart of the home is the open concept family room, complete with a warm gas log fireplace and a seamless flow into a true showstopper of a kitchen, featuring rich cherry cabinetry, granite countertops, a tile backsplash, a center island, and stainless-steel appliances, with a door leading directly out to the backyard. Outside, the fully fenced backyard is an entertainer's dream, with a covered patio, dual ceiling fans, and string lighting set beneath mature shade trees, ready for morning coffee or evening gatherings. In addition to all of the above, a new 30 - year roof was installed in 2020 and in 2021 HVAC condensing unit and evaporator coil.

Save
Ask
Tour
Hide
Share
Listing Snapshot
Price 
$342,999
Days On Site 
33 Days
Bedrooms 
4
Inside Area (SqFt) 
2,452 sqft
Total Baths 
3
Full Baths 
2
Partial Baths 
1
Lot Size 
0.1906 Acres
Year Built 
1997
MLS® Number 
43146418
Status 
Active
Property Tax 
$7,150
HOA/Condo/Coop Fees 
$23.33 monthly
Sq Ft Source 
N/A
Friends & Family
Recent Activity
2 hours agoListing updated with changes from the MLS®
yesterdayPrice changed to $342,999
a month agoListing first seen on site
General Features
Acres 
0.1906
Attached Garage 
Yes
Disclosures 
MudSeller's Disclosure
Foundation 
Slab
Garage 
Yes
Garage Spaces 
2
Green Energy Efficient 
ThermostatHVACAppliances
Parking 
AttachedGarage Door Opener
Parking Spaces 
2
Property Sub Type 
Single Family Residence
SqFt Total 
2452
Style 
Traditional
Water Source 
Public
Interior Features
Appliances 
ENERGY STAR Qualified AppliancesDisposalIce MakerGas OvenMicrowaveGas RangeDishwasherRefrigeratorWasher
Cooling 
Ceiling Fan(s)Electric
Fireplace 
Yes
Fireplace Features 
Gas
Fireplaces 
1
Flooring 
CarpetLaminateTile
Heating 
ElectricNatural Gas
Interior 
PantryGranite CountersDouble VanitySmart Thermostat
Laundry Features 
Gas Dryer HookupWasher Hookup
Bathroom 
Level - Second
Bedroom 
Dimensions - 10 x 11Level - SecondArea - 110
Breakfast 
Dimensions - 8.5 x 10.1Level - FirstArea - 85
Dining Room 
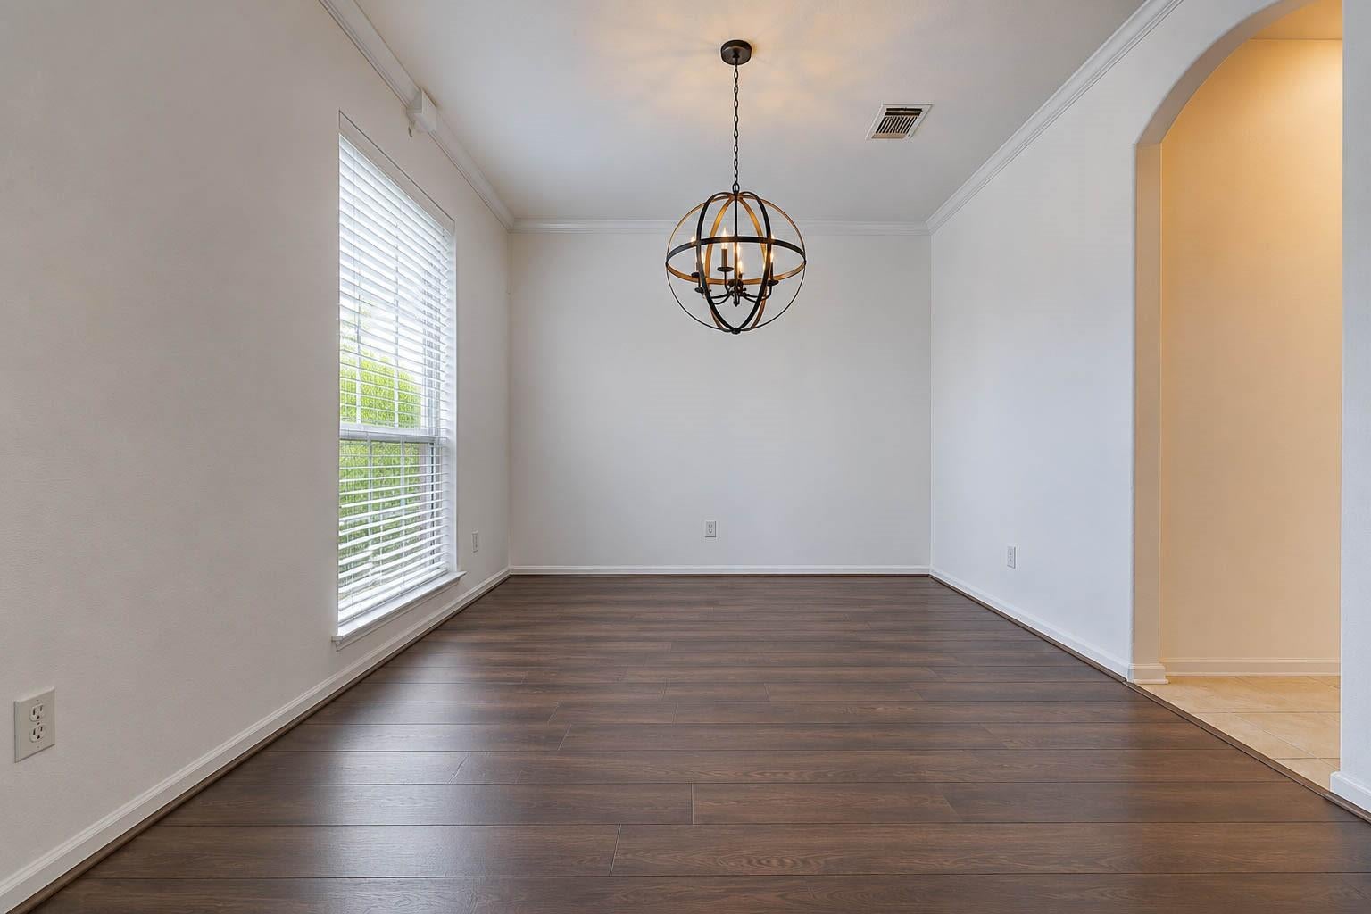
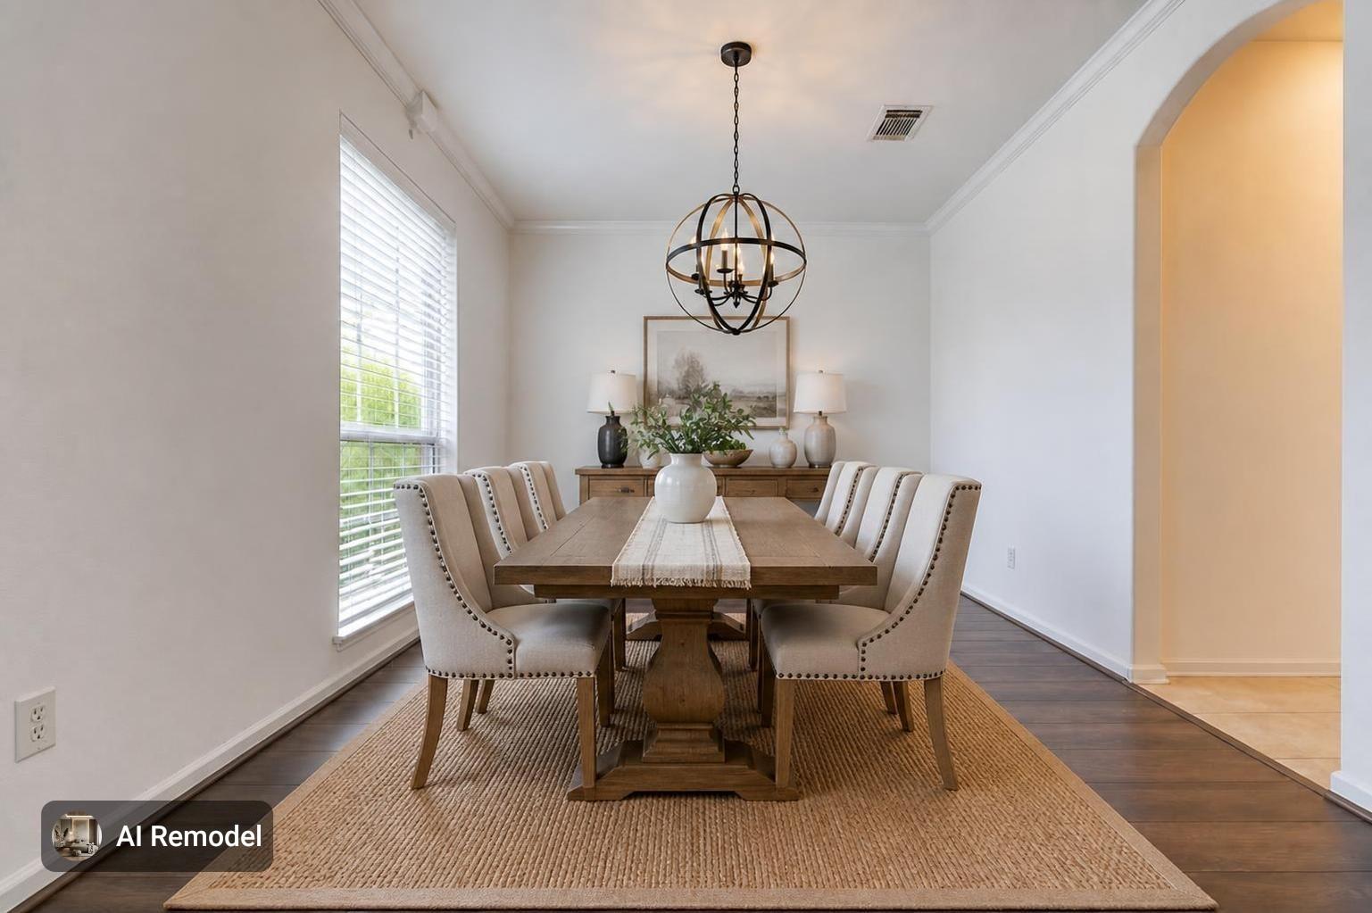
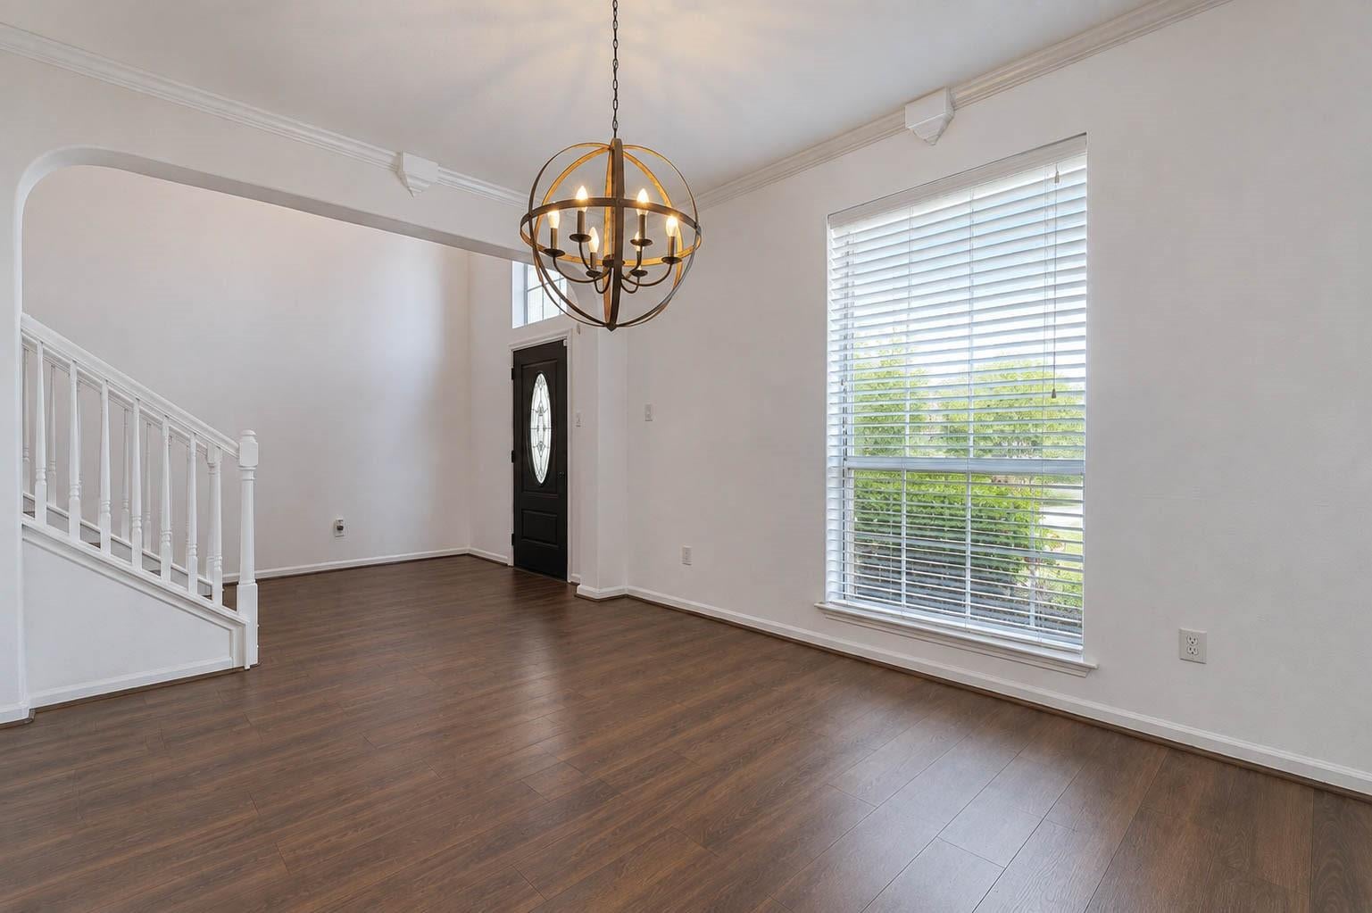
Dimensions - 13 x 10.8Level - FirstArea - 140
Family Room 
Dimensions - 17 x 18.10Level - FirstArea - 307
Kitchen 
Dimensions - 8 x 10Level - FirstArea - 80
Master Bathroom 
Level - Second
Master Bedroom 
Dimensions - 19 x 13Level - SecondArea - 247
Utility Room 
Level - First
Save
Ask
Tour
Hide
Share
Exterior Features
Construction Details 
BrickCement Siding
Fencing 
Back Yard
Lot Features 
Back YardCul-De-SacSubdivided
Patio And Porch 
Patio
Roof 
Composition
Community Features
Association Fee 
$280.0
Association Fee Frequency 
Annually
Community Features 
Curbs
MLS Area 
5
School District 
42 - Pearland
Financing Terms Available 
ConventionalFHAVA Loan
Roads 
Concrete
Schools
School District
42 - Pearland
Elementary School
Rustic Oak Elementary School
Middle School
Pearland Junior High East
High School
Pearland High School
Listing courtesy of GBR Realty [email protected]

IDX information is provided exclusively for consumers’ personal, non-commercial use. It may not be used for any purpose other than to identify prospective properties consumers may be interested in purchasing. This data is deemed reliable but is not guaranteed accurate by the MLS.

Data provided by HAR.com © 2026. All information provided should be independently verified.

Neighborhood & Commute
Source: Walkscore
Disclosure: Community information and market data powered by Constellation Data Labs. Information is deemed reliable but not guaranteed.
Save
Ask
Tour
Hide
Share