Search For Homes

Save
Ask
Tour
Hide
Share
$610,000
50 Days On Site

10923 Prospect Hill Court
Missouri City, TX 77459

For Sale|Single Family Residence|Active
4
Beds
4
Total Baths
3
Full Baths
1
Partial Bath
3,169
SqFt
$192
/SqFt
2023
Built
Subdivision:
Sienna Sec 46
County:
Fort Bend
Call Now: 346.202.7307
Is this the listing for you? We can help make it yours.
346.202.7307
10923 Prospect Hill Court10923 Prospect Hill Court10923 Prospect Hill Court10923 Prospect Hill Court
Save
Ask
Tour
Hide
Share

Mortgage Calculator

Monthly Payment (Est.)

$2,783
Calculator powered by Showcase IDX, a Constellation1 Company. Copyright ©2026 Information is deemed reliable but not guaranteed.

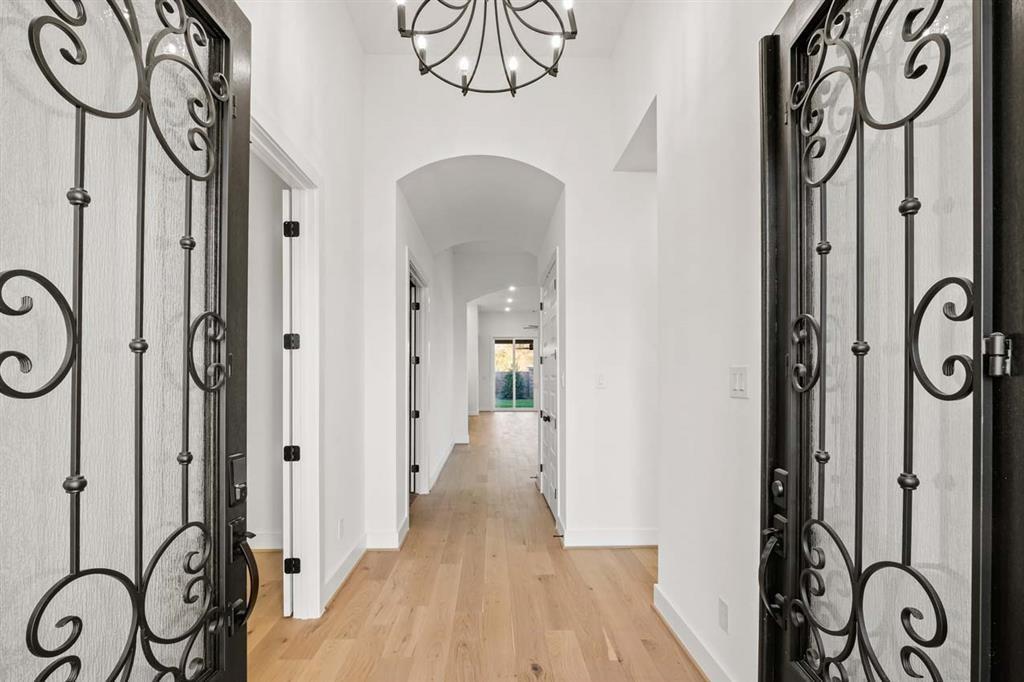
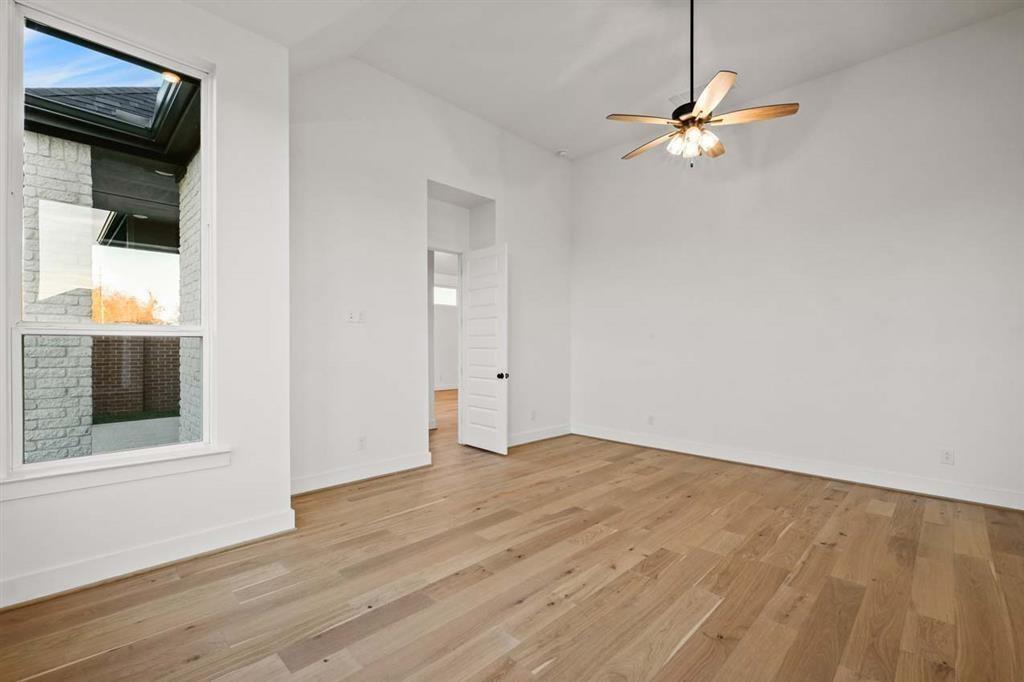
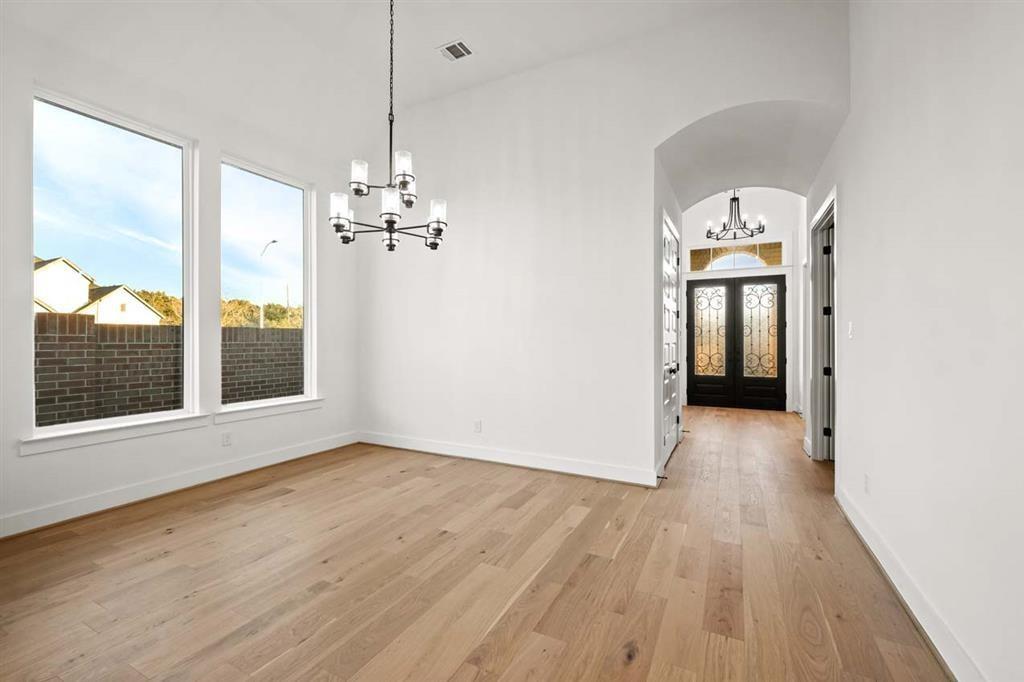
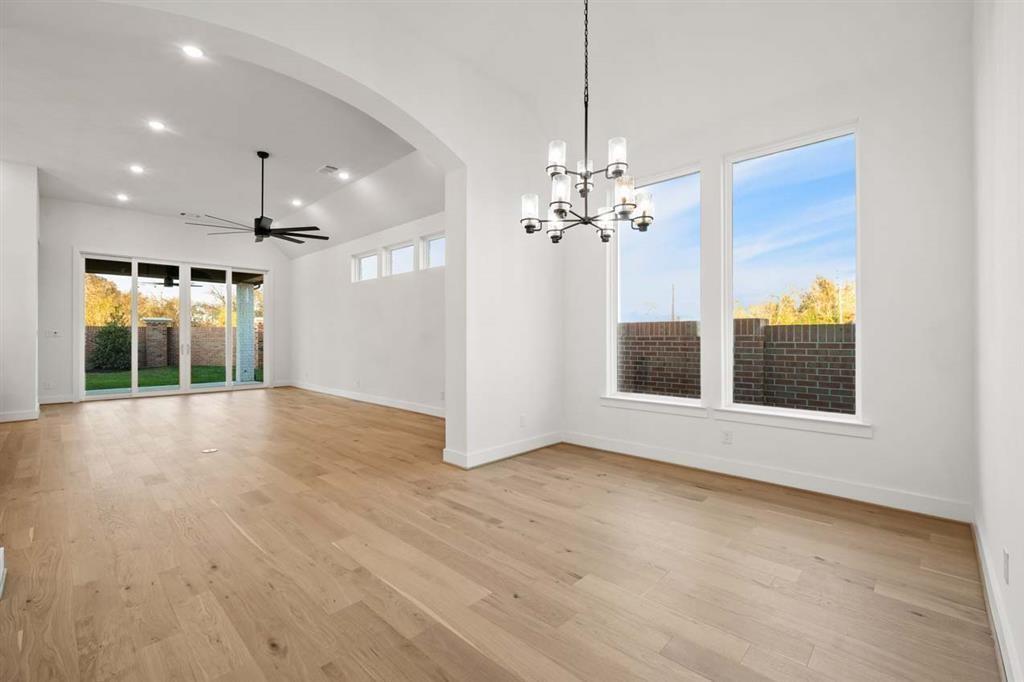
Welcome to your dream home where timeless design meets modern comfort! This stunning one story residence showcases exceptional craftsmanship, soaring ceilings, and thoughtful upgrades throughout. From the moment you step inside, you’re greeted by an open, airy layout filled with natural light and charm, including elegant plantation shutters and inviting living spaces designed for both relaxation and entertaining. The heart of the home is the stylish, move-in ready kitchen, complete with sleek finishes and a refrigerator included for added convenience. Beyond the main living areas, enjoy the versatility of a dedicated home office, an inviting media room, and a spacious bonus room just off the garage ideal for a home gym, playroom, or creative studio. Every detail has been carefully curated to offer comfort, elegance, and efficiency in one unforgettable package. Don’t miss the opportunity to make this beautifully upgraded home your own! The home is tenant occupied until May 2027.

Save
Ask
Tour
Hide
Share
Listing Snapshot
Price 
$610,000
Days On Site 
50 Days
Bedrooms 
4
Inside Area (SqFt) 
3,169 sqft
Total Baths 
4
Full Baths 
3
Partial Baths 
1
Lot Size 
0.1792 Acres
Year Built 
2023
MLS® Number 
4317067
Status 
Active
Property Tax 
N/A
HOA/Condo/Coop Fees 
$123.75 monthly
Sq Ft Source 
N/A
Friends & Family
Recent Activity
2 weeks agoListing updated with changes from the MLS®
2 months agoListing first seen on site
General Features
Acres 
0.1792
Attached Garage 
Yes
Disclosures 
Sellers Disclosure
Foundation 
Slab
Garage 
Yes
Garage Spaces 
2
Green Energy Efficient 
Exposure/Shade
Parking 
Attached
Parking Spaces 
2
Property Sub Type 
Single Family Residence
Security 
Prewired
SqFt Total 
3169
Style 
Traditional
Water Source 
Public
Interior Features
Appliances 
Water HeaterDisposalConvection OvenOvenMicrowaveGas CooktopDishwasher
Cooling 
ElectricZoned
Flooring 
CarpetTileWood
Heating 
Natural GasZoned
Interior 
High CeilingsWalk-In Closet(s)PantryDouble Vanity
Laundry Features 
Electric Dryer HookupGas Dryer HookupWasher Hookup
Window Features 
Low Emissivity Windows
Bedroom 
Dimensions - 12X10Level - FirstArea - 120
Dining Room 
Dimensions - 16X12Level - FirstArea - 192
Extra Room 
Dimensions - 16X10Level - FirstArea - 160
Living Room 
Dimensions - 18X15Level - FirstArea - 270
Master Bedroom 
Dimensions - 19X17Level - FirstArea - 323
Media Room 
Dimensions - 14X11Level - FirstArea - 154
Save
Ask
Tour
Hide
Share
Exterior Features
Construction Details 
BrickBlown-In Insulation
Lot Features 
Corner LotSubdivided
Roof 
Composition
Windows/Doors 
Low Emissivity Windows
Community Features
Association Fee 
$1485.0
Association Fee Frequency 
Annually
Community Features 
Tennis Court(s)
MLS Area 
38
School District 
19 - Fort Bend
Financing Terms Available 
CashConventionalFHAVA Loan
Schools
School District
19 - Fort Bend
Elementary School
Leonetti Elementary School
Middle School
Thornton Middle School (Fort Bend)
High School
Almeta Crawford High School
Listing courtesy of White Picket Realty LLC [email protected]

IDX information is provided exclusively for consumers’ personal, non-commercial use. It may not be used for any purpose other than to identify prospective properties consumers may be interested in purchasing. This data is deemed reliable but is not guaranteed accurate by the MLS.

Data provided by HAR.com © 2026. All information provided should be independently verified.

Neighborhood & Commute
Source: Walkscore
Disclosure: Community information and market data powered by Constellation Data Labs. Information is deemed reliable but not guaranteed.
Save
Ask
Tour
Hide
Share