Search For Homes

Save
Ask
Tour
Hide
Share
$455,000
48 Days On Site

3502 Sapphire Court
Richmond, TX 77406

For Sale|Single Family Residence|Active
4
Beds
3
Total Baths
2
Full Baths
1
Partial Bath
2,589
SqFt
$176
/SqFt
2026
Built
Subdivision:
Indigo
County:
Fort Bend
Call Now: 346.202.7307
Is this the listing for you? We can help make it yours.
346.202.7307
Upcoming Open Houses
Sun, Oct 11, 1:00 PM - 6:00 PM
Mon, Oct 12, 1:00 PM - 6:00 PM
3502 Sapphire Court3502 Sapphire Court3502 Sapphire Court3502 Sapphire Court
Save
Ask
Tour
Hide
Share

Mortgage Calculator

Monthly Payment (Est.)

Enter an interest rate to see your estimated monthly payment.
Calculator powered by Showcase IDX, a Constellation1 Company. Copyright ©2026 Information is deemed reliable but not guaranteed.

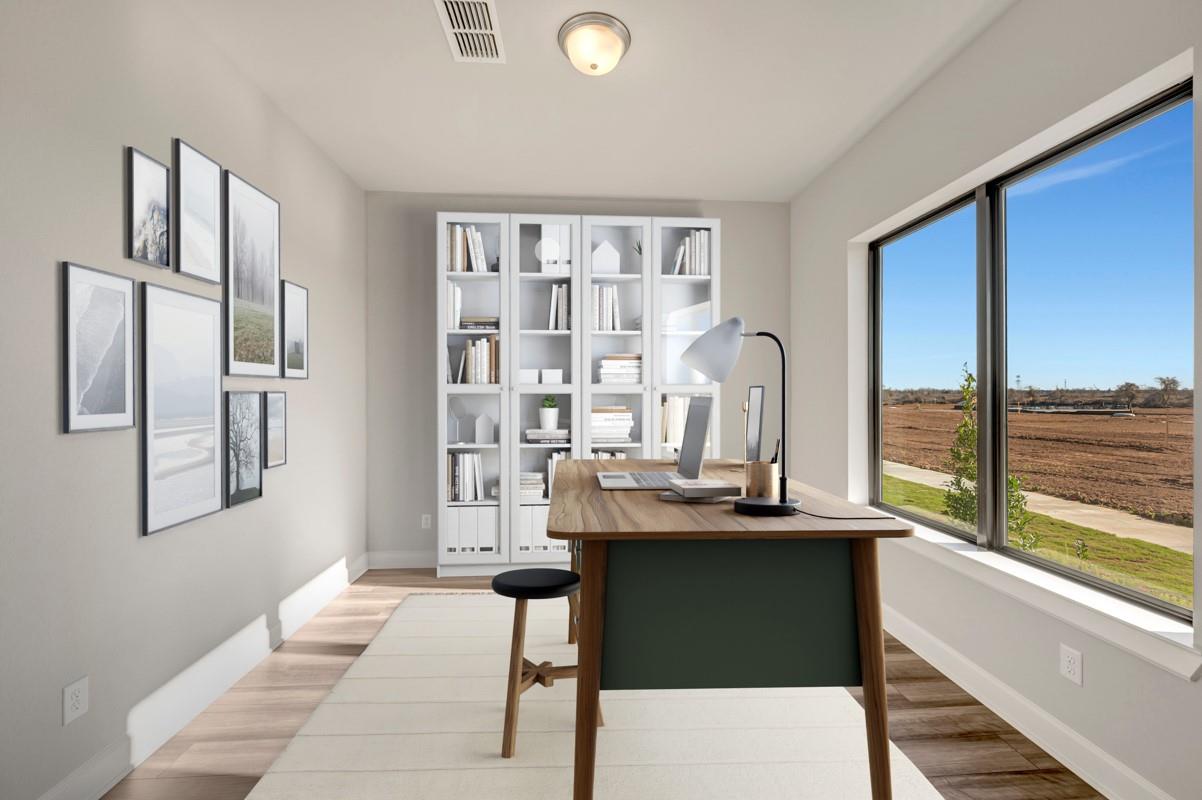
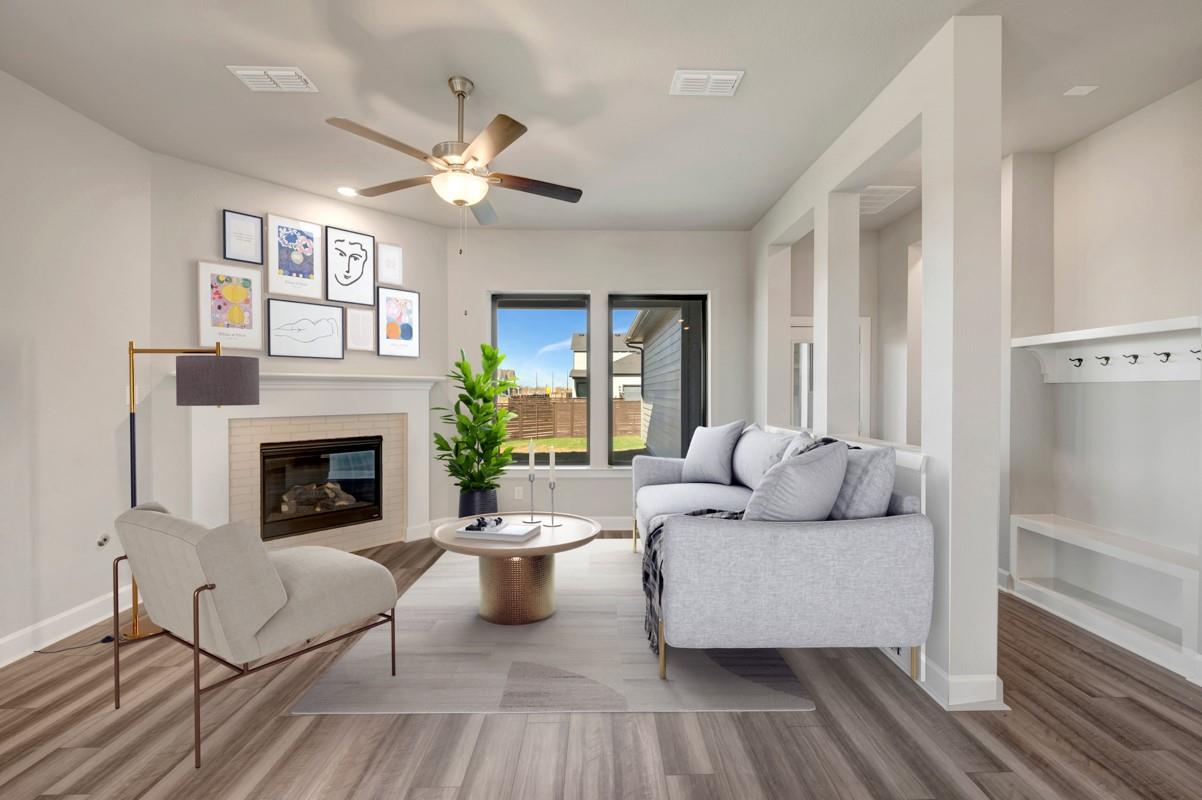
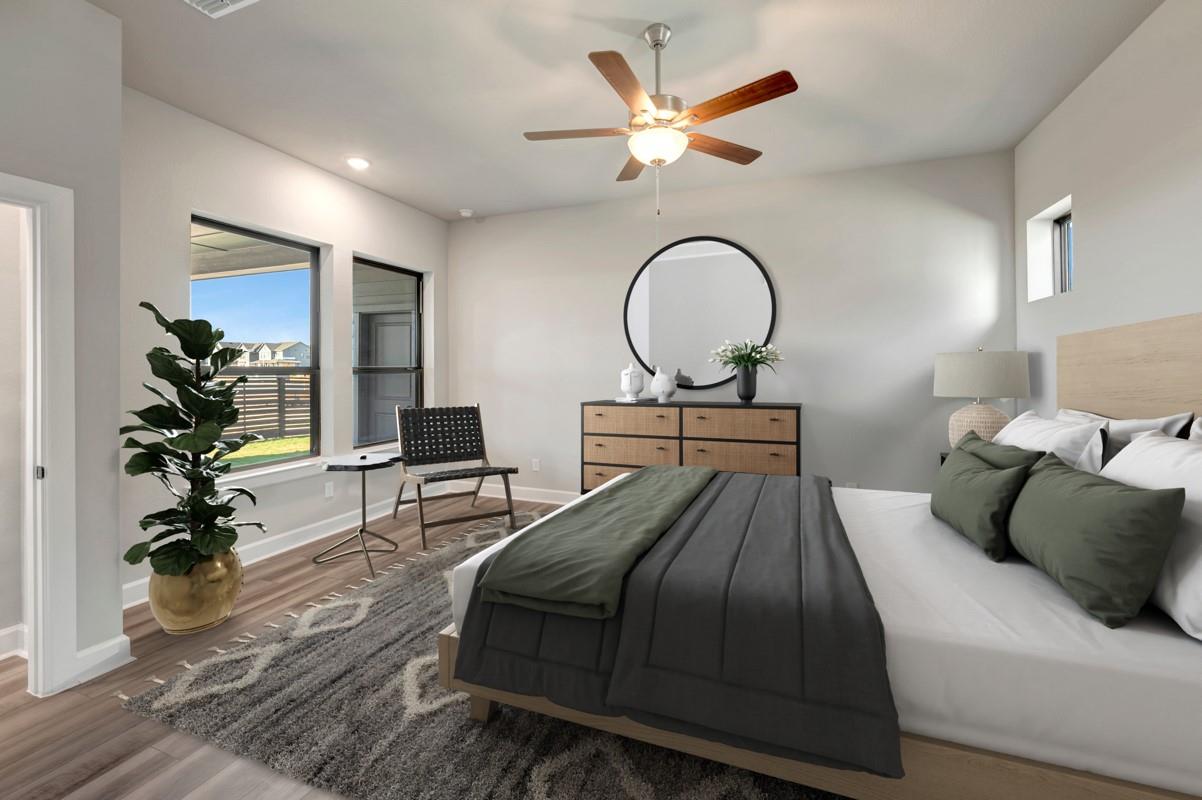
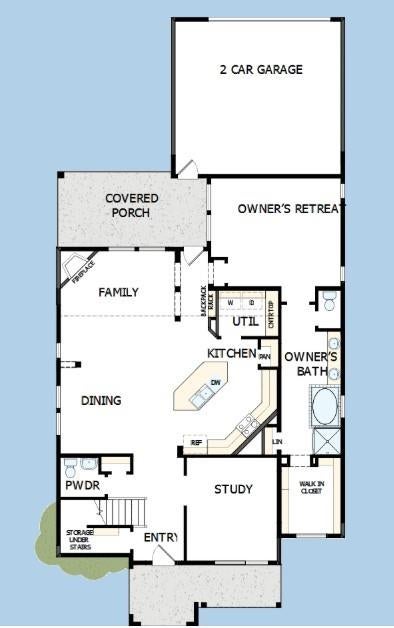
Classic, contemporary, and innovative design elements come together in The Doverbrook new home plan by David Weekley Homes. Energy-efficient windows frame a beautiful backyard view and allow your interior décor style to shine in the natural light. Covered front and back porches make it easy to enjoy your outdoor leisure time to the fullest. The functional kitchen island and adjacent dining area offer a streamlined ease for quick snacks and elaborate dinners. Your blissful Owner’s Retreat makes a great personal vacation from the outside world, and includes a spa-inspired bathroom and a deluxe walk-in closet. The downstairs study and upstairs retreat present wonderful opportunities to create the ideal special-purpose areas for your family. Each junior bedroom provides privacy and a great place for growing personalities to shine.

Save
Ask
Tour
Hide
Share
Listing Snapshot
Price 
$455,000
Days On Site 
48 Days
Bedrooms 
4
Inside Area (SqFt) 
2,589 sqft
Total Baths 
3
Full Baths 
2
Partial Baths 
1
Lot Size 
N/A
Year Built 
2026
MLS® Number 
43177778
Status 
Active
Property Tax 
N/A
HOA/Condo/Coop Fees 
$142.5 monthly
Sq Ft Source 
N/A
Friends & Family
Recent Activity
4 days agoListing updated with changes from the MLS®
2 weeks agoPrice changed to $455,000
2 months agoListing first seen on site
General Features
Attached Garage 
Yes
Disclosures 
Other Disclosures
Foundation 
Slab
Garage 
Yes
Garage Spaces 
2
Parking 
AttachedDetached
Parking Spaces 
2
Property Condition 
New Construction
Property Sub Type 
Single Family Residence
Sewer 
Public Sewer
SqFt Total 
2589
Style 
Contemporary/Modern
Water Source 
Public
Interior Features
Appliances 
DisposalMicrowaveDishwasher
Cooling 
Electric
Heating 
Natural Gas
Bedroom 
Dimensions - 11x10Level - FirstArea - 110
Dining Room 
Dimensions - 16x9Level - FirstArea - 144
Family Room 
Dimensions - 16x14Level - FirstArea - 224
Master Bedroom 
Dimensions - 16x13Level - FirstArea - 208
Save
Ask
Tour
Hide
Share
Exterior Features
Construction Details 
BrickCement Siding
Fencing 
Back Yard
Lot Features 
Back YardGreenbeltSubdivided
Patio And Porch 
Porch
Roof 
Composition
Community Features
Association Fee 
$1710.0
Association Fee Frequency 
Annually
MLS Area 
37
School District 
19 - Fort Bend
Financing Terms Available 
CashConventionalFHAVA Loan
Schools
School District
19 - Fort Bend
Elementary School
Pecan Grove Elementary School
Middle School
Bowie Middle School (Fort Bend)
High School
Travis High School (Fort Bend)
Listing courtesy of Weekley Properties Beverly Bradley [email protected]

IDX information is provided exclusively for consumers’ personal, non-commercial use. It may not be used for any purpose other than to identify prospective properties consumers may be interested in purchasing. This data is deemed reliable but is not guaranteed accurate by the MLS.

Data provided by HAR.com © 2026. All information provided should be independently verified.

Neighborhood & Commute
Source: Walkscore
Disclosure: Community information and market data powered by Constellation Data Labs. Information is deemed reliable but not guaranteed.
Save
Ask
Tour
Hide
Share