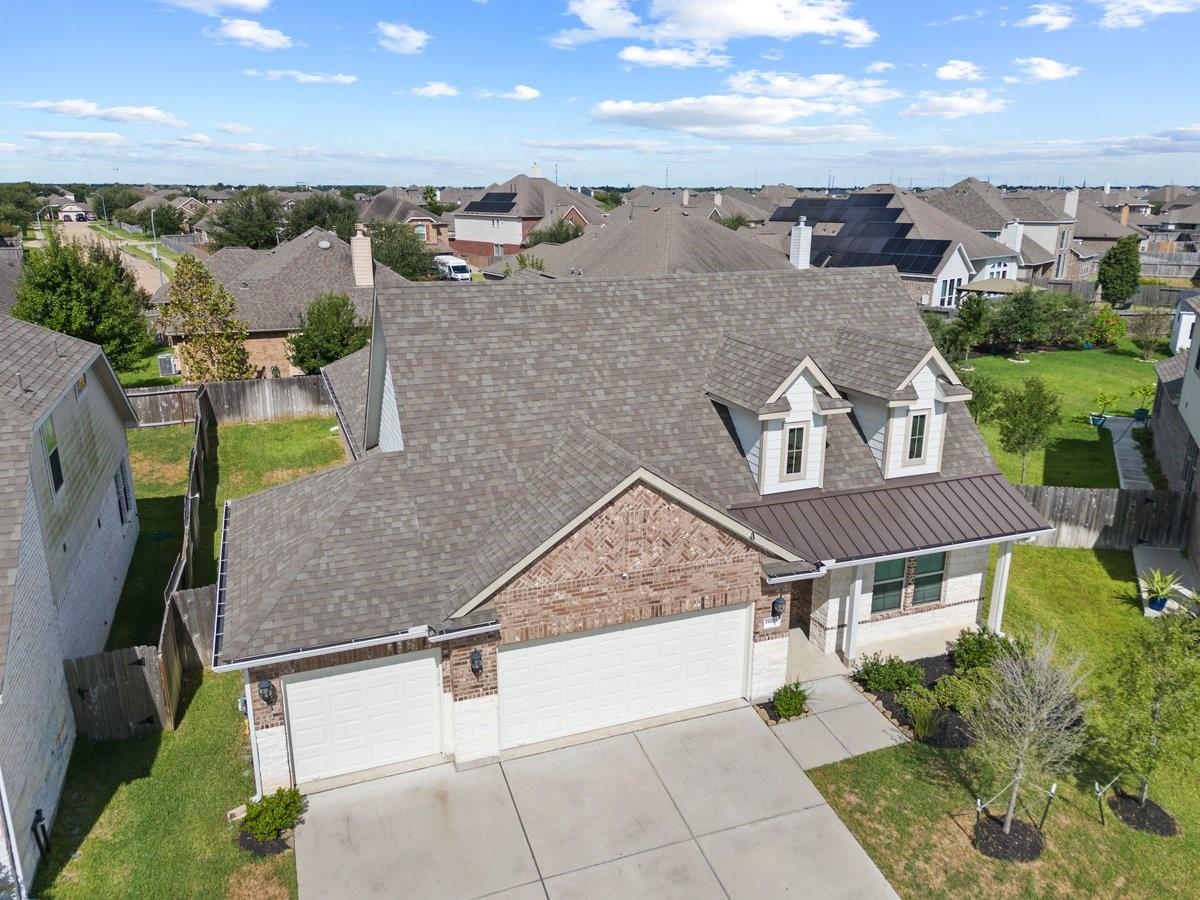
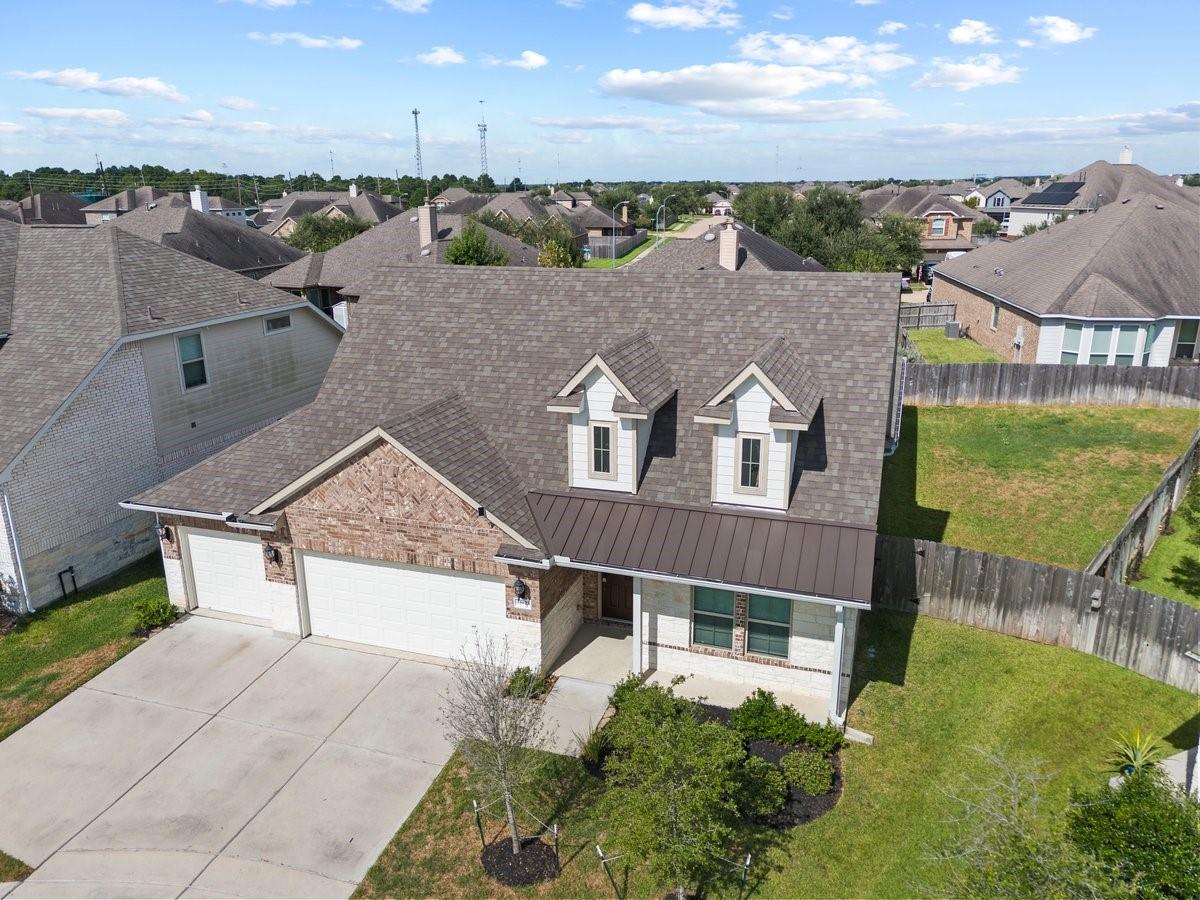
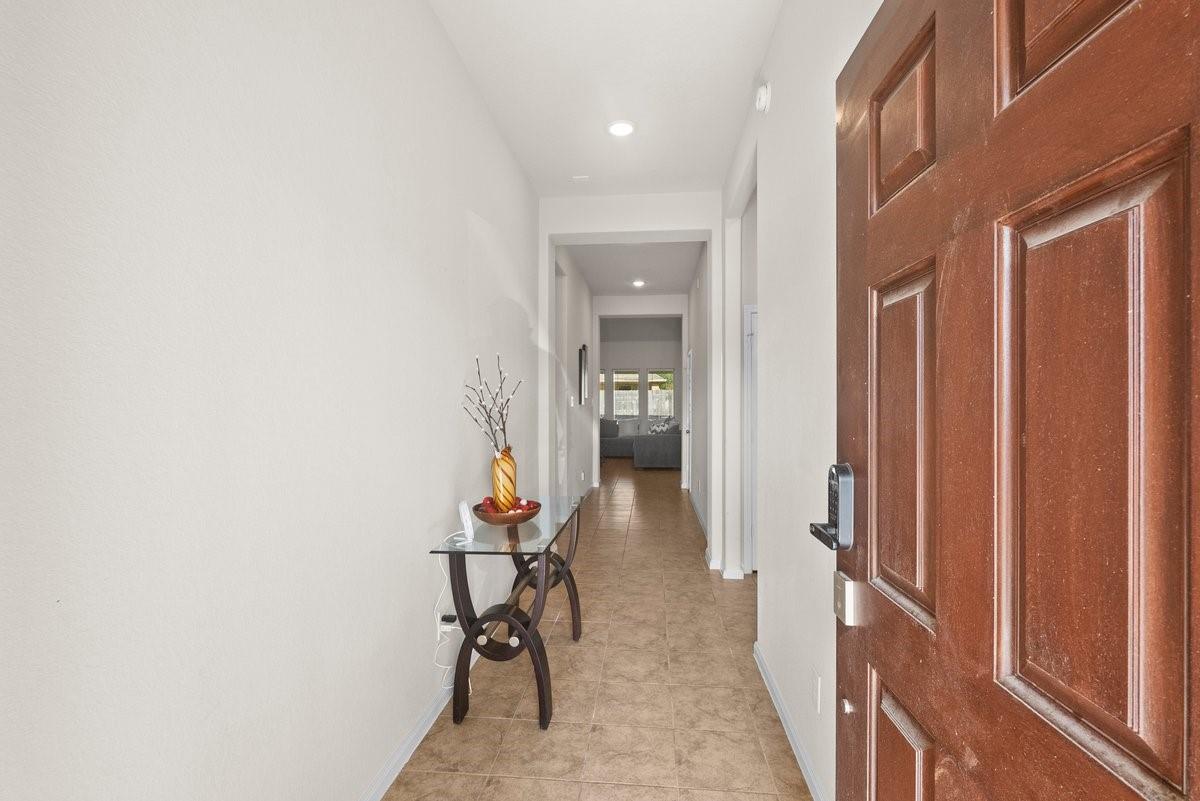
Welcome to this beautiful single-story cul-de-sac home featuring 4 bedrooms, 3 full baths, and a full 3-car garage. The open-concept layout provides a warm, inviting atmosphere, complete with a private guest ensuite ideal for multi-generational living. Relax in the primary suite, boasting a charming windows and a spa-like bath with a soaking tub,separate shower and lots of cabinets. Durable tile flows through the main living areas, complemented by luxury vinyl plank flooring in all bedrooms. The chef-inspired kitchen offers a massive island open to the family room, stainless steel appliances, elegant finishes, and abundant storage. Step outside to an oversized patio and a private backyard that is perfect for entertaining. Conveniently located near Highways 290 and 99, this home ensures an easy commute to Cypress, the Energy Corridor, and The Woodlands, while Stone Creek Ranch offers fantastic amenities, nearby shopping, and dining.
Save
Ask
Tour
Hide
Share
Listing Snapshot
Price
$380,000
Days On Site
7 Days
Bedrooms
4
Inside Area (SqFt)
2,118 sqft
Total Baths
3
Full Baths
3
Partial Baths
N/A
Lot Size
0.1807 Acres
Year Built
2023
MLS® Number
43186348
Status
Active
Property Tax
$11,299
HOA/Condo/Coop Fees
$79.17 monthly
Sq Ft Source
N/A
Friends & Family
React
Comment
Invite
No Comments Yet
Did you know? You can invite friends and family to your search. They can join your search, rate and discuss listings with you.
Recent Activity
yesterday
Listing updated with changes from the MLS®
a week ago
Listing first seen on site
General Features
Acres
0.1807
Attached Garage
Yes
Direction Faces
East
Disclosures
MudSeller's Disclosure
Foundation
Slab
Garage
Yes
Garage Spaces
3
Green Energy Efficient
ThermostatHVACAppliances
Parking
AttachedGarage Door Opener
Parking Spaces
3
Property Sub Type
Single Family Residence
SqFt Total
2118
Style
Traditional
Water Source
Public
Interior Features
Appliances
ENERGY STAR Qualified AppliancesWater HeaterDisposalGas OvenMicrowaveFree-Standing RangeGas RangeDishwasherOven
Cooling
Ceiling Fan(s)Electric
Flooring
TileVinyl
Heating
Natural Gas
Interior
High CeilingsWalk-In Closet(s)Breakfast BarKitchen IslandPantryEntrance FoyerMaster DownstairsDouble VanitySmart Thermostat
Laundry Features
Electric Dryer HookupGas Dryer HookupWasher Hookup
Window Features
Window CoveringsLow Emissivity Windows
Bedroom
Dimensions - 11x12Level - FirstArea - 132
Dining Room
Dimensions - 12x12Level - FirstArea - 144
Family Room
Dimensions - 18x18Level - FirstArea - 324
Kitchen
Dimensions - 15x8Level - FirstArea - 120
Master Bedroom
Dimensions - 14x15Level - FirstArea - 210
Save
Ask
Tour
Hide
Share
Exterior Features
Construction Details
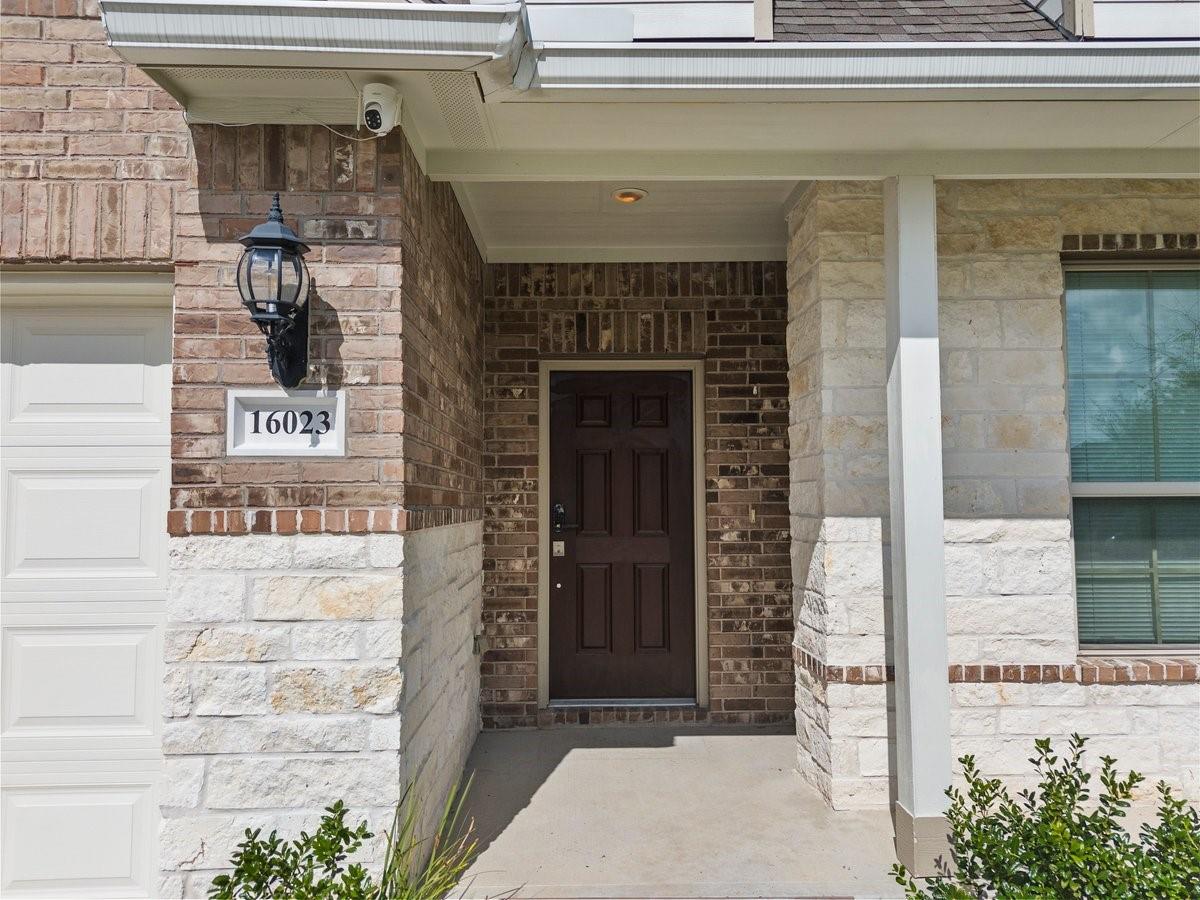
BrickCement SidingStone
Lot Features
Cul-De-SacSubdivided
Roof
Composition
Windows/Doors
Window CoveringsLow Emissivity Windows
Community Features
Accessibility Features
Accessible Full BathAccessible Hallway(s)Accessible Kitchen
IDX information is provided exclusively for consumers’ personal, non-commercial use. It may not be used for any purpose other than to identify prospective properties consumers may be interested in purchasing. This data is deemed reliable but is not guaranteed accurate by the MLS.

Did you know? You can invite friends and family to your search. They can join your search, rate and discuss listings with you.