Search For Homes

Save
Ask
Tour
Hide
Share
$1,950,000
68 Days On Site

1824 Rymal Road
Alvin, TX 77511

For Sale|Single Family Residence|Active
3
Beds
2
Total Baths
2
Full Baths
2,315
SqFt
$842
/SqFt
2007
Built
Subdivision:
Algoa Sub #1
County:
Galveston
Call Now: 346.202.7307
Is this the listing for you? We can help make it yours.
346.202.7307
1824 Rymal Road1824 Rymal Road1824 Rymal Road1824 Rymal Road
Save
Ask
Tour
Hide
Share

Mortgage Calculator

Monthly Payment (Est.)

Enter an interest rate to see your estimated monthly payment.
Calculator powered by Showcase IDX, a Constellation1 Company. Copyright ©2026 Information is deemed reliable but not guaranteed.

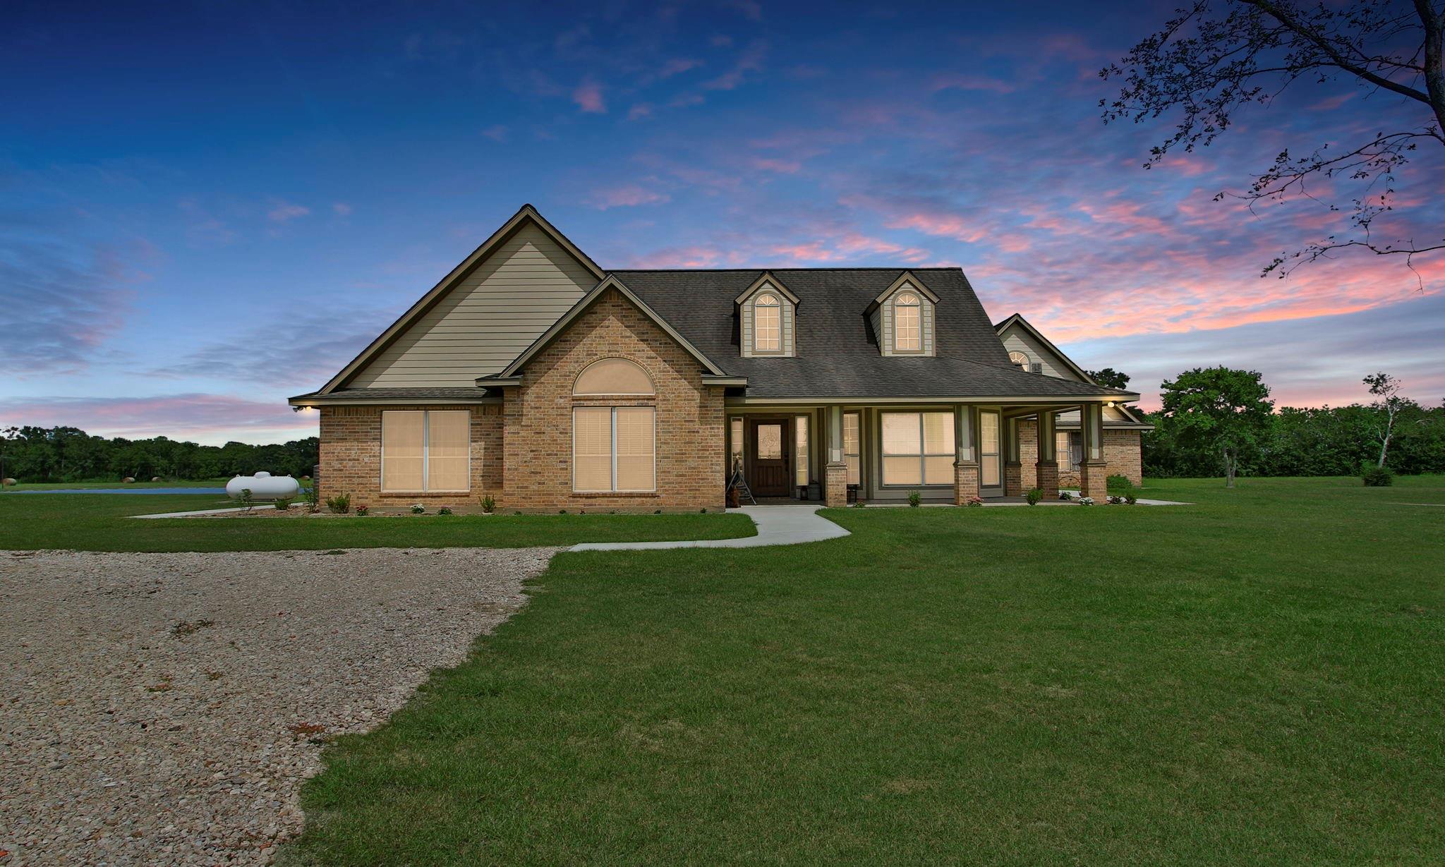
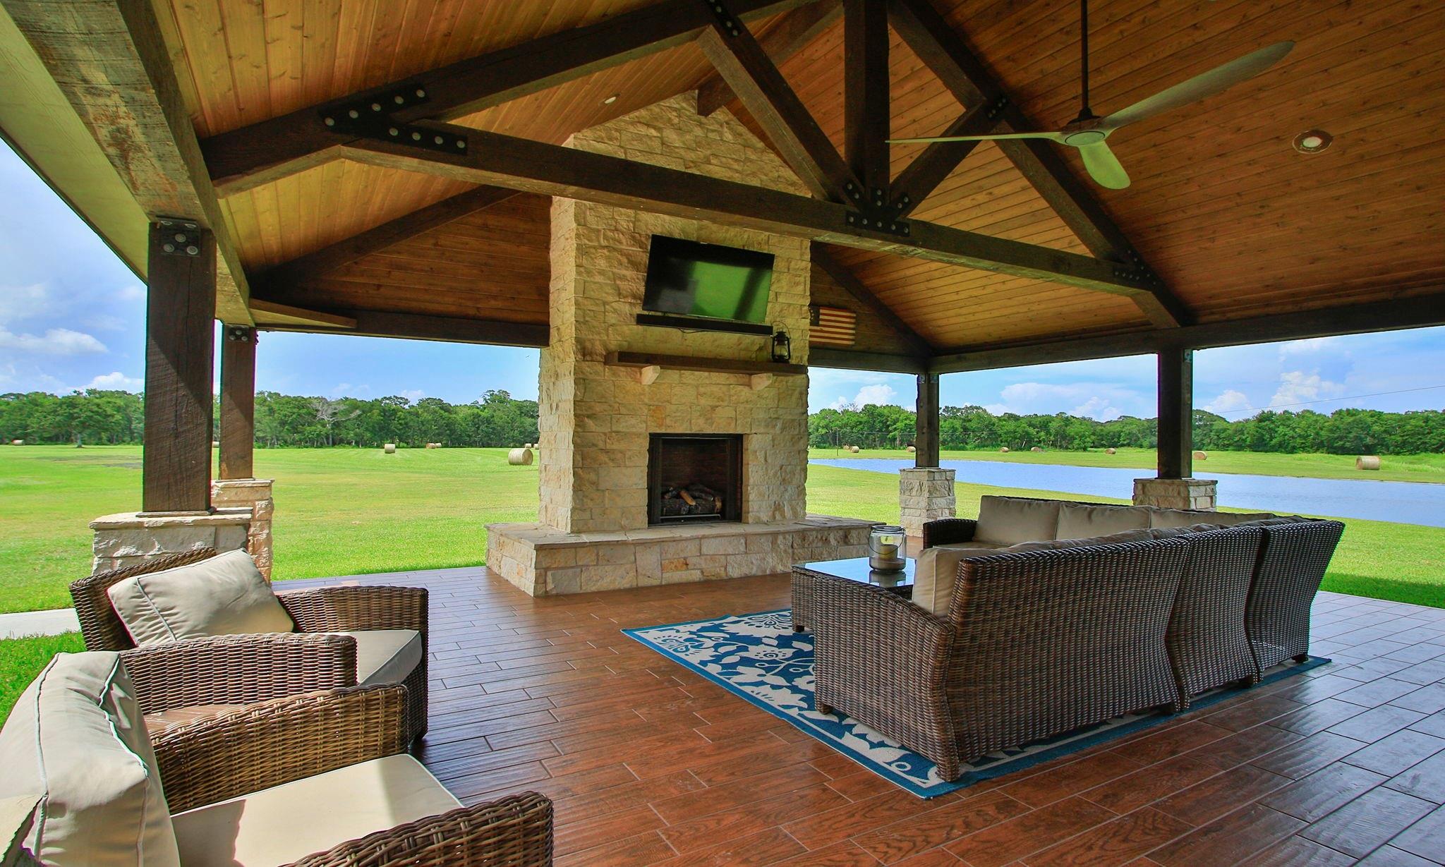
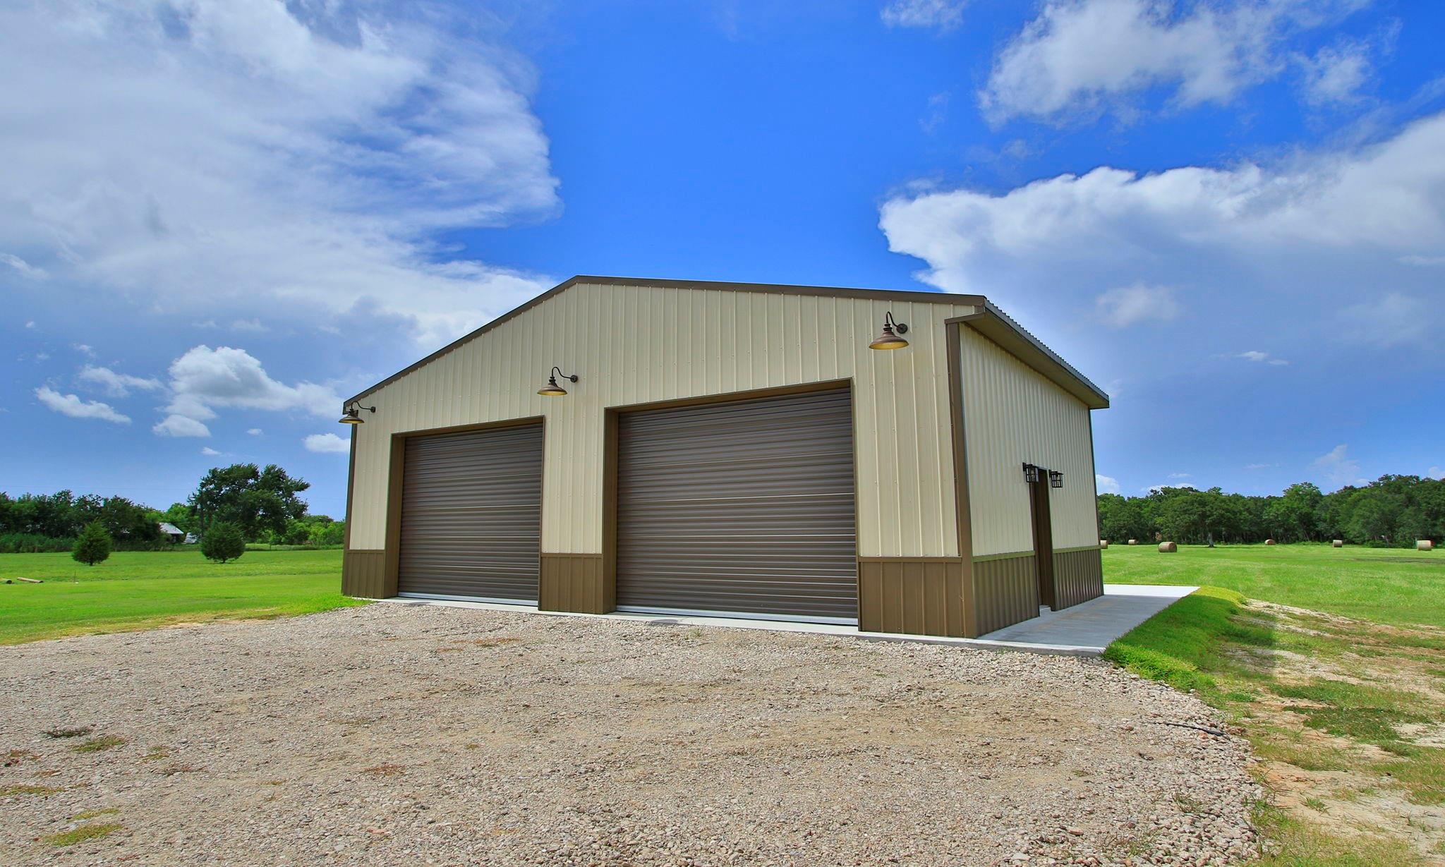
Welcome to your country oasis...1824 Rymal Rd! This beautiful property is situated at the end of Rymal Rd on 18.95 acres in Santa Fe ISD. You'll never want to leave this stunning homestead!A 3/2/2 custom home, study, & high ceilings throughout. 40x30 shop, outdoor pavilion w/kitchen, pond, 2 story deck w/ 2 slips, & a zip line that zooms across the length of the pond! The primary suite features vaulted ceilings, walk-in closet, & a huge walk-in shower! The 40x24 pavilion is perfect for entertaining large gatherings or enjoying the stunning sunsets solo! It offers a cedar lined ceiling, recessed lighting, wood tile, a stone-wrapped fireplace, & a full kitchen! The 1st floor of the the detached garage offers 2 car garage spaces, washer/ dryer connections for an extra laundry area, & is currently plumbed out for a full kitchen/ full bathroom. It can easily be converted back to be a fully equipped separate living space. 2nd floor you'll find a 16x23 bonus room w/ a kitchenette!

Save
Ask
Tour
Hide
Share
Listing Snapshot
Price 
$1,950,000
Days On Site 
68 Days
Bedrooms 
3
Inside Area (SqFt) 
2,315 sqft
Total Baths 
2
Full Baths 
2
Partial Baths 
N/A
Lot Size 
18.9596 Acres
Year Built 
2007
MLS® Number 
43219952
Status 
Active
Property Tax 
$6,134
HOA/Condo/Coop Fees 
N/A
Sq Ft Source 
N/A
Friends & Family
Recent Activity
2 months agoListing updated with changes from the MLS®
2 months agoListing first seen on site
General Features
Acres 
18.9596
Additional Property Use 
AgriculturalHorsesHuntingOtherCattleRanch
Disclosures 
Sellers Disclosure
Foundation 
Slab
Garage 
Yes
Garage Spaces 
2
Parking 
DetachedOversizedAdditional ParkingGarage Door OpenerRV Access/ParkingWorkshop in Garage
Parking Spaces 
2
Property Sub Type 
Single Family Residence
Sewer 
Aerobic Septic
SqFt Total 
2315
Style 
Traditional
Water Source 
Well
Interior Features
Appliances 
DisposalElectric OvenMicrowaveElectric CooktopDishwasherRefrigerator
Cooling 
ElectricWindow Unit(s)
Fireplace 
Yes
Fireplace Features 
Gas Log
Fireplaces 
1
Flooring 
CarpetVinyl
Heating 
Electric
Interior 
Crown MoldingHigh CeilingsWalk-In Closet(s)Breakfast BarPantryEntrance FoyerGranite Counters
Laundry Features 
Electric Dryer HookupWasher Hookup
Spa 
Yes
Window Features 
Window Coverings
Bedroom 
Dimensions - 12X11Level - FirstArea - 132
Breakfast 
Dimensions - 13X10Level - FirstArea - 130
Exterior Porch/Balcony 
Dimensions - 16X23Level - FirstArea - 368
Kitchen 
Dimensions - 13X12Level - FirstArea - 156
Living Room 
Dimensions - 19X20Level - FirstArea - 380
Master Bathroom 
Dimensions - 12X11Level - FirstArea - 132
Master Bedroom 
Dimensions - 15X13Level - FirstArea - 195
Utility Room 
Dimensions - 8X8Level - FirstArea - 64
Save
Ask
Tour
Hide
Share
Exterior Features
Exterior 
Storage
Lot Features 
ClearedWooded
Other Structures 
Barn(s)Guest HouseShed(s)
Spa 
Yes
Spa Features 
Private
View 
Water
Waterfront 
Yes
Waterfront Features 
Pond
Waterview 
Water
Windows/Doors 
Window Coverings
Community Features
MLS Area 
33
School District 
45 - Santa Fe
Financing Terms Available 
CashConventionalVA Loan
Roads 
ConcreteGravel
Horse Allowed 
Yes
Schools
School District
45 - Santa Fe
Elementary School
Roy J. Wollam Elementary School
Middle School
Santa Fe Junior High School
High School
Santa Fe High School
Listing courtesy of Legacy South Realty, LLC [email protected]

IDX information is provided exclusively for consumers’ personal, non-commercial use. It may not be used for any purpose other than to identify prospective properties consumers may be interested in purchasing. This data is deemed reliable but is not guaranteed accurate by the MLS.

Data provided by HAR.com © 2026. All information provided should be independently verified.

Neighborhood & Commute
Source: Walkscore
Disclosure: Community information and market data powered by Constellation Data Labs. Information is deemed reliable but not guaranteed.
Save
Ask
Tour
Hide
Share