Search For Homes

Save
Ask
Tour
Hide
Share
$335,000
6 Days On Site

9834 Pinehurst Street
Baytown, TX 77521

For Sale|Single Family Residence|Active
3
Beds
2
Total Baths
2
Full Baths
2,121
SqFt
$158
/SqFt
1978
Built
Subdivision:
Pinehurst Sub
County:
Chambers
Call Now: 346.202.7307
Is this the listing for you? We can help make it yours.
346.202.7307
9834 Pinehurst Street9834 Pinehurst Street9834 Pinehurst Street9834 Pinehurst Street
Save
Ask
Tour
Hide
Share

Mortgage Calculator

Monthly Payment (Est.)

Enter an interest rate to see your estimated monthly payment.
Calculator powered by Showcase IDX, a Constellation1 Company. Copyright ©2026 Information is deemed reliable but not guaranteed.

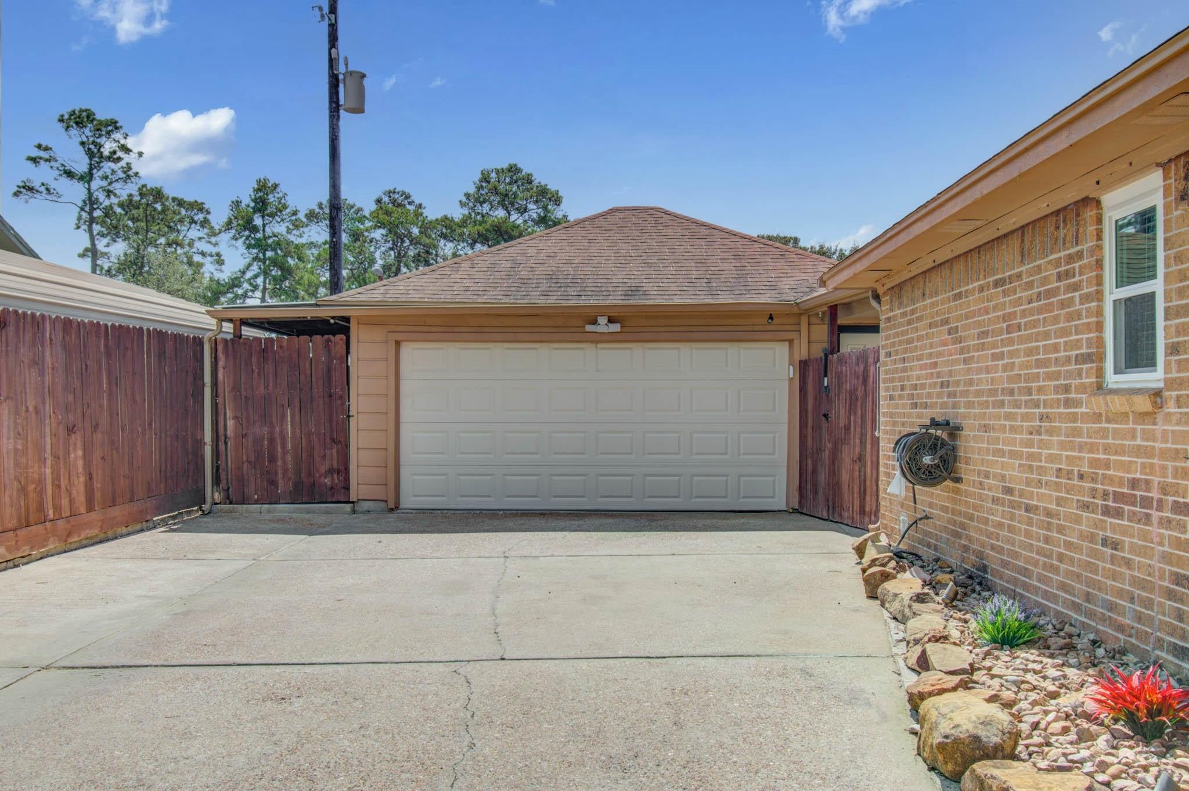
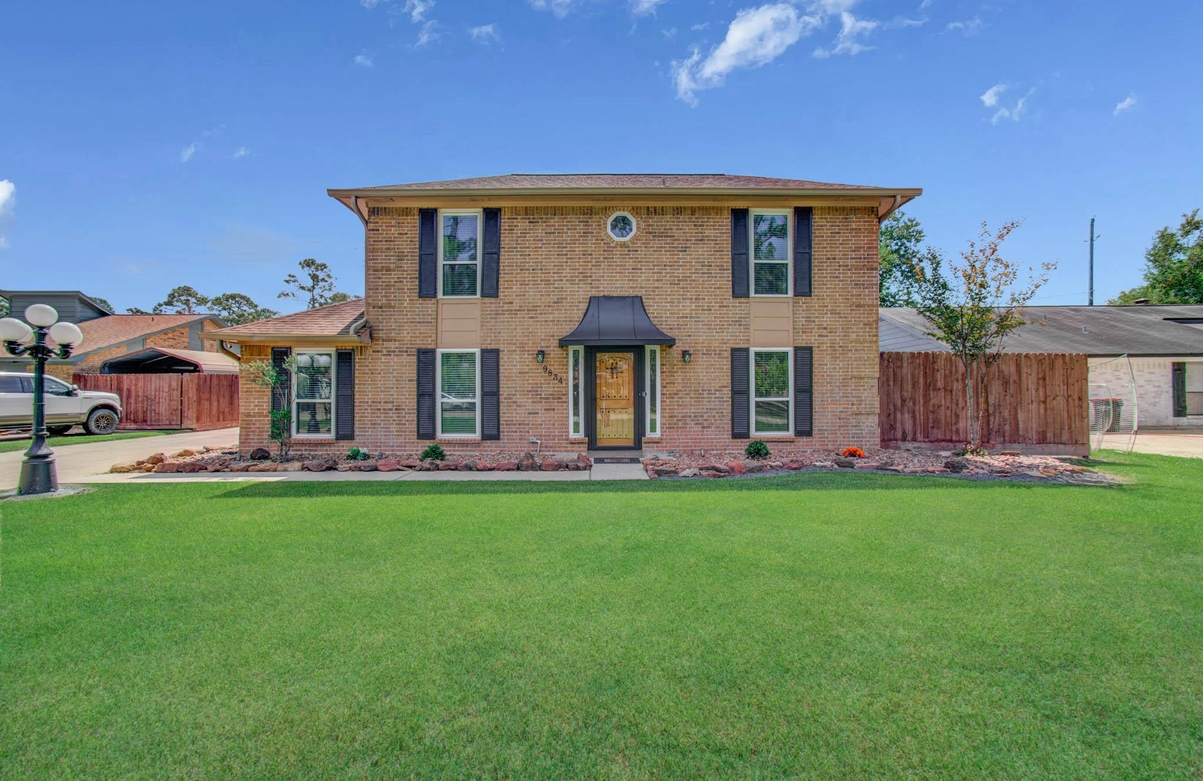
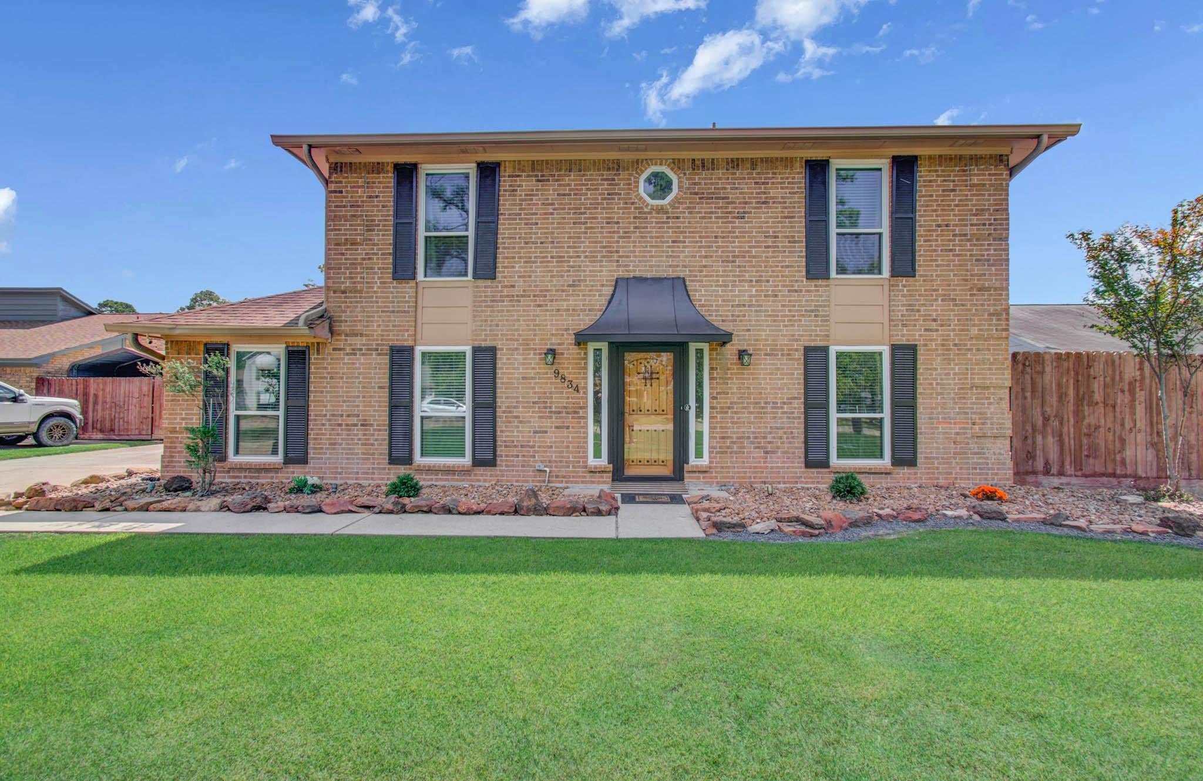
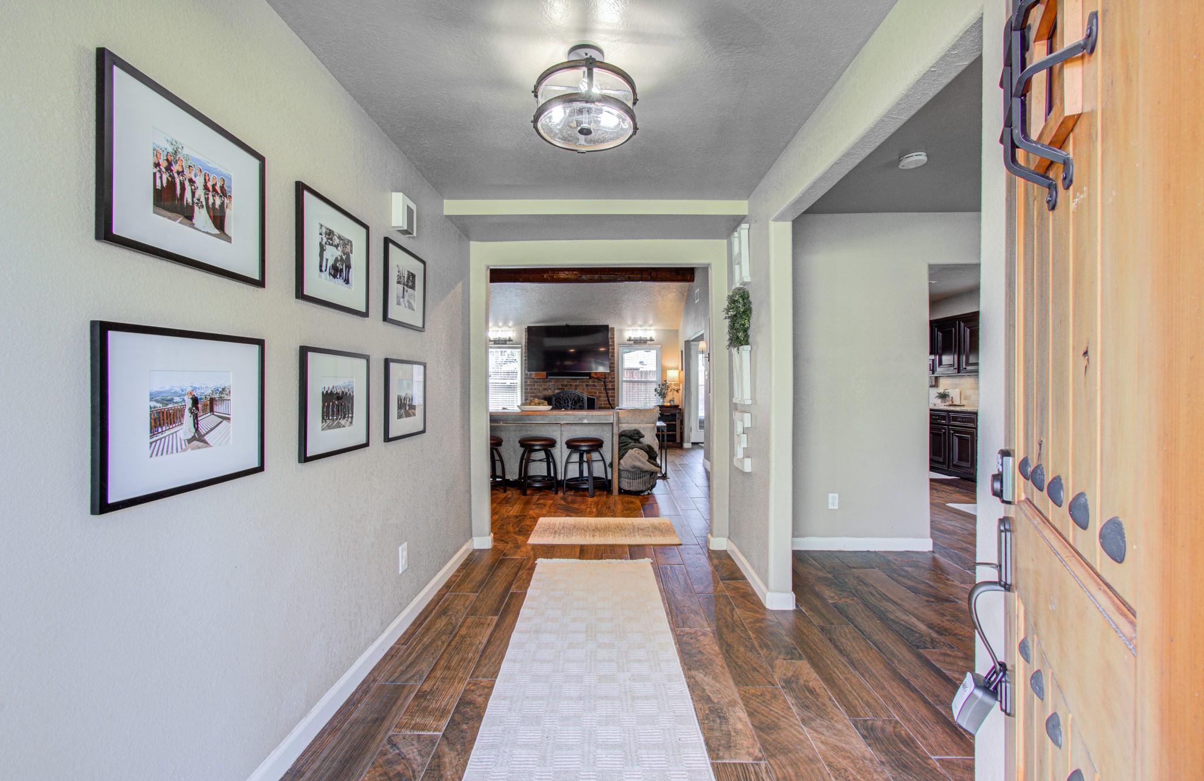
Welcome to this beautifully maintained home featuring an open-concept layout designed for comfortable living and entertaining. The kitchen offers granite countertops, wood cabinetry, and a full suite of appliances. The home features wood look tile flooring, crown molding, built-ins, ceiling fans, and walk-in closets. Energy-efficient upgrades include double-pane windows, spray foam insulation, LED lighting, landscape lighting on photocells, and garage door insulation. Outside, enjoy a covered patio, landscaping, large lot, and long driveway with ample parking. The extended detached garage provides additional space for storage, a workshop, or other hobbies. Residents also enjoy a community clubhouse, playground, and basketball court. This home combines comfortable living spaces, desirable features, energy-conscious improvements, and outdoor space—the perfect place to call home! Schedule your private tour before it’s taken!

Save
Ask
Tour
Hide
Share
Listing Snapshot
Price 
$335,000
Days On Site 
6 Days
Bedrooms 
3
Inside Area (SqFt) 
2,121 sqft
Total Baths 
2
Full Baths 
2
Partial Baths 
N/A
Lot Size 
0.2213 Acres
Year Built 
1978
MLS® Number 
43245195
Status 
Active
Property Tax 
$7,401
HOA/Condo/Coop Fees 
$9.17 monthly
Sq Ft Source 
N/A
Friends & Family
Recent Activity
yesterdayListing updated with changes from the MLS®
7 days agoListing first seen on site
General Features
Acres 
0.2213
Disclosures 
Seller's Disclosure
Foundation 
Slab
Garage 
Yes
Garage Spaces 
2
Parking 
Detached
Parking Spaces 
2
Property Sub Type 
Single Family Residence
SqFt Total 
2121
Style 
Traditional
Water Source 
Public
Interior Features
Appliances 
DisposalElectric OvenMicrowaveElectric RangeDishwasher
Cooling 
Ceiling Fan(s)Electric
Fireplace 
Yes
Fireplace Features 
Wood Burning
Fireplaces 
1
Flooring 
Tile
Heating 
Electric
Interior 
Breakfast BarMaster DownstairsDouble Vanity
Breakfast 
Dimensions - 11x9Level - FirstArea - 99
Save
Ask
Tour
Hide
Share
Exterior Features
Construction Details 
BrickWood Siding
Fencing 
Full
Lot Features 
Subdivided
Patio And Porch 
Covered
Roof 
Composition
Community Features
Association Fee 
$110.0
Association Fee Frequency 
Annually
MLS Area 
53
School District 
23 - Goose Creek Consolidated
Schools
School District
23 - Goose Creek Consolidated
Elementary School
Clark Elementary School (Goose Creek)
Middle School
Gentry Junior High School
High School
Sterling High School (Goose Creek)
Listing courtesy of Yokom Properties LLC [email protected]

IDX information is provided exclusively for consumers’ personal, non-commercial use. It may not be used for any purpose other than to identify prospective properties consumers may be interested in purchasing. This data is deemed reliable but is not guaranteed accurate by the MLS.

Data provided by HAR.com © 2026. All information provided should be independently verified.

Neighborhood & Commute
Source: Walkscore
Disclosure: Community information and market data powered by Constellation Data Labs. Information is deemed reliable but not guaranteed.
Save
Ask
Tour
Hide
Share