Search For Homes

Save
Ask
Tour
Hide
Share
$499,000
5 Days On Site

13684 Mutiny Lane
Galveston, TX 77554

For Sale|Single Family Residence|Active
3
Beds
2
Total Baths
2
Full Baths
1,560
SqFt
$320
/SqFt
1984
Built
Subdivision:
Pirates Beach 4
County:
Galveston
Call Now: 346.202.7307
Is this the listing for you? We can help make it yours.
346.202.7307
13684 Mutiny Lane13684 Mutiny Lane13684 Mutiny Lane13684 Mutiny Lane
Save
Ask
Tour
Hide
Share

Mortgage Calculator

Monthly Payment (Est.)

Enter an interest rate to see your estimated monthly payment.
Calculator powered by Showcase IDX, a Constellation1 Company. Copyright ©2026 Information is deemed reliable but not guaranteed.

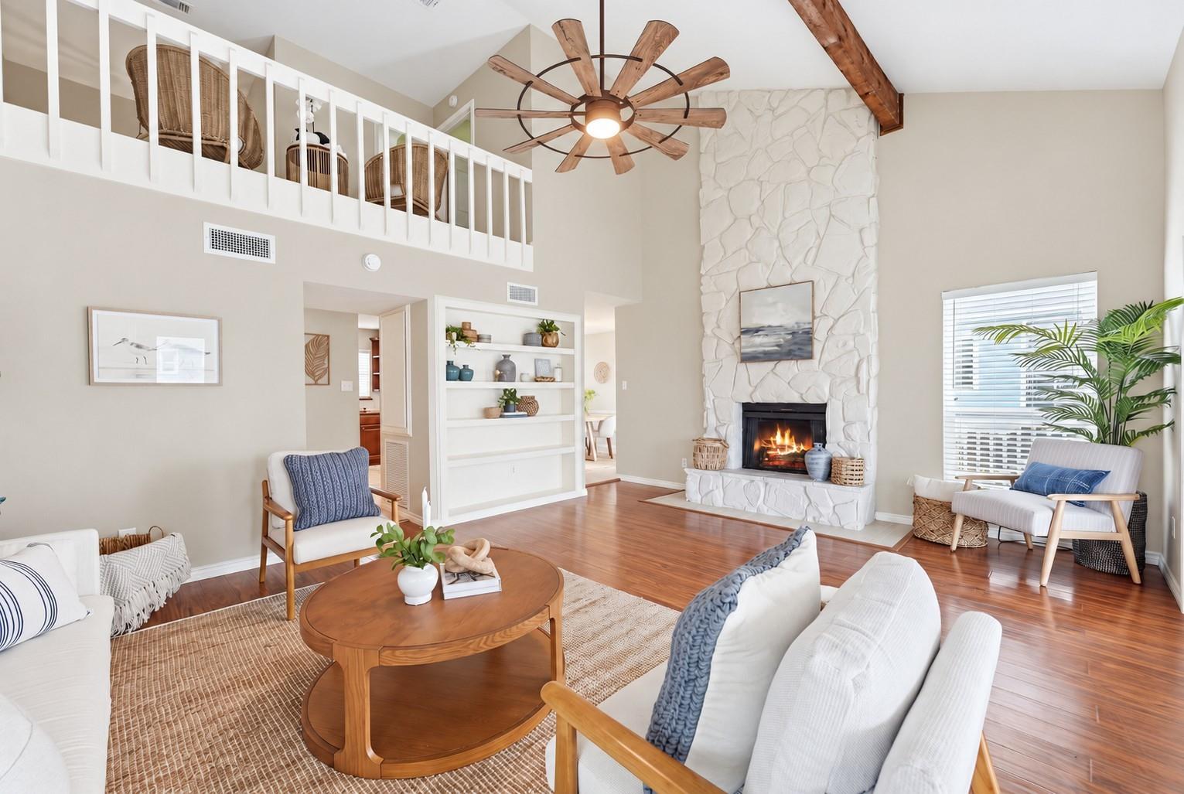
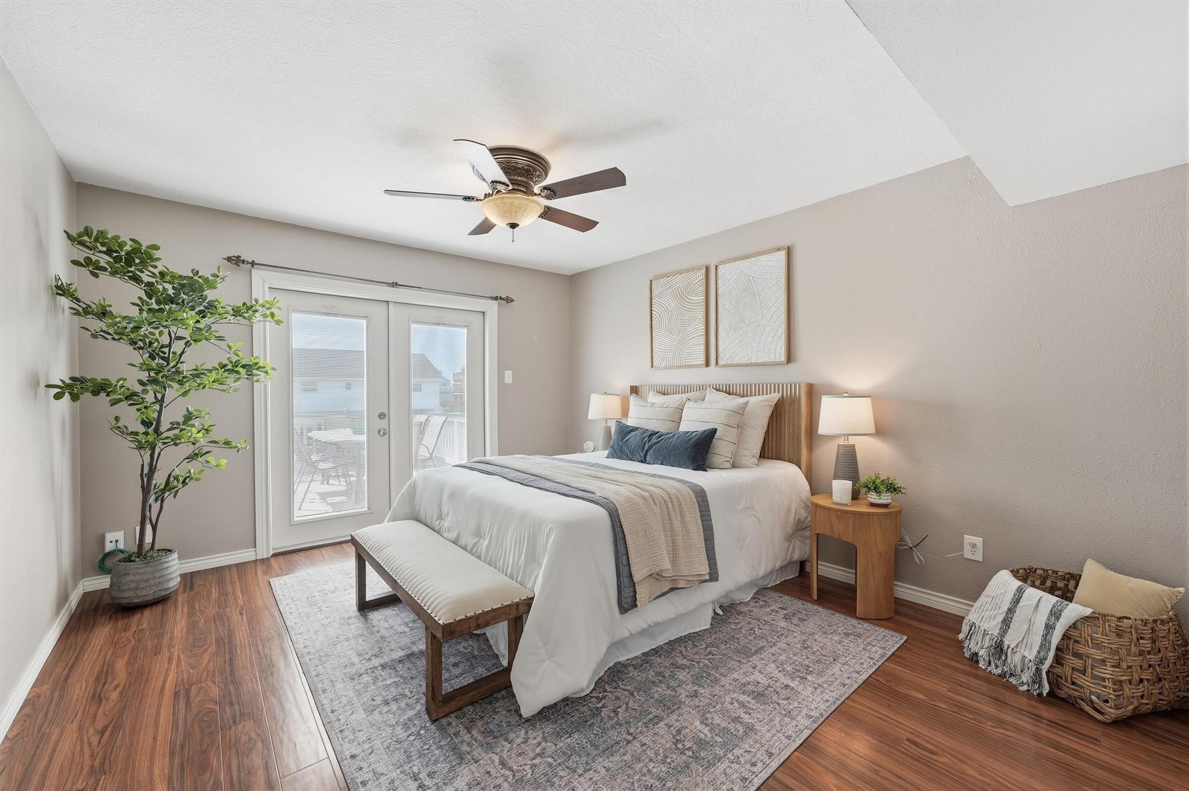
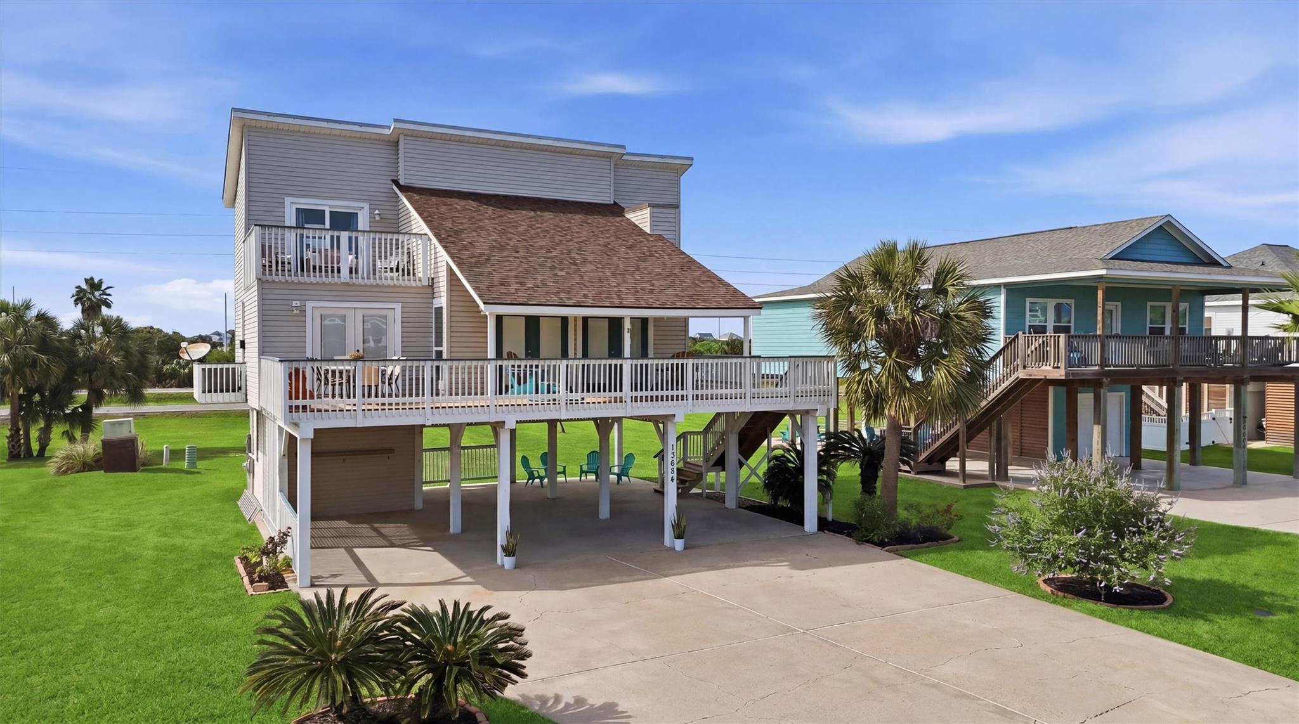
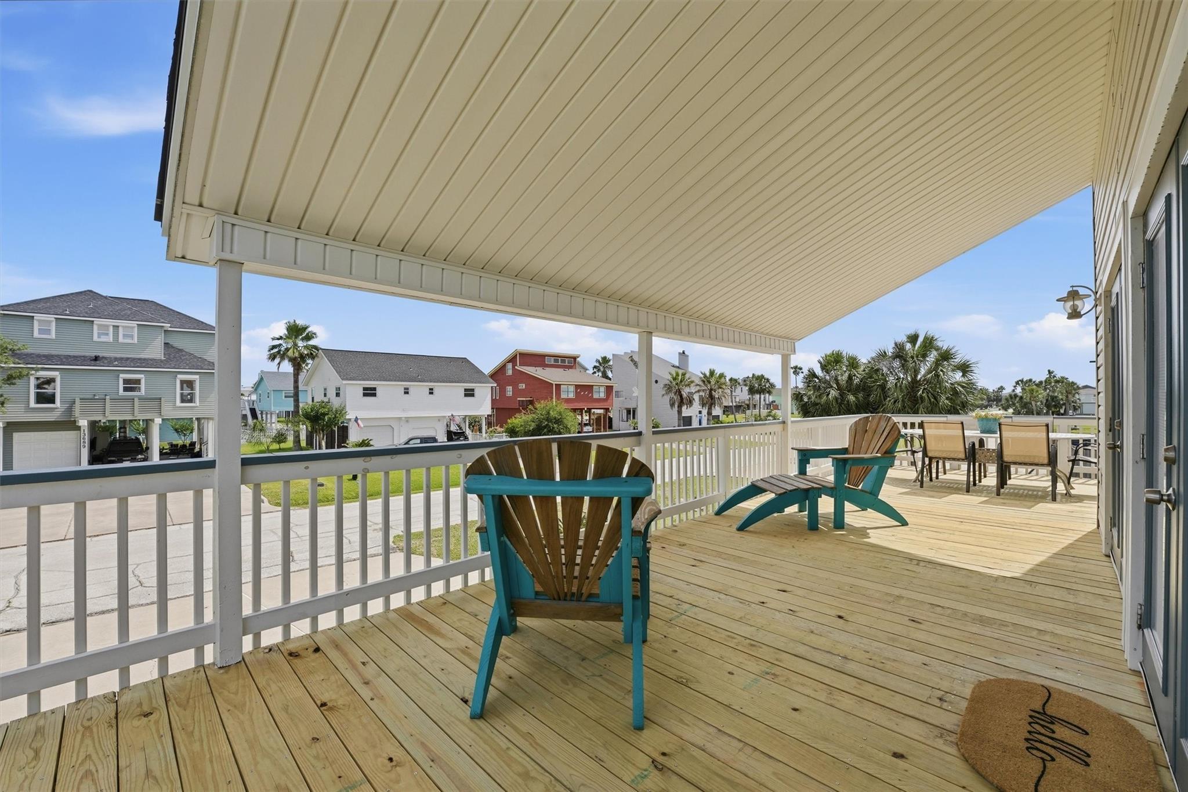
Imagine sipping morning coffee on the deck of your own coastal escape in sought-after Pirates Beach on Galveston’s West End. Just a short walk to the beach, this charming 3-bedroom, 2-bath retreat invites you to slow down and settle into island life. Two expansive decks and a balcony offer room to gather, unwind, and enjoy coastal breezes. Inside, vaulted ceilings create an airy welcome, while a floor-to-ceiling rock electric fireplace and double French doors add charm. Thoughtful updates include a renovated main-floor bath, a new roof (2024), a completely rebuilt upper deck with new stringers and joists, freshly painted fireplace, exterior doors and handrail caps, and recently serviced HVAC. Loved and maintained by the same owner for over 36 years and never used as a short-term rental, this home is ready for its next chapter. Short-term rentals are allowed, offering flexibility for a personal getaway or investment. Your island story starts here!

Save
Ask
Tour
Hide
Share
Listing Snapshot
Price 
$499,000
Days On Site 
5 Days
Bedrooms 
3
Inside Area (SqFt) 
1,560 sqft
Total Baths 
2
Full Baths 
2
Partial Baths 
N/A
Lot Size 
0.1561 Acres
Year Built 
1984
MLS® Number 
43281249
Status 
Active
Property Tax 
$6,432
HOA/Condo/Coop Fees 
$37.5 monthly
Sq Ft Source 
N/A
Friends & Family
Recent Activity
4 days agoListing updated with changes from the MLS®
5 days agoListing first seen on site
General Features
Acres 
0.1561
Carport 
5
Direction Faces 
South
Disclosures 
Seller's Disclosure
Foundation 
Raised
Garage 
Yes
Green Energy Efficient 
Thermostat
Parking 
No GarageAdditional ParkingBoatWorkshop in GarageAttached CarportAttached
Parking Spaces 
5
Property Sub Type 
Single Family Residence
Sewer 
Public Sewer
SqFt Total 
1560
Water Source 
Public
Interior Features
Appliances 
DisposalElectric OvenMicrowaveElectric CooktopDishwasherDryerRefrigeratorWasher
Cooling 
Ceiling Fan(s)Electric
Fireplace 
Yes
Fireplace Features 
Electric
Fireplaces 
1
Flooring 
CarpetTileVinyl
Heating 
Electric
Interior 
High CeilingsPantryMaster DownstairsVaulted Ceiling(s)Double VanitySmart Thermostat
Laundry Features 
Electric Dryer HookupWasher Hookup
Window Features 
Window Coverings
Bathroom 
Level - Third
Bedroom 
Dimensions - 12x13Level - ThirdArea - 156
Dining Room 
Level - Second
Exterior Porch/Balcony 
Level - Third
Kitchen 
Level - Second
Living Room 
Level - Second
Master Bathroom 
Level - Second
Master Bedroom 
Dimensions - 12x14Level - SecondArea - 168
Utility Room 
Level - Second
Save
Ask
Tour
Hide
Share
Exterior Features
Construction Details 
Batts InsulationVinyl Siding
Exterior 
Balcony
Fencing 
None
Lot Features 
Back YardSubdivided
Patio And Porch 
CoveredPorchDeckPatio
Roof 
Composition
Windows/Doors 
Window Coverings
Community Features
Association Amenities 
Beach Access
Association Fee 
$450.0
Association Fee Frequency 
Annually
MLS Area 
33
School District 
22 - Galveston
Financing Terms Available 
CashConventionalFHAVA Loan
Roads 
Asphalt
Schools
School District
22 - Galveston
Elementary School
Gisd Open Enroll
Middle School
Gisd Open Enroll
High School
Ball High School
Listing courtesy of Keller Williams Horizons [email protected]

IDX information is provided exclusively for consumers’ personal, non-commercial use. It may not be used for any purpose other than to identify prospective properties consumers may be interested in purchasing. This data is deemed reliable but is not guaranteed accurate by the MLS.

Data provided by HAR.com © 2026. All information provided should be independently verified.

Neighborhood & Commute
Source: Walkscore
Disclosure: Community information and market data powered by Constellation Data Labs. Information is deemed reliable but not guaranteed.
Save
Ask
Tour
Hide
Share