Search For Homes

Save
Ask
Tour
Hide
Share
$419,900
42 Days On Site

6114 Hollydale Ridge Lane
Katy, TX 77494

For Sale|Single Family Residence|Active
4
Beds
3
Total Baths
2
Full Baths
1
Partial Bath
2,531
SqFt
$166
/SqFt
2009
Built
Subdivision:
Cinco Ranch Southwest Sec 23
County:
Fort Bend
Call Now: 346.202.7307
Is this the listing for you? We can help make it yours.
346.202.7307
6114 Hollydale Ridge Lane6114 Hollydale Ridge Lane6114 Hollydale Ridge Lane6114 Hollydale Ridge Lane
Save
Ask
Tour
Hide
Share

Mortgage Calculator

Monthly Payment (Est.)

$1,916
Calculator powered by Showcase IDX, a Constellation1 Company. Copyright ©2026 Information is deemed reliable but not guaranteed.

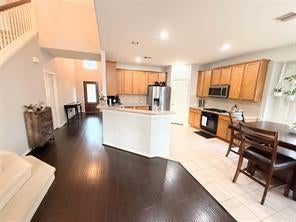
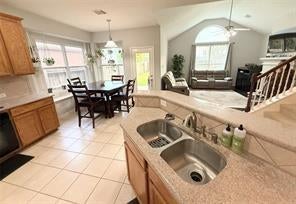
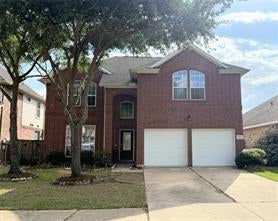
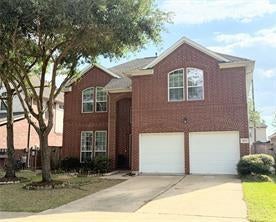
Sunlight pours through this Katy ISD home from the moment you walk in. High ceilings open the space up, and the light just keeps coming, room after room. The living and dining areas move together in one easy, open flow, right into a kitchen that's ready for you: modern finishes, every appliance included, fresh paint on every wall. Nothing to do here but move in. And then there's the space. A game room for weekend hangouts. A media room for movie nights. A home office that actually feels like one, separate, quiet, yours. Whatever your days look like, this house has a room for it. Out back, mature shade trees stretch over a covered patio built for slow mornings and long dinners with friends. The sprinkler system keeps it green without the work. A whole-home water softener runs quietly in the background, one less thing to think about. This is a home that fits real life: work, rest, and everything in between. Come see it for yourself.

Save
Ask
Tour
Hide
Share
Listing Snapshot
Price 
$419,900
Days On Site 
42 Days
Bedrooms 
4
Inside Area (SqFt) 
2,531 sqft
Total Baths 
3
Full Baths 
2
Partial Baths 
1
Lot Size 
0.1377 Acres
Year Built 
2009
MLS® Number 
43282307
Status 
Active
Property Tax 
$9,051
HOA/Condo/Coop Fees 
$104.17 monthly
Sq Ft Source 
N/A
Friends & Family
Recent Activity
5 days agoListing updated with changes from the MLS®
a month agoListing first seen on site
General Features
Acres 
0.1377
Attached Garage 
Yes
Disclosures 
MudSellers Disclosure
Foundation 
Slab
Garage 
Yes
Garage Spaces 
2
Parking 
Attached
Parking Spaces 
2
Property Sub Type 
Single Family Residence
SqFt Total 
2531
Style 
Traditional
Water Source 
Public
Interior Features
Appliances 
DisposalWater Softener RentedWater SoftenerGas OvenMicrowaveGas CooktopDishwasherDryerWasher
Cooling 
Ceiling Fan(s)Electric
Fireplace 
Yes
Fireplace Features 
GasGas Log
Fireplaces 
1
Flooring 
CarpetTileWood
Heating 
Natural Gas
Interior 
High CeilingsWalk-In Closet(s)PantryMaster DownstairsGranite CountersDouble Vanity
Laundry Features 
Electric Dryer HookupWasher Hookup
Spa 
Yes
Window Features 
Window Coverings
Bedroom 
Dimensions - 10 X 14Level - SecondArea - 140
Master Bedroom 
Dimensions - 16 X 13Level - FirstArea - 208
Media Room 
Dimensions - 10x13Level - SecondArea - 130
Save
Ask
Tour
Hide
Share
Exterior Features
Construction Details 
BrickCement Siding
Fencing 
Back YardFull
Lot Features 
Subdivided
Patio And Porch 
Patio
Roof 
Composition
Spa 
Yes
Windows/Doors 
Window Coverings
Community Features
Accessibility Features 
Therapeutic Whirlpool
Association Amenities 
ParkPicnic AreaPlaygroundPoolTennis Court(s)
Association Fee 
$1250.0
Association Fee Frequency 
Annually
Community Features 
Curbs
MLS Area 
36
School District 
30 - Katy
Financing Terms Available 
CashConventionalFHAVA Loan
Roads 
Concrete
Schools
School District
30 - Katy
Elementary School
Wilson Elementary School (Katy)
Middle School
Seven Lakes Junior High School
High School
Seven Lakes High School
Listing courtesy of Bayou City Living [email protected]

IDX information is provided exclusively for consumers’ personal, non-commercial use. It may not be used for any purpose other than to identify prospective properties consumers may be interested in purchasing. This data is deemed reliable but is not guaranteed accurate by the MLS.

Data provided by HAR.com © 2026. All information provided should be independently verified.

Neighborhood & Commute
Source: Walkscore
Disclosure: Community information and market data powered by Constellation Data Labs. Information is deemed reliable but not guaranteed.
Save
Ask
Tour
Hide
Share