Search For Homes

Save
Ask
Tour
Hide
Share
$350,000
57 Days On Site

9542 Bearden Creek Lane
Humble, TX 77396

For Sale|Single Family Residence|Active
3
Beds
2
Total Baths
2
Full Baths
2,014
SqFt
$174
/SqFt
2005
Built
Subdivision:
Fall Crk Sec 15
County:
Harris
Call Now: 346.202.7307
Is this the listing for you? We can help make it yours.
346.202.7307
Upcoming Open Houses
Sun, Oct 11, 2:00 PM - 4:00 PM
9542 Bearden Creek Lane9542 Bearden Creek Lane9542 Bearden Creek Lane9542 Bearden Creek Lane
Save
Ask
Tour
Hide
Share

Mortgage Calculator

Monthly Payment (Est.)

Enter an interest rate to see your estimated monthly payment.
Calculator powered by Showcase IDX, a Constellation1 Company. Copyright ©2026 Information is deemed reliable but not guaranteed.

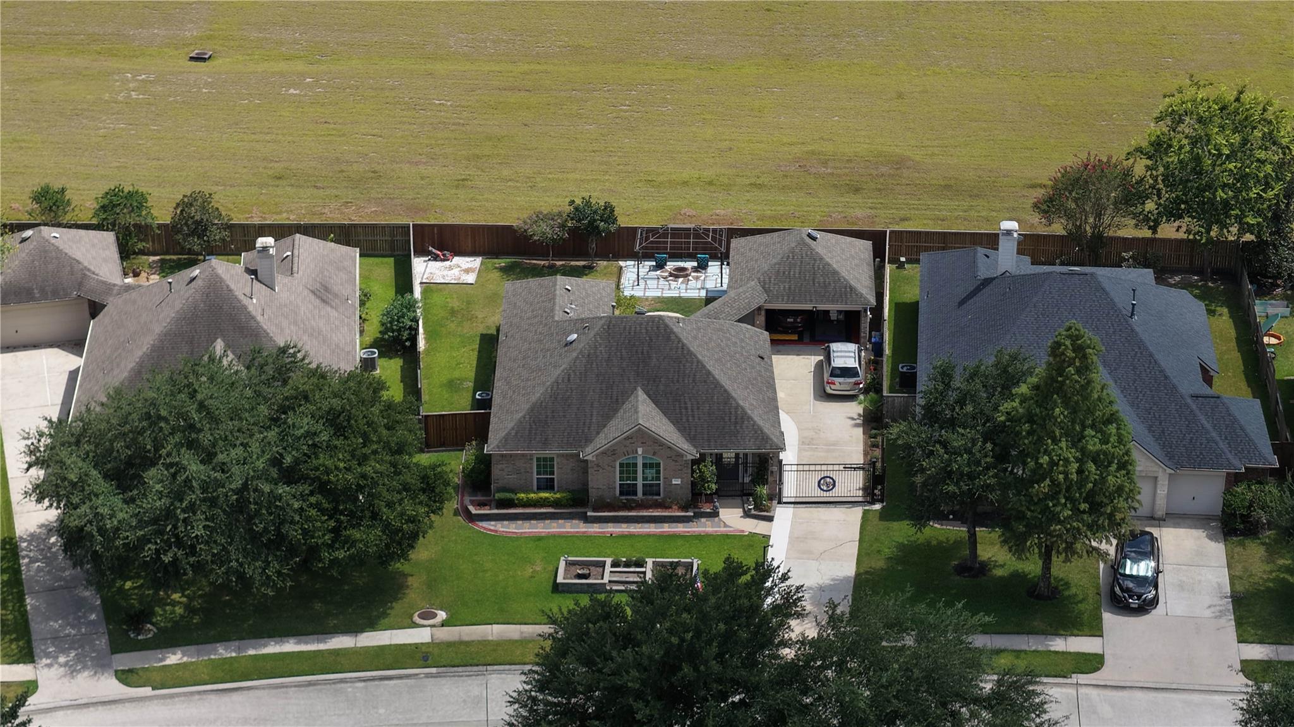
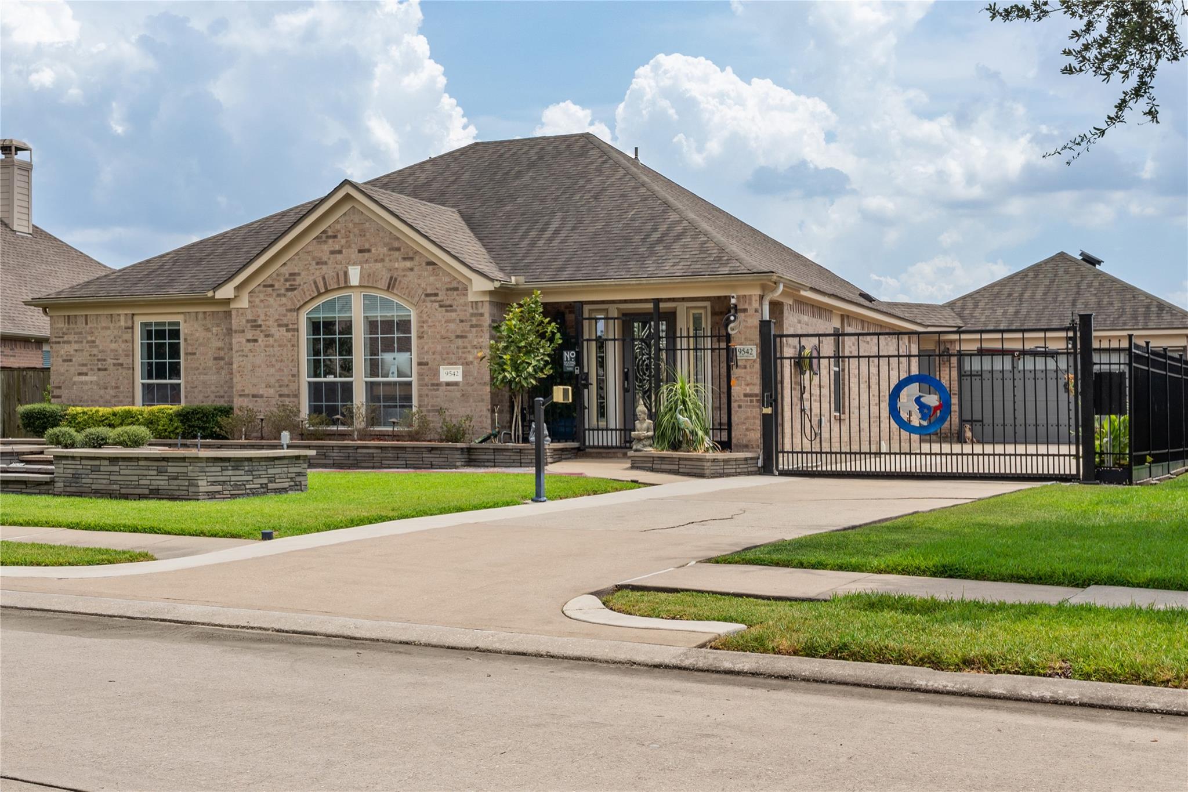
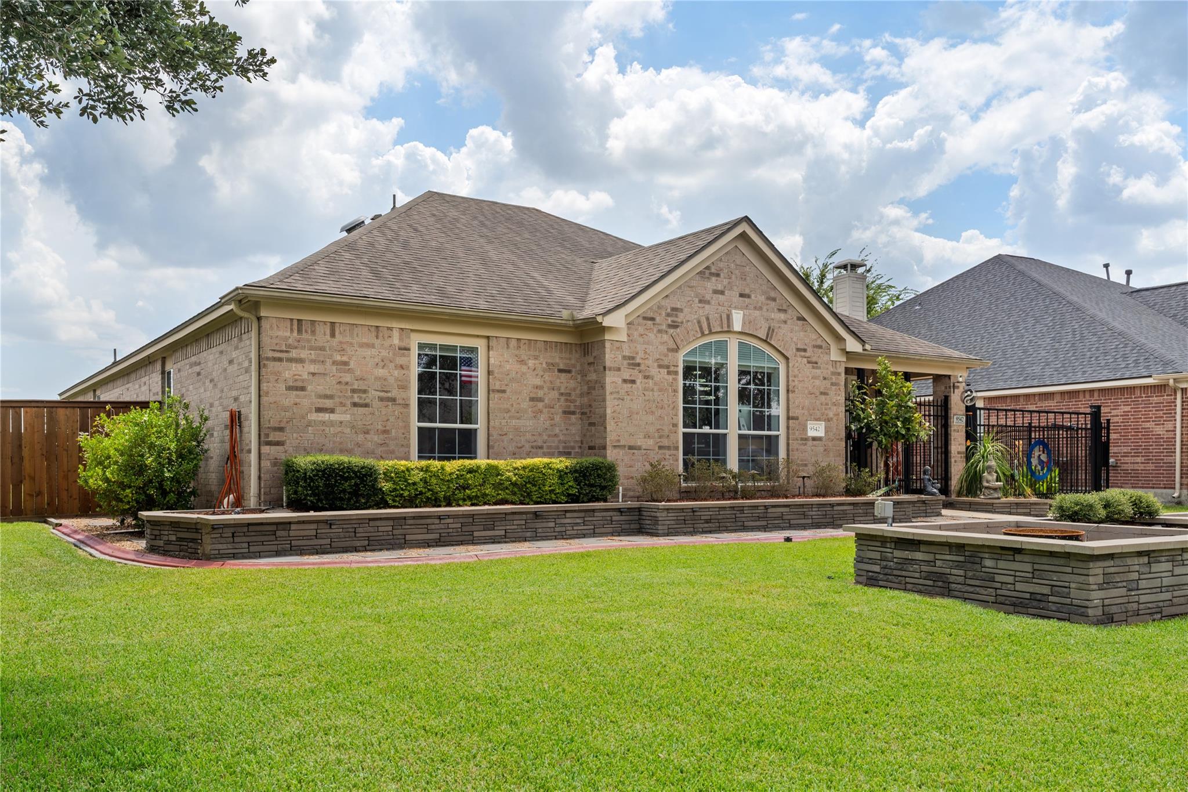
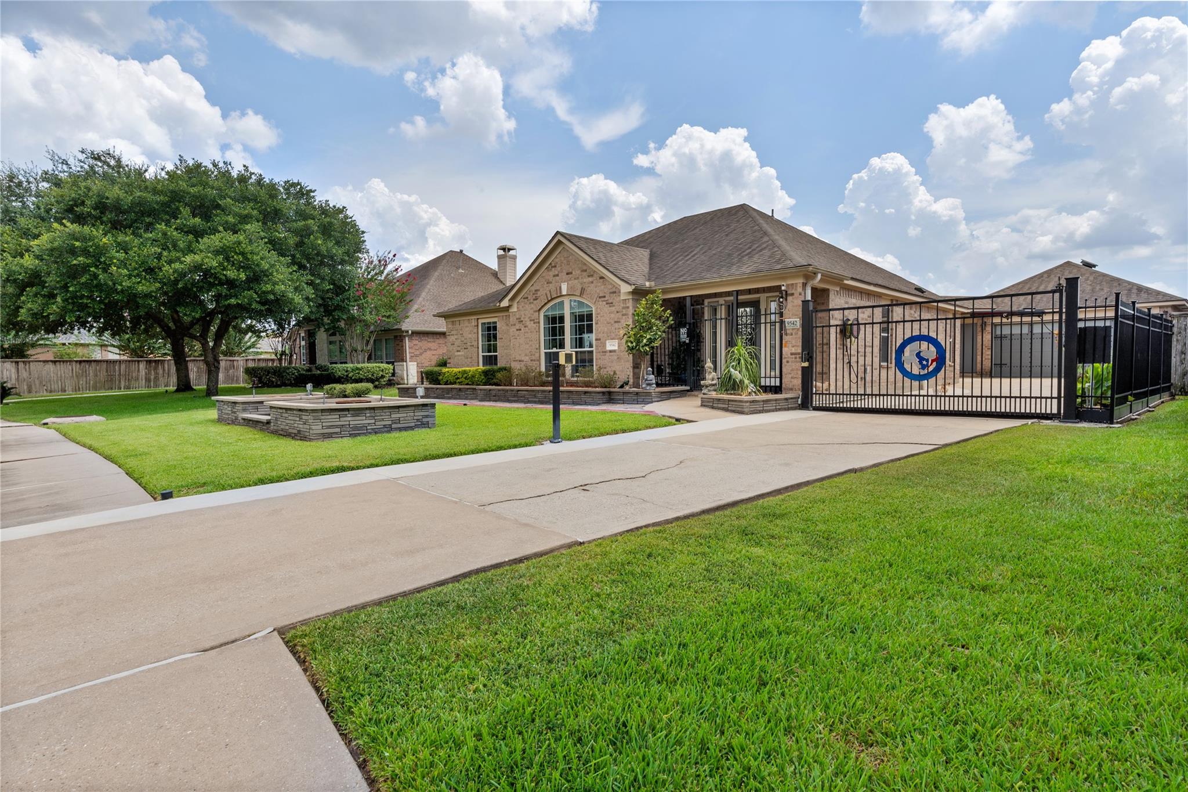
LOADED SMART HOME! 3 Bedroom, 2 Bath Home of the Future with a Private Access Gate, a 2000 Pound Attic Lift in the Garage and a FULL House Back up Generator. Coded Locks on both Front & Back Doors. Open Floor Plan, Upgraded Automatic LED Light Fixtures, Decorative Wall, Decorative Fans, ALL Window Blinds lower/raise by remote. Tankless Water Heater, Culligan Water Filtration System, Decorative Door Frames, Upgraded Baseboards. The Kitchen is NEXT LEVEL! Beautiful 24x48 Tiles, Floor to Ceiling Custom Built Storage with 2 Built in Step Ladders, Butcher Block Counters w/ a hidden compartment that raises out of the counter, Marshall Vent, Huge Sink, Refrigerator-Washer/Dryer Stay. Upgraded Pantry Storage. Bathrooms have Japanese Smart Toilets, Smart Mirrors, Smart Faucets, Custom Built Storage, Japanese Bathtub, Speaker in the Ceiling and Lots of Built in Storage in the Closet. Gutters, French Drains, Garage Loaded with Storage, Roof is 5 Years old, Back Fence Opens to an Amazing View!

Save
Ask
Tour
Hide
Share
Listing Snapshot
Price 
$350,000
Days On Site 
57 Days
Bedrooms 
3
Inside Area (SqFt) 
2,014 sqft
Total Baths 
2
Full Baths 
2
Partial Baths 
N/A
Lot Size 
0.2125 Acres
Year Built 
2005
MLS® Number 
43287893
Status 
Active
Property Tax 
$7,708
HOA/Condo/Coop Fees 
$97.5 monthly
Sq Ft Source 
N/A
Friends & Family
Recent Activity
6 hours agoListing updated with changes from the MLS®
4 days agoPrice changed to $350,000
2 months agoListing first seen on site
General Features
Acres 
0.2125
Attached Garage 
Yes
Disclosures 
MudSeller's Disclosure
Foundation 
Slab
Garage 
Yes
Garage Spaces 
2
Green Energy Efficient 
ThermostatInsulation
Parking 
OversizedGarage Door OpenerAttachedDetachedGated
Parking Spaces 
2
Property Sub Type 
Single Family Residence
SqFt Total 
2014
Style 
Ranch
Water Source 
Public
Interior Features
Appliances 
Electric OvenMicrowaveGas CooktopDishwasher
Cooling 
Ceiling Fan(s)Electric
Flooring 
LaminateTile
Heating 
Natural Gas
Interior 
Walk-In Closet(s)Double VanitySoaking TubSmart Thermostat
Laundry Features 
Electric Dryer HookupWasher Hookup
Bedroom 
Dimensions - 10X14Level - FirstArea - 140
Breakfast 
Dimensions - 11X10Level - FirstArea - 110
Dining Room 
Dimensions - 12X11Level - FirstArea - 132
Family Room 
Dimensions - 17x18Level - FirstArea - 306
Kitchen 
Dimensions - 10X10Level - FirstArea - 100
Master Bedroom 
Dimensions - 15x15Level - FirstArea - 225
Save
Ask
Tour
Hide
Share
Exterior Features
Construction Details 
BrickCement SidingWood Siding
Fencing 
Back YardFull
Lot Features 
Near Golf CourseSubdivided
Roof 
Composition
Community Features
Association Amenities 
ClubhouseFitness CenterRecreation Facilities
Association Fee 
$1170.0
Association Fee Frequency 
Annually
Community Features 
Clubhouse
MLS Area 
1
School District 
29 - Humble
Financing Terms Available 
CashConventionalFHAVA Loan
Roads 
Concrete
Schools
School District
29 - Humble
Elementary School
Autumn Creek Elementary School
Middle School
Woodcreek Middle School
High School
Summer Creek High School
Listing courtesy of Red Door Realty & Associates [email protected]

IDX information is provided exclusively for consumers’ personal, non-commercial use. It may not be used for any purpose other than to identify prospective properties consumers may be interested in purchasing. This data is deemed reliable but is not guaranteed accurate by the MLS.

Data provided by HAR.com © 2026. All information provided should be independently verified.

Neighborhood & Commute
Source: Walkscore
Disclosure: Community information and market data powered by Constellation Data Labs. Information is deemed reliable but not guaranteed.
Save
Ask
Tour
Hide
Share