Search For Homes

Save
Ask
Tour
Hide
Share
$3,950
1 Day On Site

3130 Sea Channel Drive
Seabrook, TX 77586

For Rent|Single Family Residence|Active
6
Beds
4
Total Baths
3
Full Baths
1
Partial Bath
4,120
SqFt
$1
/SqFt
2003
Built
Subdivision:
Seabrook Island Sec 02
County:
Harris
Call Now: 346.202.7307
Is this the listing for you? We can help make it yours.
346.202.7307
3130 Sea Channel Drive3130 Sea Channel Drive3130 Sea Channel Drive3130 Sea Channel Drive
Save
Ask
Tour
Hide
Share

Mortgage Calculator

Monthly Payment (Est.)

Enter an interest rate to see your estimated monthly payment.
Calculator powered by Showcase IDX, a Constellation1 Company. Copyright ©2026 Information is deemed reliable but not guaranteed.

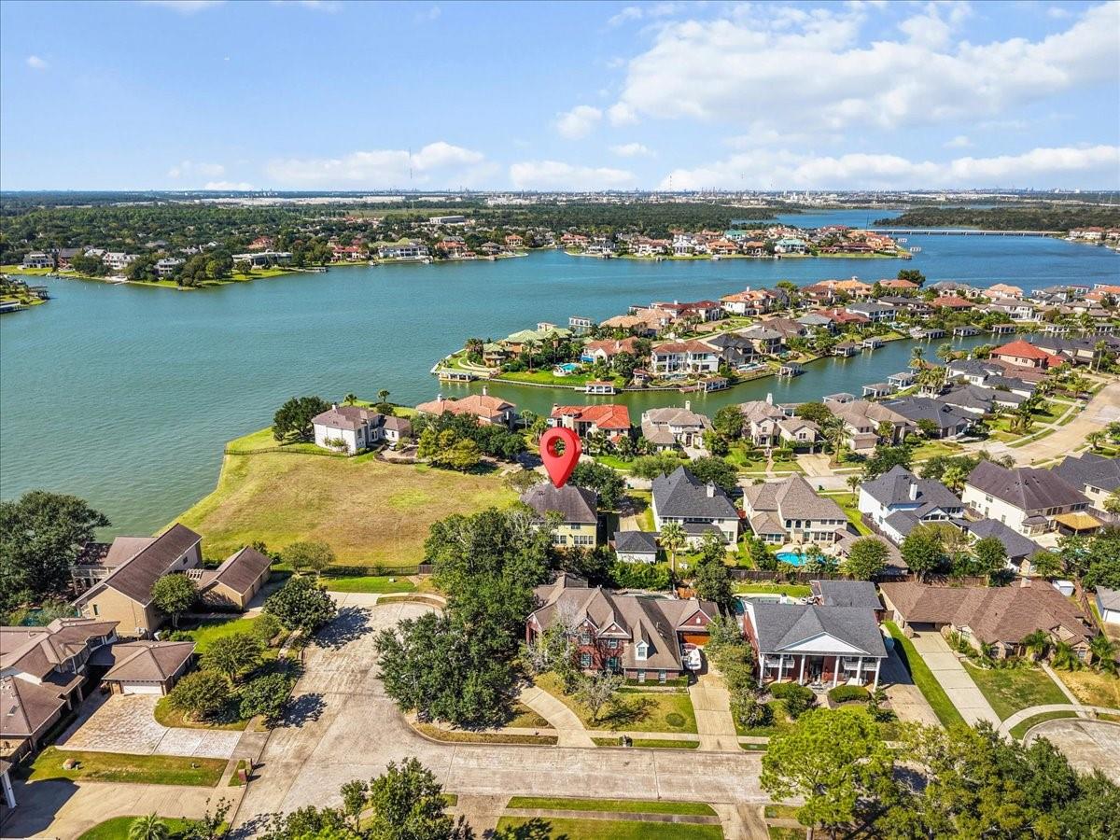
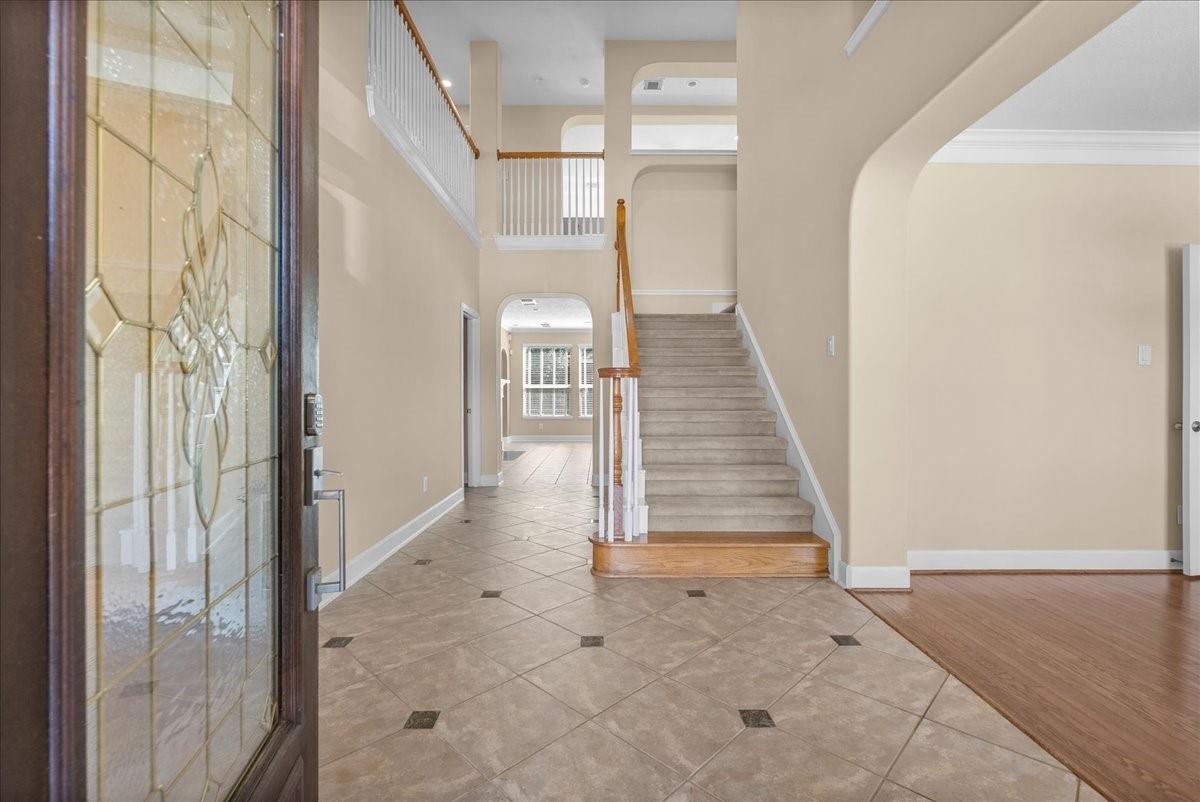
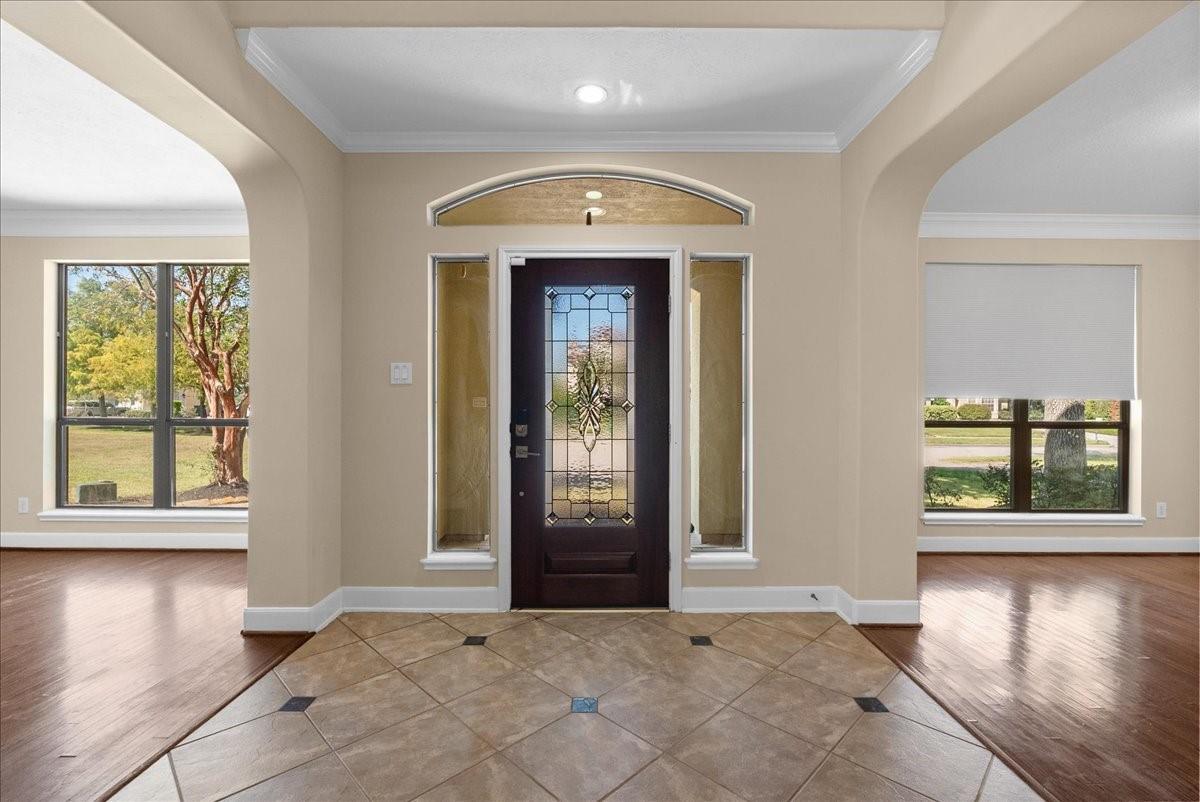
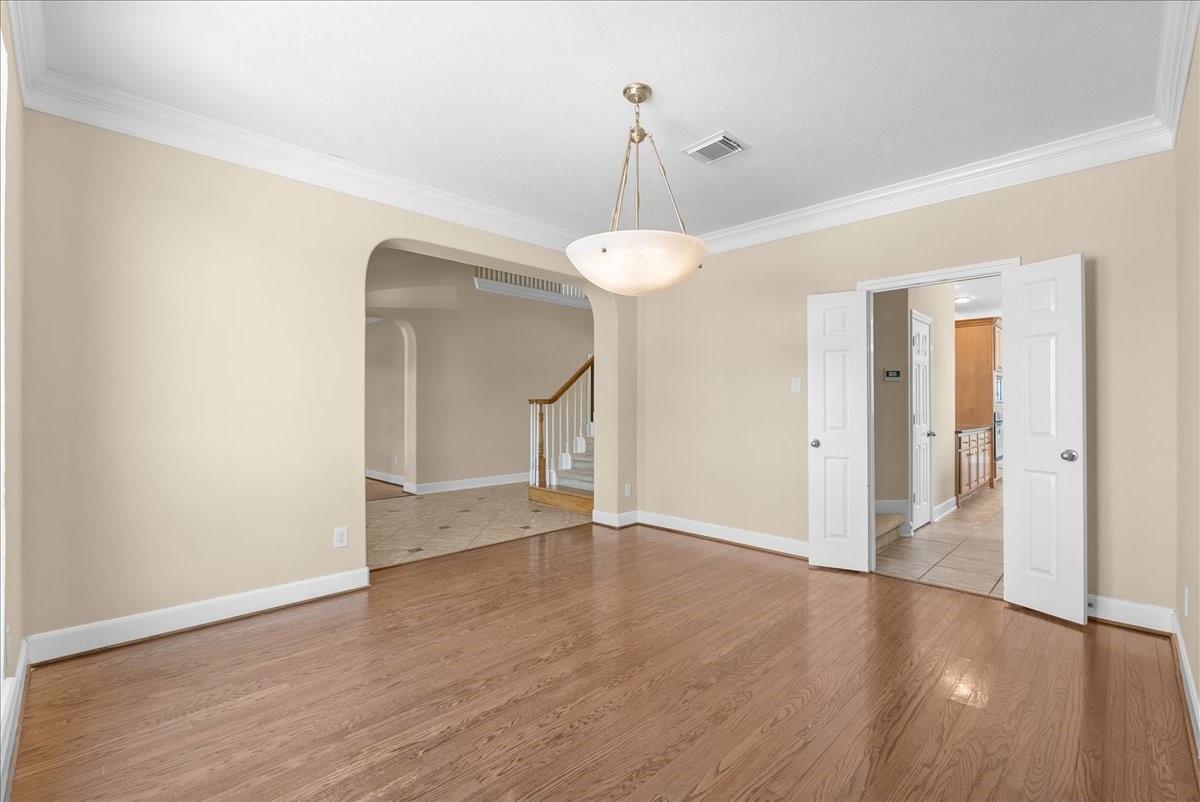
Nestled on a spacious cul-de-sac lot with beautiful water views, this impressive move-in ready two-story home offers an abundance of space and versatility! Step inside to soaring ceilings, a private home office, and an elegant formal dining room. The inviting living room features a cozy fireplace and flows seamlessly into the island kitchen, complete with abundant cabinetry, generous counter space, and an adjoining breakfast nook. The first-floor primary suite offers a private en-suite bath with dual sinks, a soaking tub, separate shower, and walk-in closets. Upstairs, discover a spacious game room, five additional bedrooms, and multiple bathrooms, providing plenty of room for everyone! Step outside to a covered back patio overlooking the expansive backyard, perfect for entertaining, relaxing, or enjoying the peaceful water views. Ideally situated on a cul-de-sac and zoned to highly acclaimed Clear Creek ISD, this home offers space, comfort, and a wonderful setting!

Save
Ask
Tour
Hide
Share
Listing Snapshot
Price 
$3,950
Days On Site 
1 Day
Bedrooms 
6
Inside Area (SqFt) 
4,120 sqft
Total Baths 
4
Full Baths 
3
Partial Baths 
1
Lot Size 
0.2083 Acres
Year Built 
2003
MLS® Number 
43299362
Status 
Active
Property Tax 
N/A
HOA/Condo/Coop Fees 
N/A
Sq Ft Source 
N/A
Friends & Family
Recent Activity
5 hours agoListing updated with changes from the MLS®
yesterdayListing first seen on site
General Features
Acres 
0.2083
Disclosures 
No Disclosures
Garage 
Yes
Garage Spaces 
2
Lease Term 
12 Months
Number Of Stories 
2
Parking 
Detached
Parking Spaces 
2
Pets 
Call
Property Sub Type 
Single Family Residence
Sewer 
Public Sewer
SqFt Total 
4120
Style 
Traditional
Utilities 
None
Water Source 
Public
Interior Features
Appliances 
DisposalGas OvenMicrowaveGas CooktopDryerRefrigeratorWasherDishwasherCooktop
Cooling 
ElectricZoned
Fireplace 
Yes
Fireplace Features 
Gas
Fireplaces 
1
Flooring 
CarpetTileWood
Furnished 
Unfurnished
Heating 
Natural GasZoned
Interior 
High CeilingsWalk-In Closet(s)Breakfast BarEntrance FoyerMaster DownstairsPantryGranite CountersKitchen IslandDouble Vanity
Laundry Features 
Electric Dryer HookupGas Dryer HookupWasher Hookup
Window Features 
Window Coverings
Bedroom 
Dimensions - 15.7x11.8Level - SecondArea - 185
Breakfast 
Dimensions - 13.10x10.11Level - FirstArea - 132
Dining Room 
Dimensions - 13.11x12.9Level - FirstArea - 169
Family Room 
Dimensions - 19.10x19.4Level - FirstArea - 370
Game Room 
Dimensions - 17.5x15.7Level - SecondArea - 274
Kitchen 
Dimensions - 16.5x14.2Level - FirstArea - 234
Living Room 
Dimensions - 12.2x11.10Level - FirstArea - 135
Master Bedroom 
Dimensions - 18.10X14.3Level - FirstArea - 258
Save
Ask
Tour
Hide
Share
Exterior Features
Fencing 
Back Yard
Lot Features 
Subdivided
Patio And Porch 
Patio
View 
LakeWater
Waterview 
LakeWater
Windows/Doors 
Window Coverings
Community Features
Accessibility Features 
Therapeutic Whirlpool
Community Features 
Curbs
MLS Area 
7
School District 
9 - Clear Creek
Roads 
Concrete
Schools
School District
9 - Clear Creek
Elementary School
Ed H White Elementary School
Middle School
Seabrook Intermediate School
High School
Clear Falls High School
Listing courtesy of Priority One Real Estate [email protected]

IDX information is provided exclusively for consumers’ personal, non-commercial use. It may not be used for any purpose other than to identify prospective properties consumers may be interested in purchasing. This data is deemed reliable but is not guaranteed accurate by the MLS.

Data provided by HAR.com © 2026. All information provided should be independently verified.

Neighborhood & Commute
Source: Walkscore
Disclosure: Community information and market data powered by Constellation Data Labs. Information is deemed reliable but not guaranteed.
Save
Ask
Tour
Hide
Share