Search For Homes

Save
Ask
Tour
Hide
Share
$1,950
9 Days On Site

22419 Iron Mill Drive
Hockley, TX 77447

For Rent|Single Family Residence|Active
3
Beds
2
Total Baths
2
Full Baths
1,910
SqFt
$1
/SqFt
2018
Built
Subdivision:
Bauer Landing
County:
Harris
Call Now: 346.202.7307
Is this the listing for you? We can help make it yours.
346.202.7307
22419 Iron Mill Drive22419 Iron Mill Drive22419 Iron Mill Drive22419 Iron Mill Drive
Save
Ask
Tour
Hide
Share

Mortgage Calculator

Monthly Payment (Est.)

Enter an interest rate to see your estimated monthly payment.
Calculator powered by Showcase IDX, a Constellation1 Company. Copyright ©2026 Information is deemed reliable but not guaranteed.

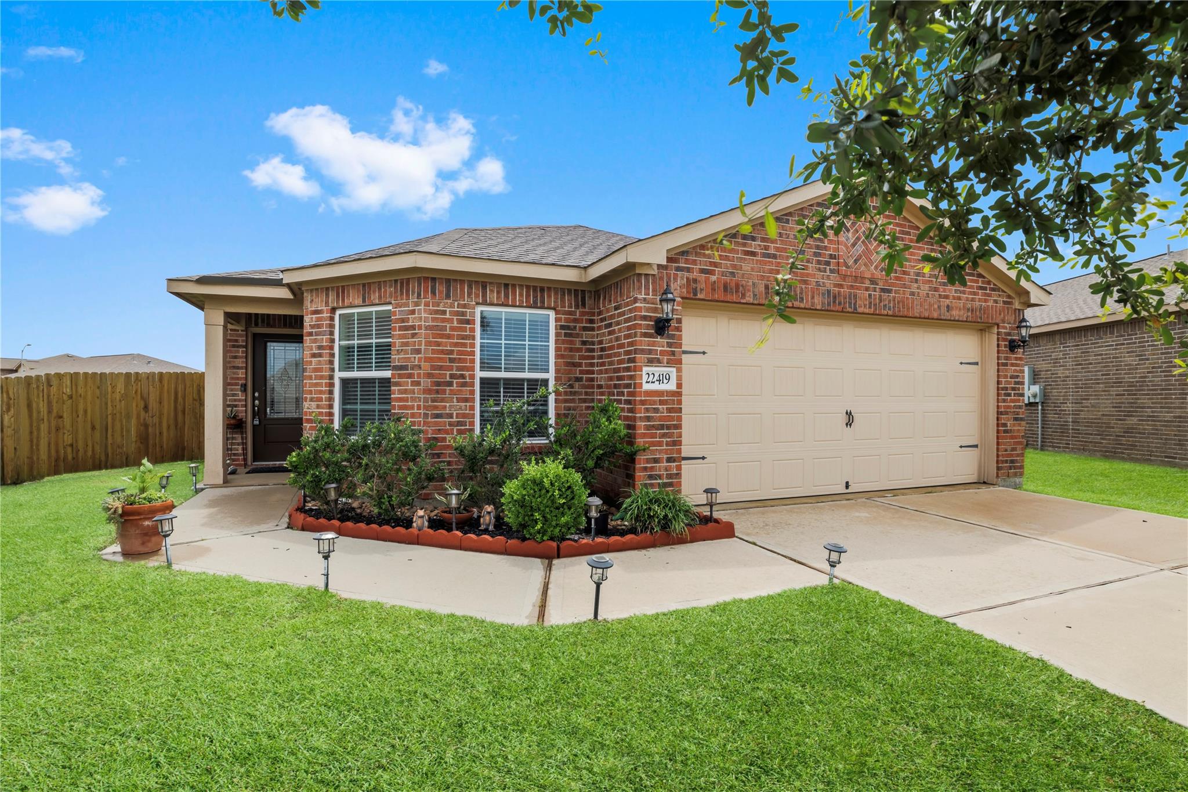
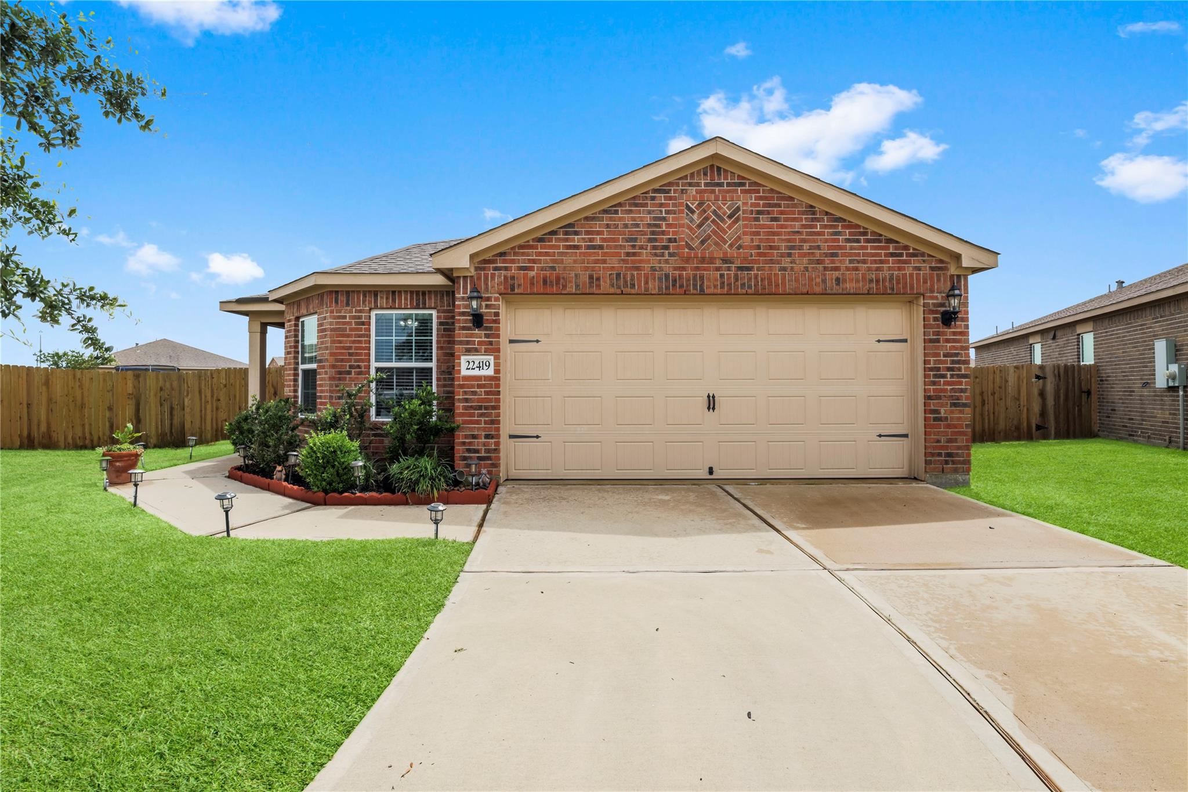
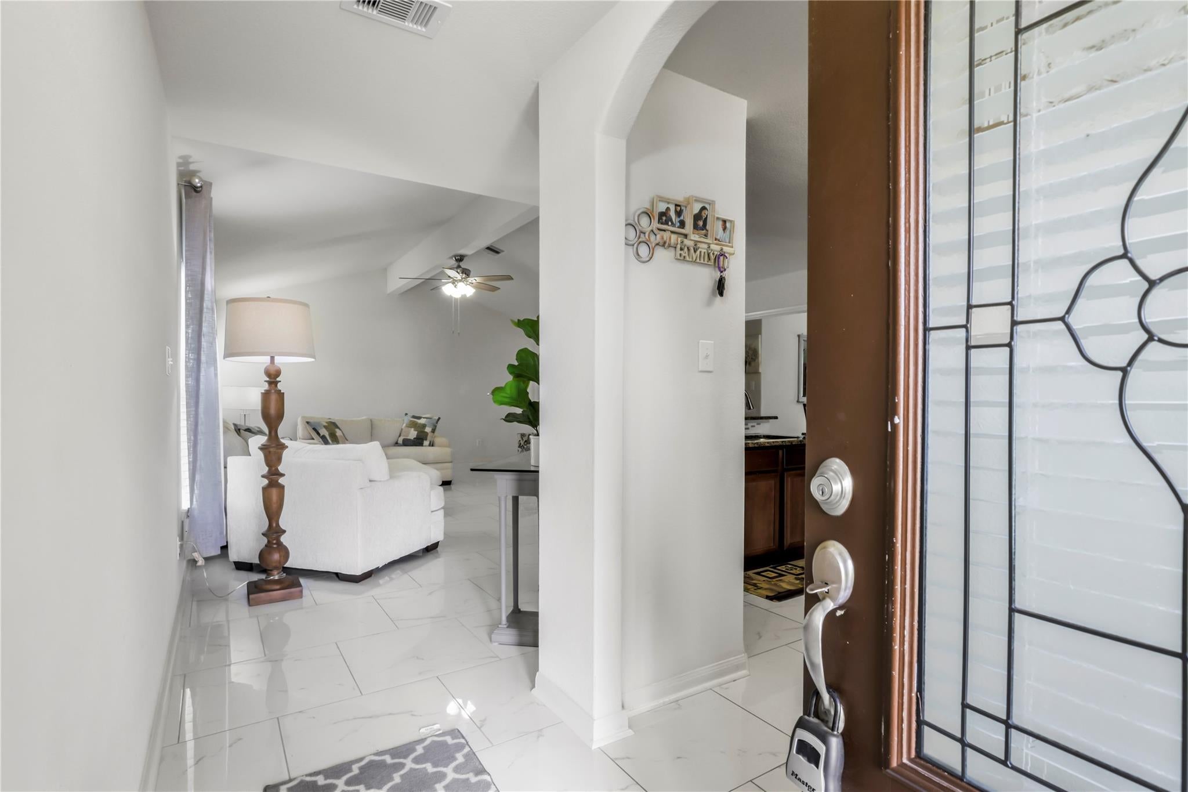
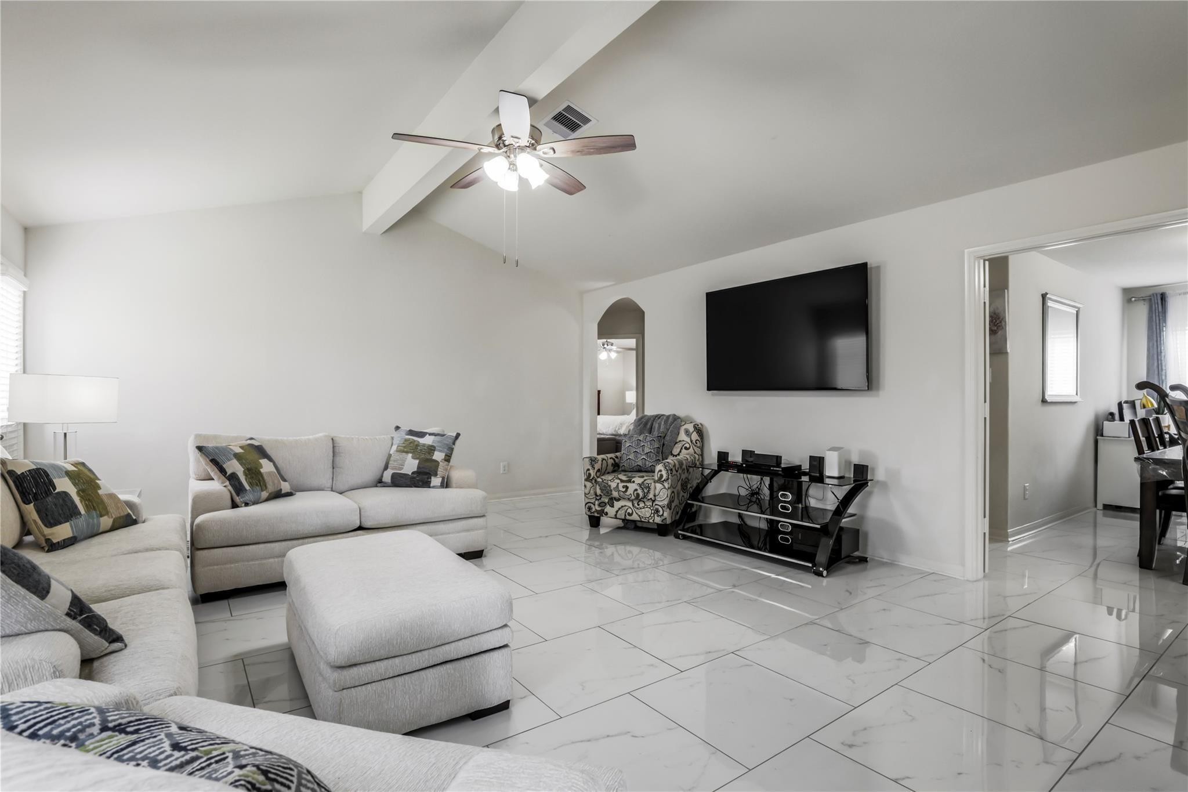
this One -Story floor plan features a brick front elevation, with a beautiful bay window, Spacious chef-ready kitchen with gorgeous wood cabinets topped with crown molding, granite countertops, and an adjacent breakfast room showcases the bay window overlooking the front yard landscaping, large family room with soaring vaulted ceilings, and a flex room with French doors! or perfectly suited for a children's retreat, home office or formal dining room, master retreat with its separate soaking tub and step-in shower and a a large walk-in closet.Amenities to enjoy including a new 3.5-acre park featuring two children's playgrounds, a 30-foot mountain, picnic pavilions, walking trails and more! quick access to the Grand Parkway, US-290 and TX-249.

Save
Ask
Tour
Hide
Share
Listing Snapshot
Price 
$1,950
Days On Site 
9 Days
Bedrooms 
3
Inside Area (SqFt) 
1,910 sqft
Total Baths 
2
Full Baths 
2
Partial Baths 
N/A
Lot Size 
0.2498 Acres
Year Built 
2018
MLS® Number 
43311746
Status 
Active
Property Tax 
N/A
HOA/Condo/Coop Fees 
N/A
Sq Ft Source 
N/A
Friends & Family
Recent Activity
a week agoListing updated with changes from the MLS®
a week agoListing first seen on site
General Features
Acres 
0.2498
Attached Garage 
Yes
Disclosures 
Seller's Disclosure
Garage 
Yes
Garage Spaces 
2
Parking 
Attached
Parking Spaces 
2
Pets 
Call
Property Sub Type 
Single Family Residence
Sewer 
Public Sewer
SqFt Total 
1910
Style 
Traditional
Water Source 
Public
Interior Features
Appliances 
OvenMicrowaveDishwasher
Cooling 
Ceiling Fan(s)Electric
Flooring 
CarpetTile
Heating 
Electric
Interior 
High CeilingsWalk-In Closet(s)Breakfast BarMaster Downstairs
Bedroom 
Dimensions - 11x10Level - FirstArea - 110
Breakfast 
Dimensions - 10x10Level - FirstArea - 100
Dining Room 
Dimensions - 12x12Level - FirstArea - 144
Kitchen 
Dimensions - 15x13Level - FirstArea - 195
Living Room 
Dimensions - 17x20Level - FirstArea - 340
Master Bedroom 
Dimensions - 13x12Level - FirstArea - 156
Utility Room 
Dimensions - 7x5Level - FirstArea - 35
Save
Ask
Tour
Hide
Share
Exterior Features
Fencing 
Full
Lot Features 
Back YardSubdivided
Community Features
MLS Area 
35
School District 
55 - Waller
Roads 
Concrete
Schools
School District
55 - Waller
Elementary School
Evelyn Turlington Elementary School
Middle School
Schultz Junior High School
High School
Waller High School
Listing courtesy of Jane Byrd Properties International LLC [email protected]

IDX information is provided exclusively for consumers’ personal, non-commercial use. It may not be used for any purpose other than to identify prospective properties consumers may be interested in purchasing. This data is deemed reliable but is not guaranteed accurate by the MLS.

Data provided by HAR.com © 2026. All information provided should be independently verified.

Neighborhood & Commute
Source: Walkscore
Disclosure: Community information and market data powered by Constellation Data Labs. Information is deemed reliable but not guaranteed.
Save
Ask
Tour
Hide
Share