Search For Homes

Save
Ask
Tour
Hide
Share
$500,000
100 Days On Site

807 Mill Road
Angleton, TX 77515

Single Family Residence|Pending
3
Beds
2
Total Baths
2
Full Baths
1,750
SqFt
$286
/SqFt
2007
Built
Subdivision:
Bar X Ranch
County:
Brazoria
Call Now: 346.202.7307
Is this the listing for you? We can help make it yours.
346.202.7307
807 Mill Road807 Mill Road807 Mill Road807 Mill Road
Save
Ask
Tour
Hide
Share

Mortgage Calculator

Monthly Payment (Est.)

$2,281
Calculator powered by Showcase IDX, a Constellation1 Company. Copyright ©2026 Information is deemed reliable but not guaranteed.

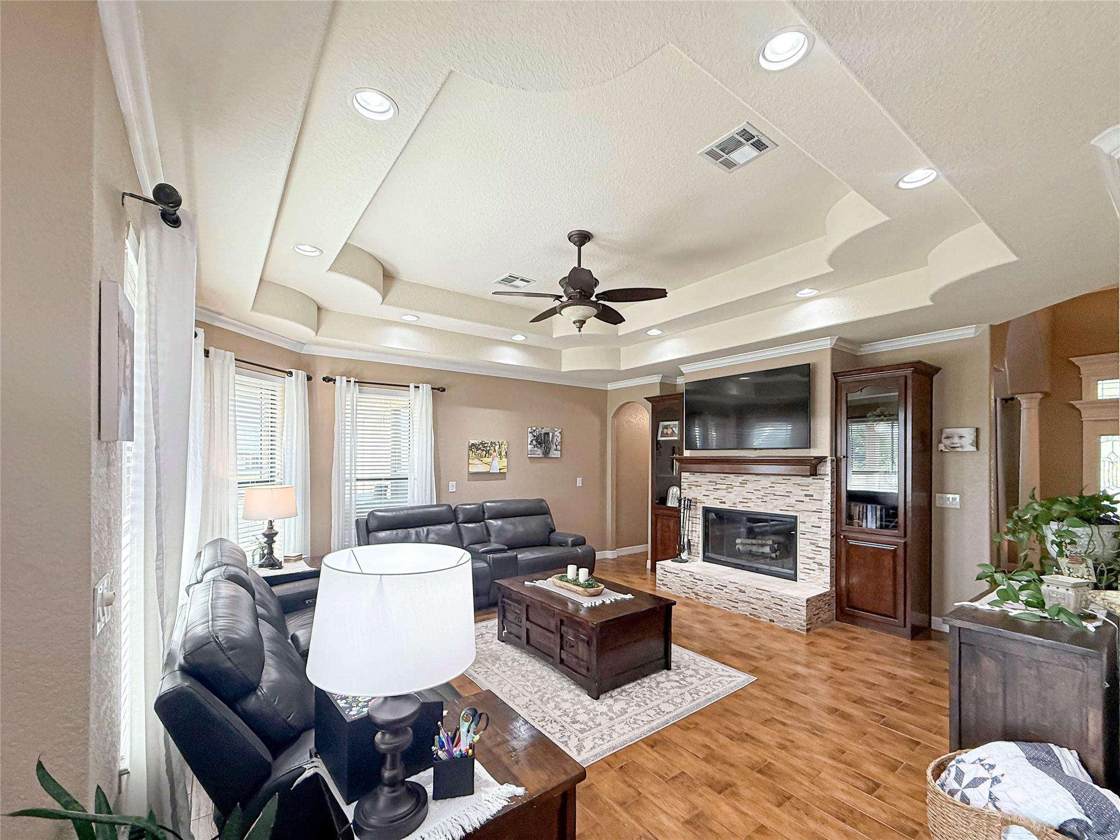
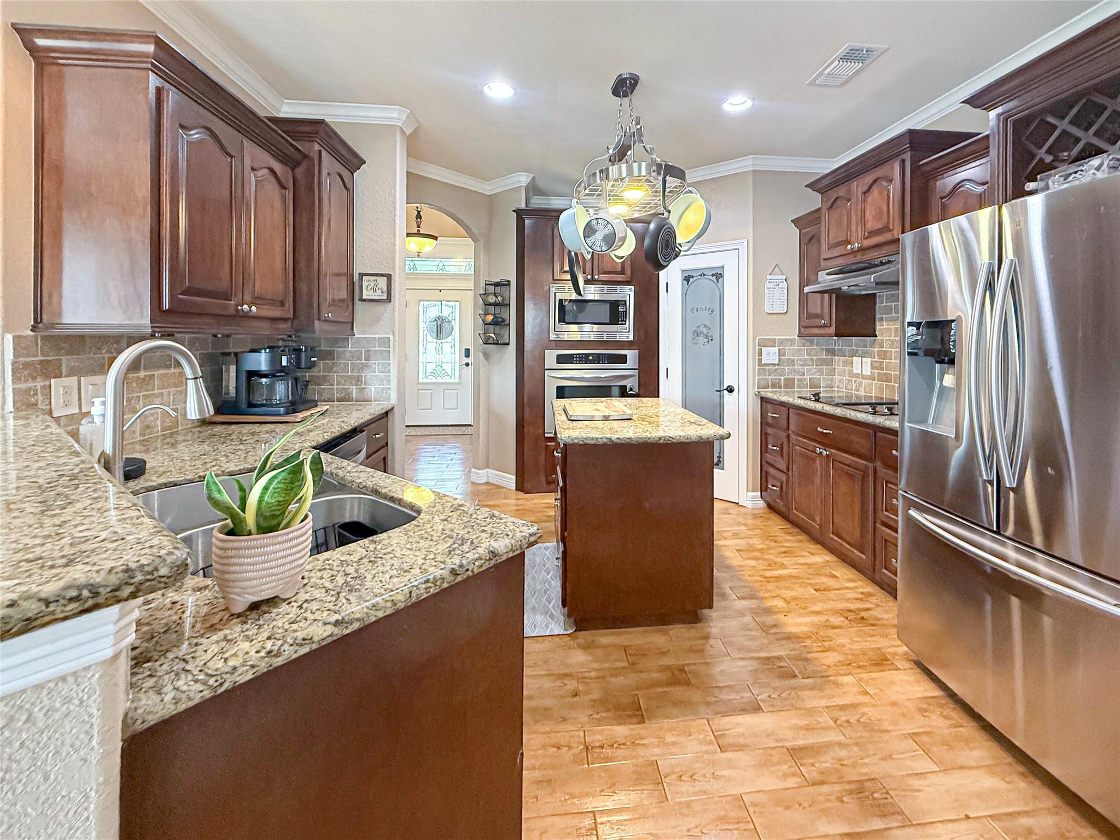
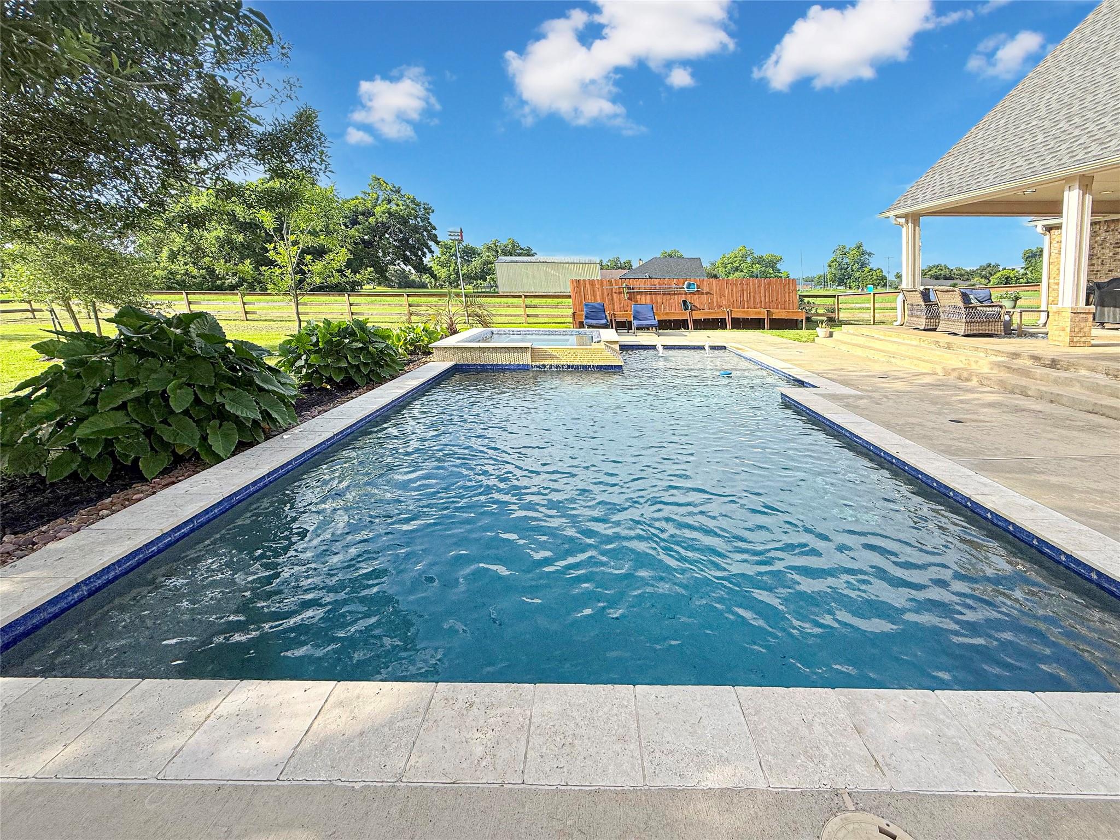
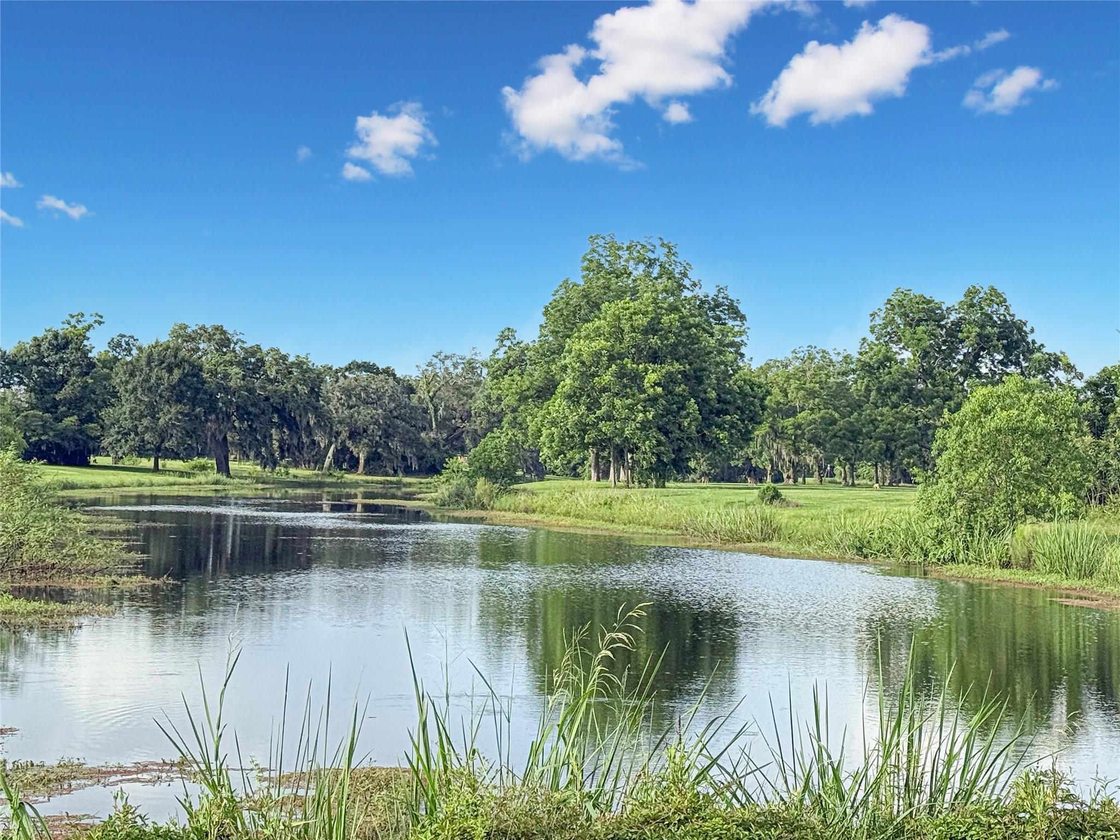
Welcome to a stunning 3-bdrm, 2-bth waterfront bayou home situated on 2 acres where wildlife is a daily sight. Built for lasting quality w/an Engineer's Certified Foundation supported by 40 Bell Bottom Piers, this home features 12-ft ceilings, crown molding, recessed ceilings, wood-look ceramic tile flooring, granite countertops, & a versatile flex room. The primary suite offers 2 walk-in closets, double vanities, a jetted corner tub & oversized shower. Outside, enjoy over 366 sq. ft. of covered porches, a concrete patio, oversized garage, & a 20x24 barn/shop with lean-to. The backyard resort is unforgettable, featuring a heated pool w/an ozone system that creates crystal-clear, spring-water-like conditions, plus a tanning ledge, fountains & hot tub. Located in a community with 3 ponds, 2 pools, and park, this exceptional property offers the perfect blend of luxury, recreation & peaceful country living. Schedule your private showing today before this rare waterfront retreat is gone!

Save
Ask
Tour
Hide
Share
Listing Snapshot
Price 
$500,000
Days On Site 
100 Days
Bedrooms 
3
Inside Area (SqFt) 
1,750 sqft
Total Baths 
2
Full Baths 
2
Partial Baths 
N/A
Lot Size 
2.01 Acres
Year Built 
2007
MLS® Number 
43336889
Status 
Pending
Property Tax 
$6,029
HOA/Condo/Coop Fees 
$33.33 monthly
Sq Ft Source 
N/A
Friends & Family
Recent Activity
2 weeks agoListing updated with changes from the MLS®
2 weeks agoStatus changed to Pending
3 months agoListing first seen on site
General Features
Acres 
2.01
Attached Garage 
Yes
Direction Faces 
West
Disclosures 
Sellers Disclosure
Foundation 
Slab
Garage 
Yes
Garage Spaces 
2
Parking 
AttachedWorkshop in Garage
Parking Spaces 
2
Property Sub Type 
Single Family Residence
Sewer 
Septic Tank
SqFt Total 
1750
Style 
Traditional
Water Source 
Well
Interior Features
Appliances 
DisposalWater SoftenerConvection OvenOvenMicrowaveElectric CooktopDishwasher
Cooling 
Ceiling Fan(s)Electric
Fireplace 
Yes
Fireplace Features 
Wood Burning
Fireplaces 
1
Flooring 
Tile
Heating 
Electric
Interior 
Crown MoldingHigh CeilingsWalk-In Closet(s)Breakfast BarKitchen IslandPantryEntrance FoyerMaster DownstairsDouble Vanity
Laundry Features 
Electric Dryer Hookup
Spa 
Yes
Bedroom 
Dimensions - 12 x 11Level - FirstArea - 132
Dining Room 
Dimensions - 11 x 11Level - FirstArea - 121
Living Room 
Dimensions - 17 x 17Level - FirstArea - 289
Master Bedroom 
Dimensions - 19 x 13Level - FirstArea - 247
Save
Ask
Tour
Hide
Share
Exterior Features
Construction Details 
BrickCement Siding
Exterior 
Dock
Fencing 
Back YardCross FencedPartial
Frontage 
Waterfront
Lot Features 
Back YardClearedCorner LotSubdividedWaterfront
Other Structures 
Workshop
Patio And Porch 
Patio
Pool Features 
GuniteHeatedIn Ground
Private Pool 
Yes
Roof 
Composition
Spa 
Yes
Waterfront 
Yes
Waterfront Features 
PondWaterfront
Community Features
Association Amenities 
Boat DockClubhousePicnic AreaPlaygroundPoolTennis Court(s)Recreation FacilitiesSport Court
Association Fee 
$400.0
Association Fee Frequency 
Annually
Community Features 
Clubhouse
MLS Area 
5
School District 
10 - Columbia-Brazoria
Financing Terms Available 
CashConventionalFHAVA Loan
Roads 
Concrete
Horse Allowed 
Yes
Schools
School District
10 - Columbia-Brazoria
Elementary School
West Columbia Elementary
Middle School
West Brazos Junior High
High School
Columbia High School
Listing courtesy of TBT Real Estate [email protected]

IDX information is provided exclusively for consumers’ personal, non-commercial use. It may not be used for any purpose other than to identify prospective properties consumers may be interested in purchasing. This data is deemed reliable but is not guaranteed accurate by the MLS.

Data provided by HAR.com © 2026. All information provided should be independently verified.

Neighborhood & Commute
Source: Walkscore
Disclosure: Community information and market data powered by Constellation Data Labs. Information is deemed reliable but not guaranteed.
Save
Ask
Tour
Hide
Share