Search For Homes

Save
Ask
Tour
Hide
Share
$589,000
12 Days On Site

8618 Gleaming Village Way
Richmond, TX 77406

For Sale|Single Family Residence|Active
4
Beds
3
Total Baths
3
Full Baths
2,632
SqFt
$224
/SqFt
2025
Built
Subdivision:
Candela South Sec 2
County:
Fort Bend
Call Now: 346.202.7307
Is this the listing for you? We can help make it yours.
346.202.7307
8618 Gleaming Village Way8618 Gleaming Village Way8618 Gleaming Village Way8618 Gleaming Village Way
Save
Ask
Tour
Hide
Share

Mortgage Calculator

Monthly Payment (Est.)

Enter an interest rate to see your estimated monthly payment.
Calculator powered by Showcase IDX, a Constellation1 Company. Copyright ©2026 Information is deemed reliable but not guaranteed.

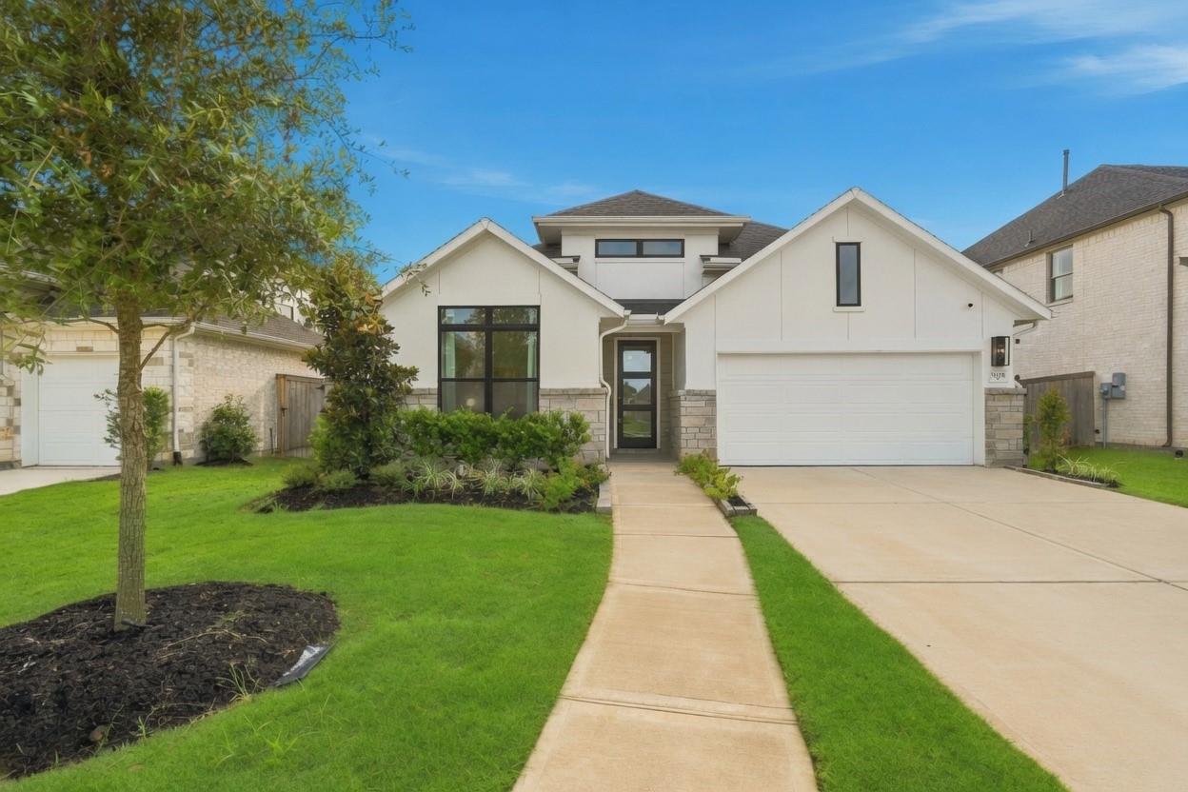
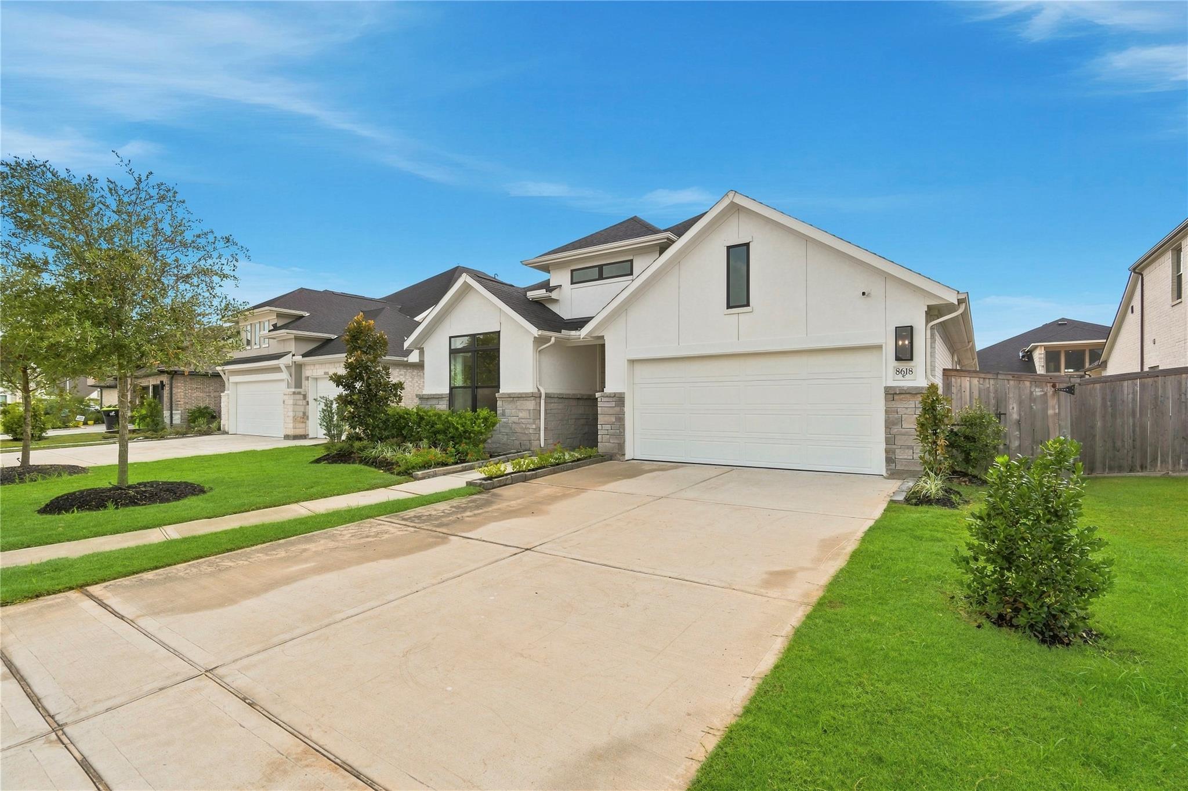
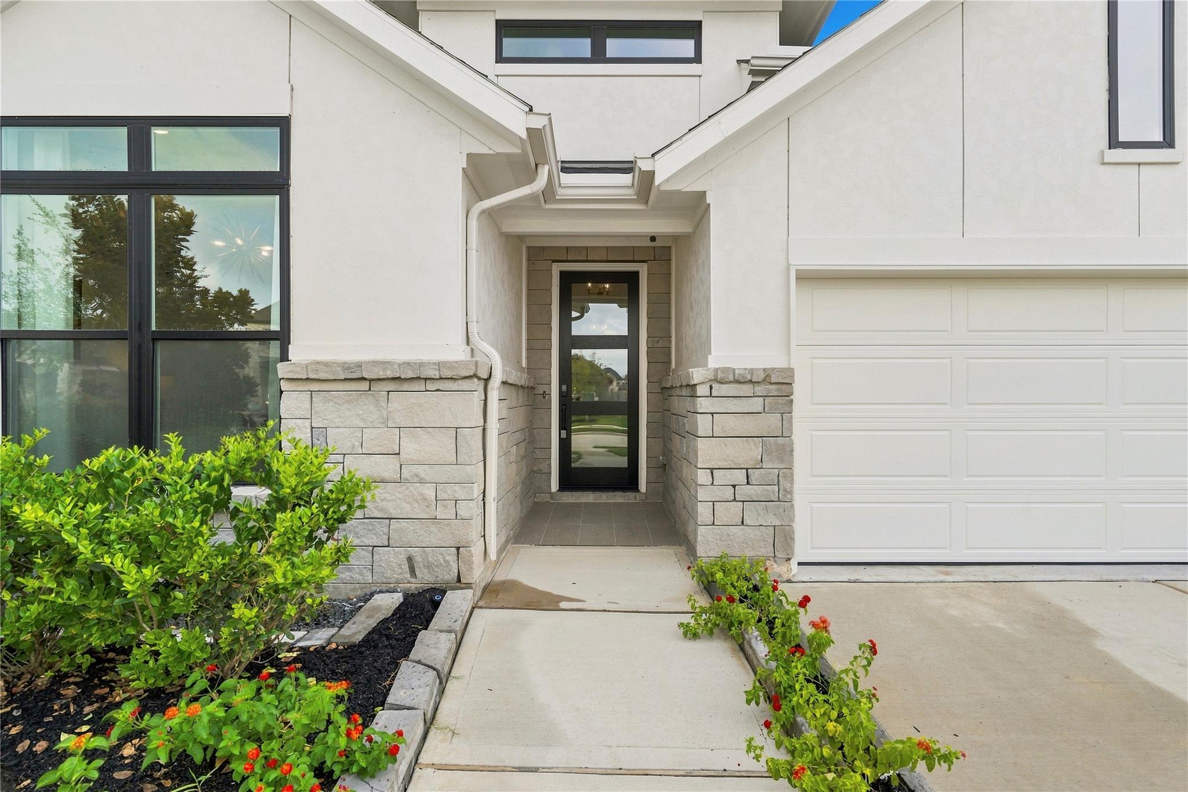
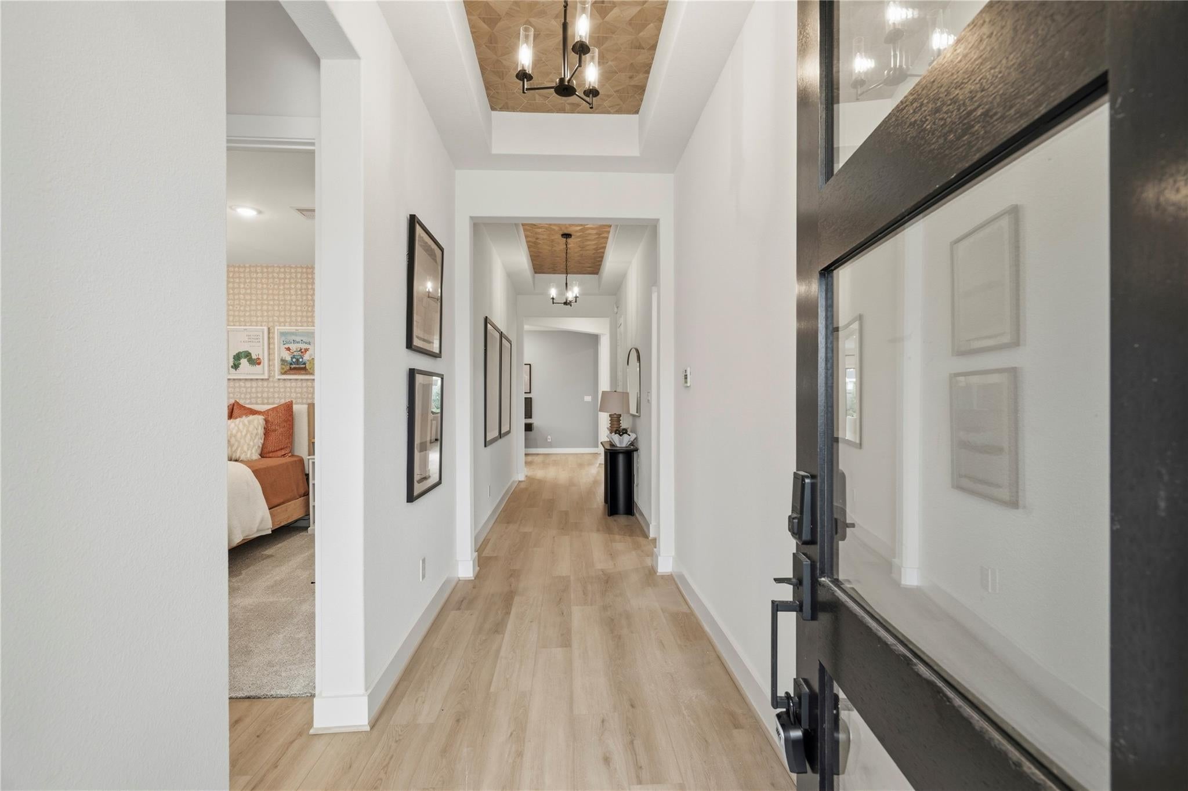
This stunning one-story model home showcases a contemporary design and is a true must-see and has NEVER been lived in and FULL OF UPGRADES! Step inside to explore the spacious bedrooms and enjoy the seamless blend of family, kitchen, and dining areas in an open-concept layout—perfect for hosting gatherings. The main floor features a game room and an attached media room complete with a popcorn bar. The kitchen is outfitted with built-in appliances and quartz countertops, ideal for gourmet cooks. Full-wall sliding patio doors lead out to the backyard, where a Texas-size covered patio with an outdoor kitchen creates the ultimate space for outdoor entertaining. FURNISHING INCLUDED IN LISTING PRICE! Visit this beautiful home today, do not miss this incredible opportunity to purchase a completely designer furnished and decorated home!

Save
Ask
Tour
Hide
Share
Listing Snapshot
Price 
$589,000
Days On Site 
12 Days
Bedrooms 
4
Inside Area (SqFt) 
2,632 sqft
Total Baths 
3
Full Baths 
3
Partial Baths 
N/A
Lot Size 
0.1533 Acres
Year Built 
2025
MLS® Number 
43380583
Status 
Active
Property Tax 
$1,813
HOA/Condo/Coop Fees 
$62.5 monthly
Sq Ft Source 
N/A
Friends & Family
Recent Activity
2 weeks agoListing updated with changes from the MLS®
2 weeks agoListing first seen on site
General Features
Acres 
0.1533
Attached Garage 
Yes
Disclosures 
Seller's Disclosure
Foundation 
Slab
Garage 
Yes
Garage Spaces 
2
Parking 
Attached
Parking Spaces 
2
Property Condition 
New Construction
Property Sub Type 
Single Family Residence
Sewer 
Public Sewer
SqFt Total 
2632
Style 
Contemporary/Modern
Water Source 
Public
Interior Features
Appliances 
DisposalElectric OvenMicrowaveGas RangeDishwasher
Cooling 
Gas
Fireplace 
Yes
Fireplaces 
1
Flooring 
CarpetTileVinyl
Heating 
Electric
Bedroom 
Dimensions - 11x12Level - FirstArea - 132
Master Bedroom 
Dimensions - 15x15Level - FirstArea - 225
Media Room 
Dimensions - 14x11Level - FirstArea - 154
Save
Ask
Tour
Hide
Share
Exterior Features
Construction Details 
BrickStoneStucco
Fencing 
Back YardFull
Lot Features 
Subdivided
Patio And Porch 
Patio
Roof 
Composition
Waterfront Features 
Pond
Community Features
Association Amenities 
Picnic AreaPlaygroundRecreation Facilities
Association Fee 
$750.0
Association Fee Frequency 
Annually
MLS Area 
37
School District 
33 - Lamar Consolidated
Schools
School District
33 - Lamar Consolidated
Elementary School
Bentley Elementary School
Middle School
Briscoe Junior High School
High School
Foster High School
Listing courtesy of Cloud Team Realty, Inc [email protected]

IDX information is provided exclusively for consumers’ personal, non-commercial use. It may not be used for any purpose other than to identify prospective properties consumers may be interested in purchasing. This data is deemed reliable but is not guaranteed accurate by the MLS.

Data provided by HAR.com © 2026. All information provided should be independently verified.

Neighborhood & Commute
Source: Walkscore
Disclosure: Community information and market data powered by Constellation Data Labs. Information is deemed reliable but not guaranteed.
Save
Ask
Tour
Hide
Share