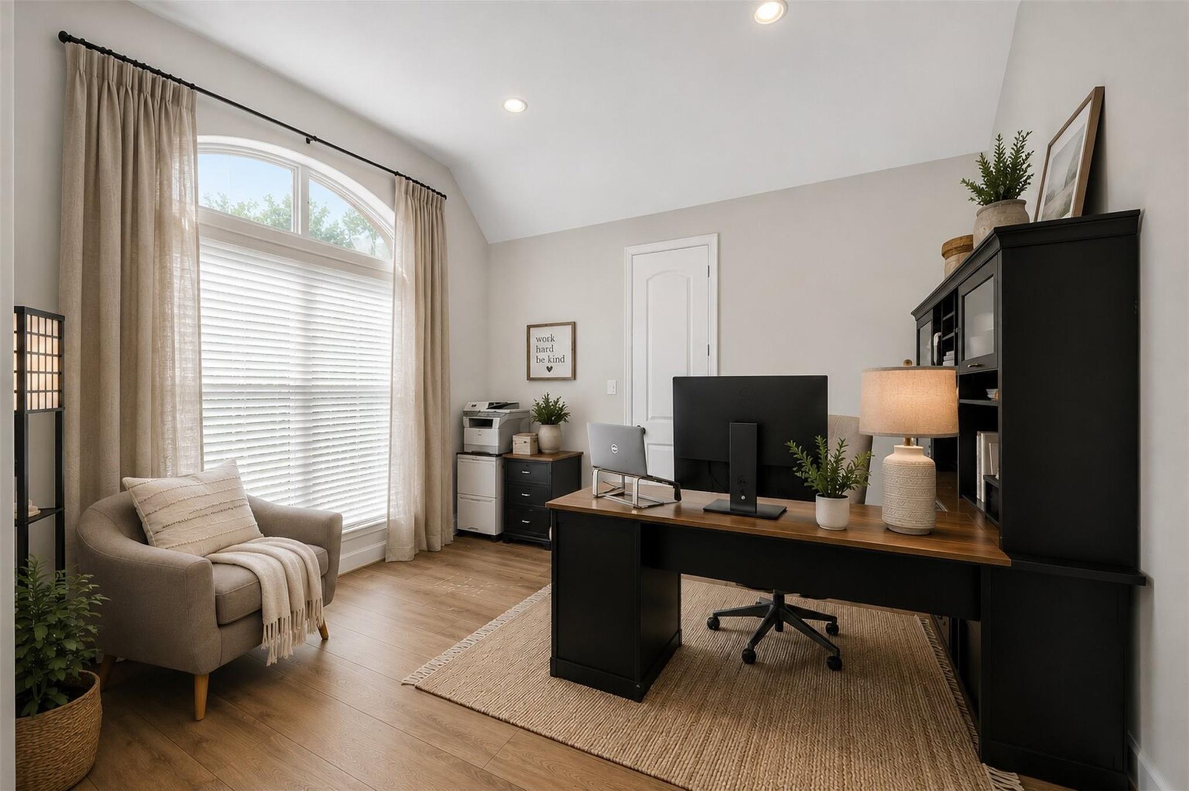
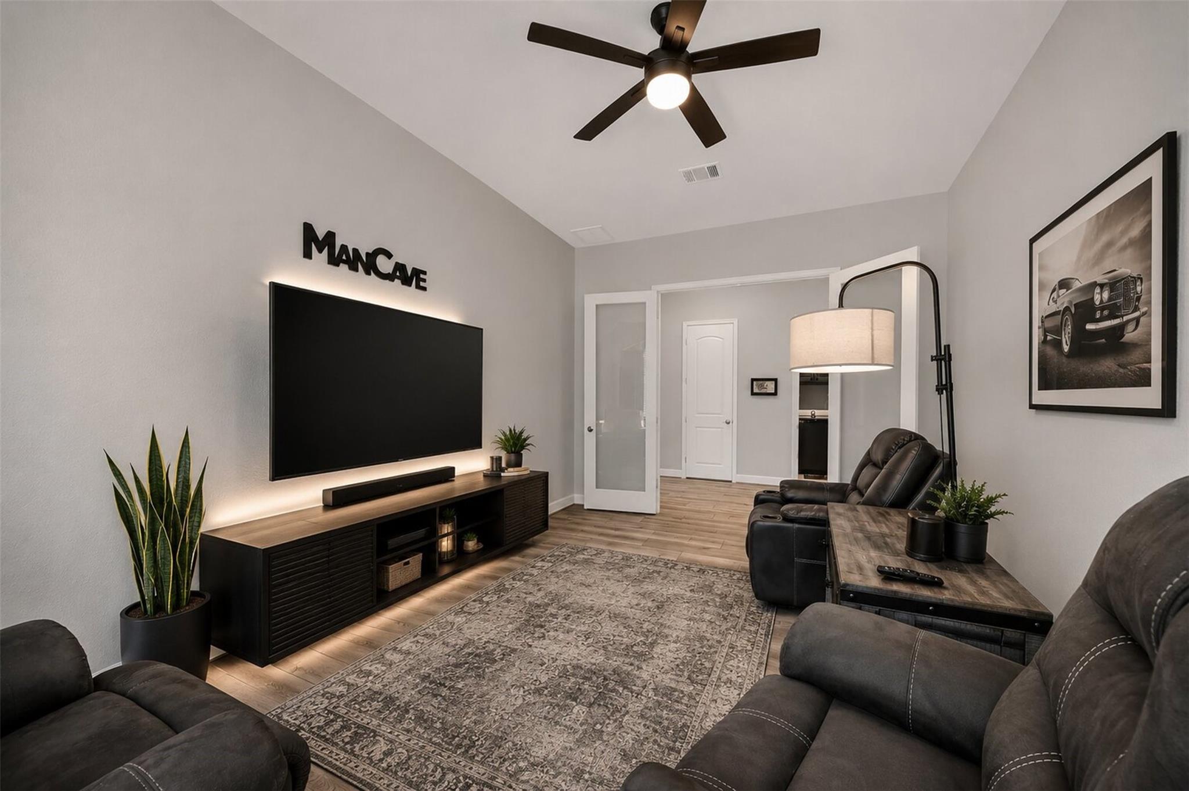
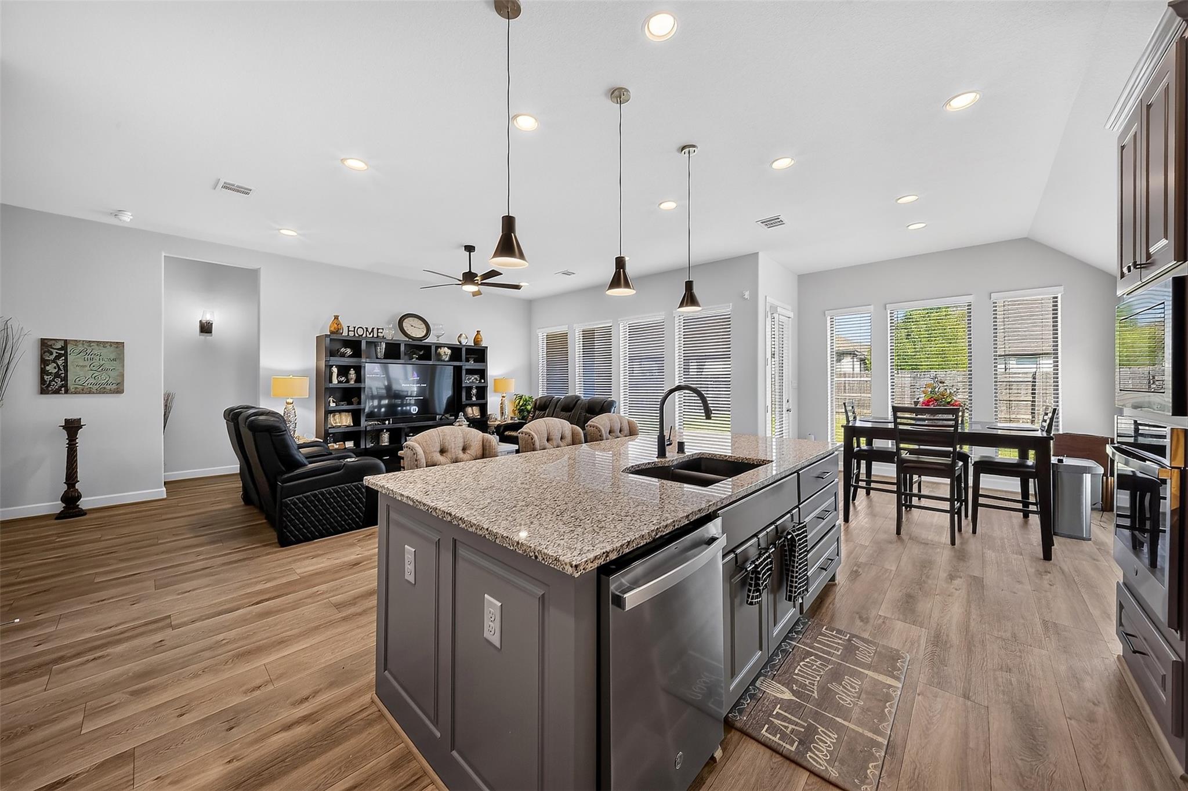
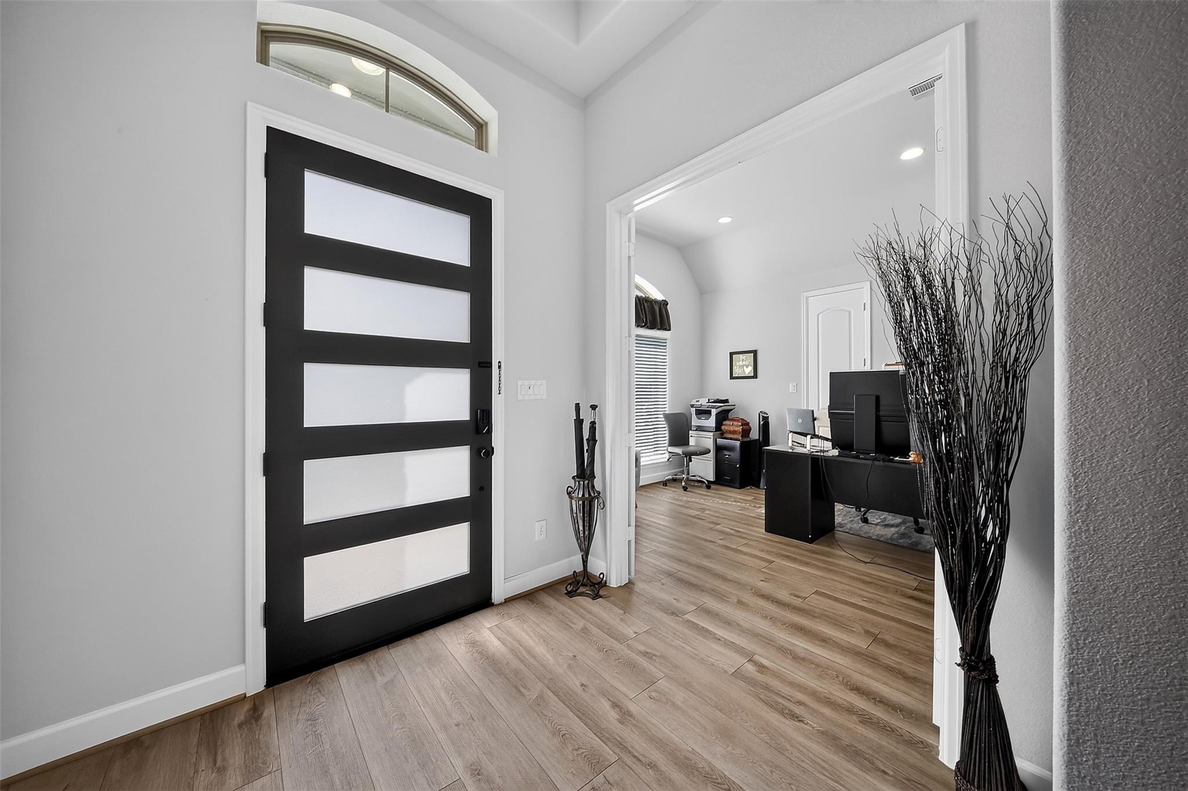
NEW PRICE + MOTIVATED SELLER! Don’t miss this exceptional Perry Home on a desirable corner lot in Elyson, offering space, flexibility, and upgrades that set it apart from new construction. Featuring the RARE convenience of two private primary suites, a guest suite, dedicated home office, and versatile flex room, this thoughtfully designed home adapts beautifully to today’s lifestyle. Enjoy a whole-home generator, epoxy-coated garage floor, tankless water heater, upgraded fencing, designer finishes, and more, all already included! Meticulously maintained and truly move-in ready. Enjoy Elyson’s resort-style pools, fitness center, parks, trails, community events, and convenient access to Grand Parkway 99, shopping, dining, and highly rated schools. Seller is motivated and ready to make a deal. Bring your offer and make 7603 Aster Hollow your new home!
Save
Ask
Tour
Hide
Share
Listing Snapshot
Price
$524,990
Days On Site
51 Days
Bedrooms
3
Inside Area (SqFt)
2,763 sqft
Total Baths
4
Full Baths
3
Partial Baths
1
Lot Size
0.2247 Acres
Year Built
2023
MLS® Number
43394158
Status
Active
Property Tax
$16,747
HOA/Condo/Coop Fees
$122 monthly
Sq Ft Source
N/A
Friends & Family
React
Comment
Invite
No Comments Yet
Did you know? You can invite friends and family to your search. They can join your search, rate and discuss listings with you.
Recent Activity
4 days ago
Listing updated with changes from the MLS®
4 days ago
Price changed to $524,990
2 months ago
Listing first seen on site
General Features
Acres
0.2247
Attached Garage
Yes
Direction Faces
Southeast
Disclosures
MudSellers Disclosure
Foundation
Slab
Garage
Yes
Garage Spaces
2
Green Energy Efficient
ThermostatLightingHVACAppliances
Parking
Attached
Parking Spaces
2
Property Sub Type
Single Family Residence
Sewer
Public Sewer
SqFt Total
2763
Style
Traditional
Water Source
Public
Interior Features
Appliances
ENERGY STAR Qualified AppliancesDisposalElectric OvenOvenMicrowaveGas CooktopGas RangeDishwasher
Cooling
Ceiling Fan(s)Electric
Flooring
CarpetTileVinyl
Heating
Natural Gas
Interior
High CeilingsWalk-In Closet(s)PantryEntrance FoyerMaster DownstairsGranite CountersDouble VanitySoaking TubSmart Thermostat
IDX information is provided exclusively for consumers’ personal, non-commercial use. It may not be used for any purpose other than to identify prospective properties consumers may be interested in purchasing. This data is deemed reliable but is not guaranteed accurate by the MLS.

Did you know? You can invite friends and family to your search. They can join your search, rate and discuss listings with you.