Search For Homes

Save
Ask
Tour
Hide
Share
$525,000
28 Days On Site

5255 Beaver Road
Santa Fe, TX 77517

For Sale|Single Family Residence|Active
3
Beds
2
Total Baths
2
Full Baths
2,120
SqFt
$248
/SqFt
1993
Built
Subdivision:
W T Smith Sub 91
County:
Galveston
Call Now: 346.202.7307
Is this the listing for you? We can help make it yours.
346.202.7307
Upcoming Open Houses
Sat, Sep 19, 1:00 PM - 3:00 PM
5255 Beaver Road5255 Beaver Road5255 Beaver Road5255 Beaver Road
Save
Ask
Tour
Hide
Share

Mortgage Calculator

Monthly Payment (Est.)

$2,395
Calculator powered by Showcase IDX, a Constellation1 Company. Copyright ©2026 Information is deemed reliable but not guaranteed.

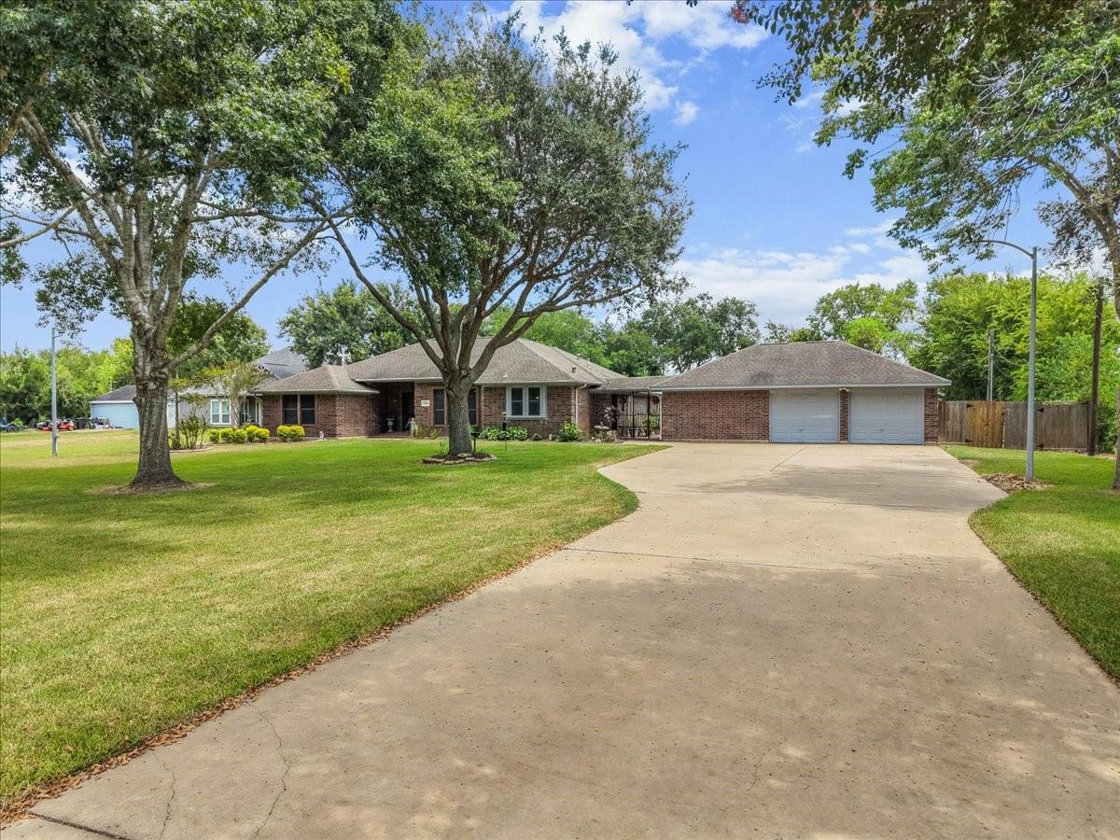
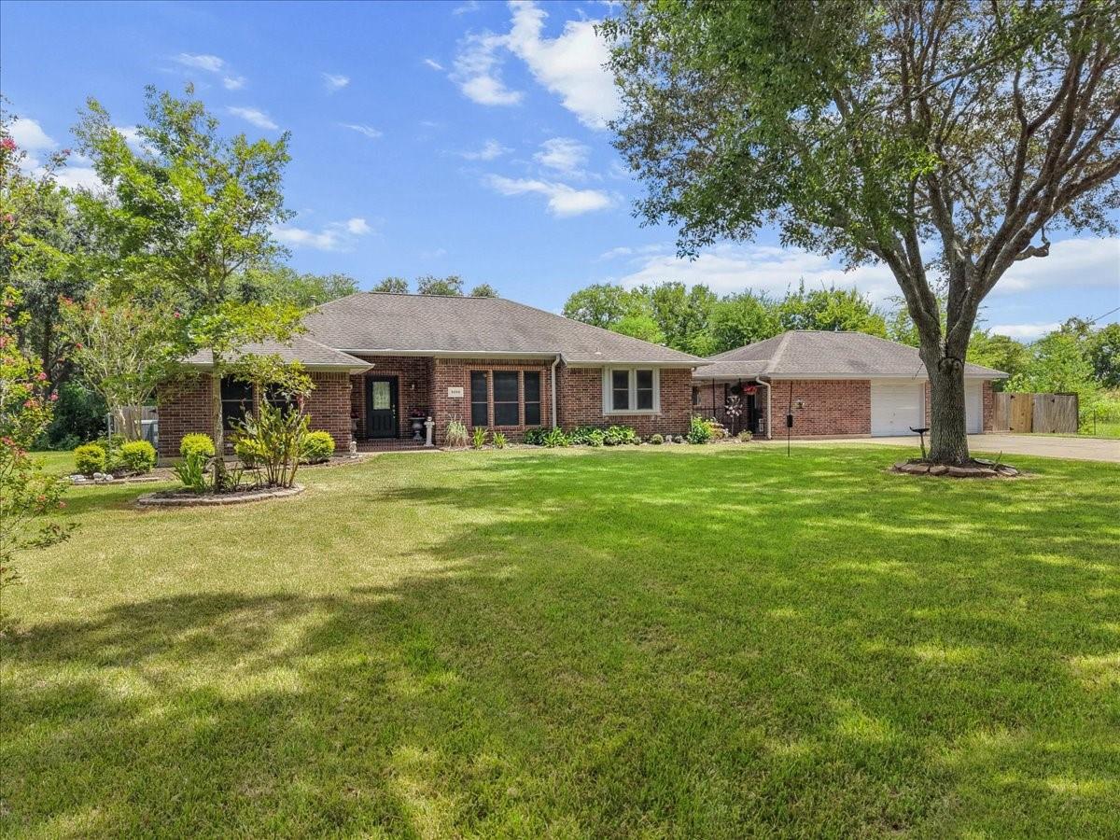
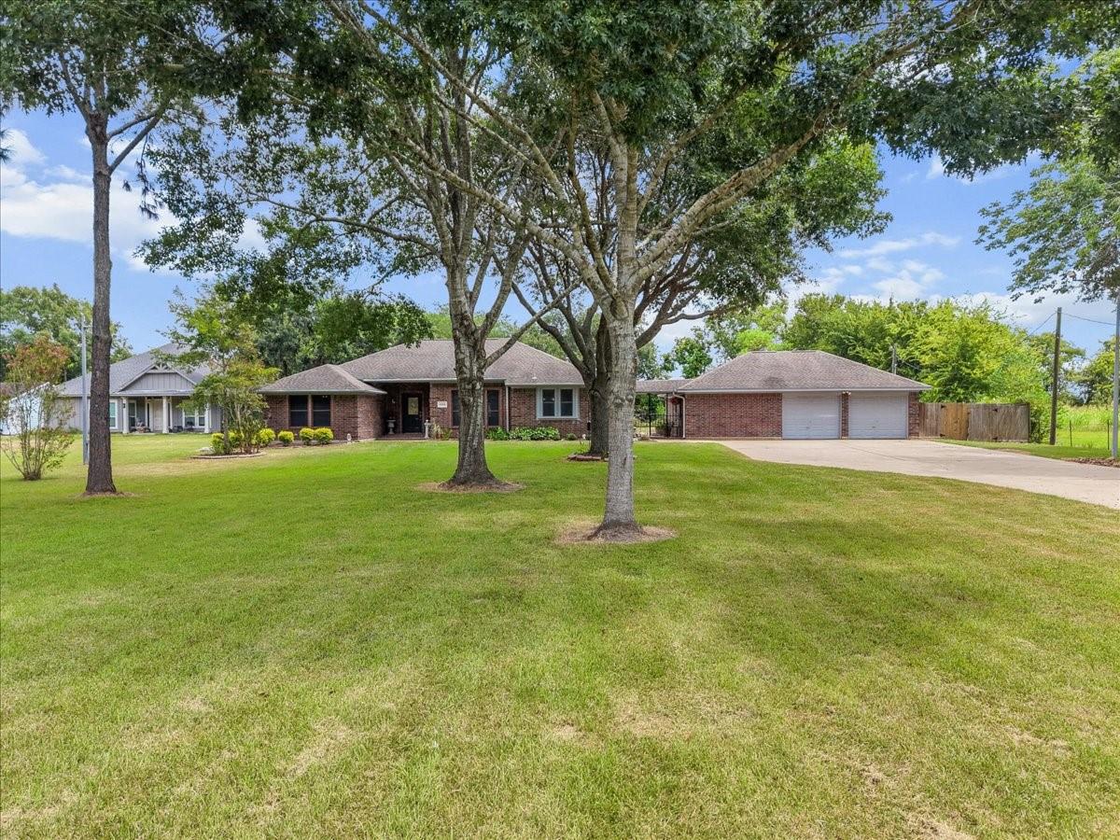
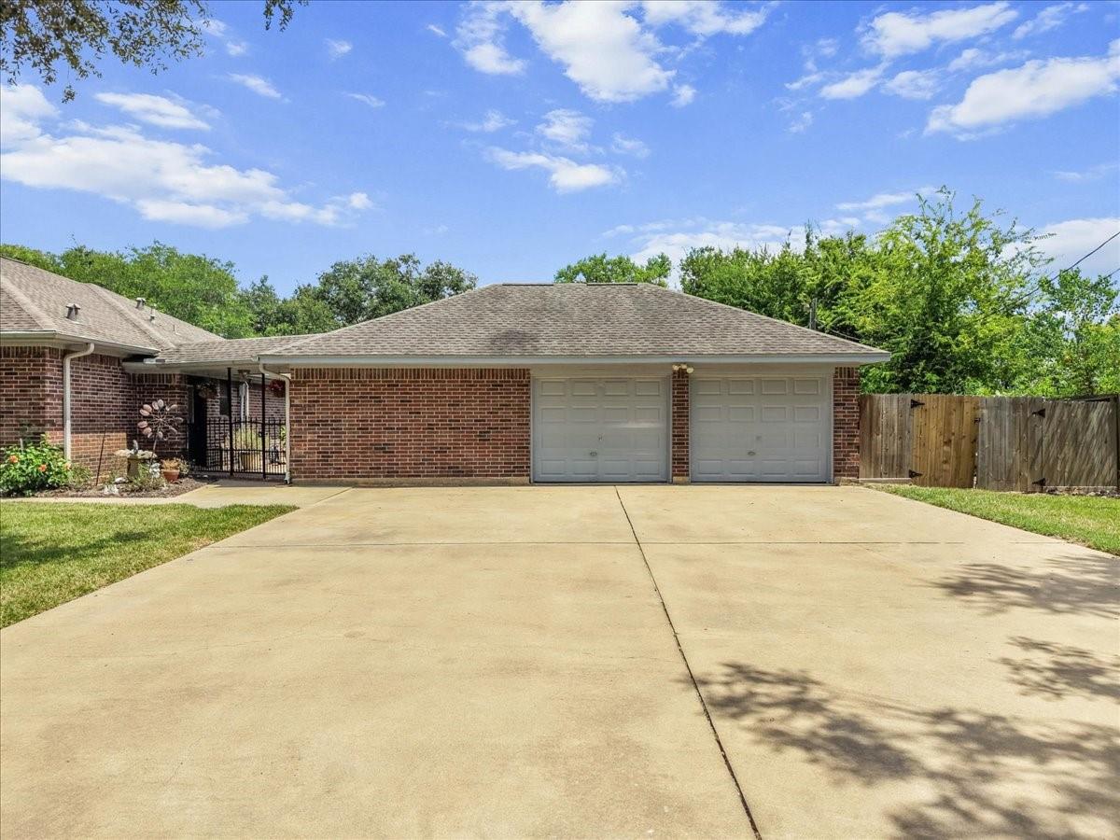
Beautiful 1-acre retreat featuring a spacious 1-story, 3-bedroom, 2-bath main home plus a separate guest house. Enjoy a sparkling in-ground pool with brand-new resurfacing and fresh tile, covered patio, fully fenced backyard, and a generator serving BOTH homes. The main home offers a large living room, newly updated kitchen, and split floor plan with an oversized primary bedroom, en-suite bath and walk-in closet, plus two additional bedrooms and a full bath. The guest house features a spacious living room, bedroom, full kitchen, full bath, garage connection, and washer/dryer hookups—ideal for guests or extended family. New paint and carpet throughout both homes. Peaceful Santa Fe setting with country living just minutes from the grocery store. Private well, septic system, and full-house generator complete this exceptional property.

Save
Ask
Tour
Hide
Share
Listing Snapshot
Price 
$525,000
Days On Site 
28 Days
Bedrooms 
3
Inside Area (SqFt) 
2,120 sqft
Total Baths 
2
Full Baths 
2
Partial Baths 
N/A
Lot Size 
0.973 Acres
Year Built 
1993
MLS® Number 
43415026
Status 
Active
Property Tax 
$8,448
HOA/Condo/Coop Fees 
N/A
Sq Ft Source 
N/A
Friends & Family
Recent Activity
21 hours agoListing updated with changes from the MLS®
2 days agoPrice changed to $525,000
3 weeks agoStatus changed to Active
4 weeks agoListing first seen on site
General Features
Acres 
0.973
Attached Garage 
Yes
Direction Faces 
West
Disclosures 
Seller's Disclosure
Foundation 
Slab
Garage 
Yes
Garage Spaces 
2
Parking 
DetachedOversizedAdditional ParkingAttached
Parking Spaces 
2
Property Sub Type 
Single Family Residence
Sewer 
Septic Tank
SqFt Total 
2120
Style 
Ranch
Interior Features
Appliances 
Gas OvenGas RangeDishwasher
Cooling 
Ceiling Fan(s)Electric
Flooring 
CarpetTile
Heating 
Natural Gas
Interior 
Crown MoldingHigh CeilingsWalk-In Closet(s)Kitchen IslandPantryMaster DownstairsDouble Vanity
Laundry Features 
Electric Dryer HookupGas Dryer HookupWasher Hookup
Window Features 
Window Coverings
Bedroom 
Dimensions - 13 x 11Level - FirstArea - 143
Dining Room 
Dimensions - 13 x 11Level - FirstArea - 143
Kitchen 
Dimensions - 14 x 13Level - FirstArea - 182
Living Room 
Dimensions - 21 x 20Level - FirstArea - 420
Master Bathroom 
Dimensions - 10 x 10Level - FirstArea - 100
Master Bedroom 
Dimensions - 19 x 13Level - FirstArea - 247
Quarters/Guest House 
Dimensions - 875 sf
Utility Room 
Dimensions - In houseLevel - First
Save
Ask
Tour
Hide
Share
Exterior Features
Construction Details 
BrickCement SidingWood Siding
Fencing 
Back Yard
Lot Features 
Cleared
Patio And Porch 
Covered
Pool Features 
GuniteIn Ground
Private Pool 
Yes
Roof 
Composition
Windows/Doors 
Window Coverings
Community Features
MLS Area 
33
School District 
45 - Santa Fe
Financing Terms Available 
CashConventionalFHAVA Loan
Roads 
AsphaltConcrete
Schools
School District
45 - Santa Fe
Elementary School
Dan J Kubacak Elementary School
Middle School
Santa Fe Junior High School
High School
Santa Fe High School
Listing courtesy of Edgewater Realty [email protected]

IDX information is provided exclusively for consumers’ personal, non-commercial use. It may not be used for any purpose other than to identify prospective properties consumers may be interested in purchasing. This data is deemed reliable but is not guaranteed accurate by the MLS.

Data provided by HAR.com © 2026. All information provided should be independently verified.

Neighborhood & Commute
Source: Walkscore
Disclosure: Community information and market data powered by Constellation Data Labs. Information is deemed reliable but not guaranteed.
Save
Ask
Tour
Hide
Share