Search For Homes

Save
Ask
Tour
Hide
Share
$298,000
30 Days On Site

5821 Russell Lane Lane
Baytown, TX 77521

Single Family Residence|Pending
4
Beds
3
Total Baths
2
Full Baths
1
Partial Bath
2,044
SqFt
$146
/SqFt
1978
Built
Subdivision:
Cedar Bayou Park West
County:
Harris
Call Now: 346.202.7307
Is this the listing for you? We can help make it yours.
346.202.7307
5821 Russell Lane Lane5821 Russell Lane Lane5821 Russell Lane Lane5821 Russell Lane Lane
Save
Ask
Tour
Hide
Share

Mortgage Calculator

Monthly Payment (Est.)

$1,360
Calculator powered by Showcase IDX, a Constellation1 Company. Copyright ©2026 Information is deemed reliable but not guaranteed.

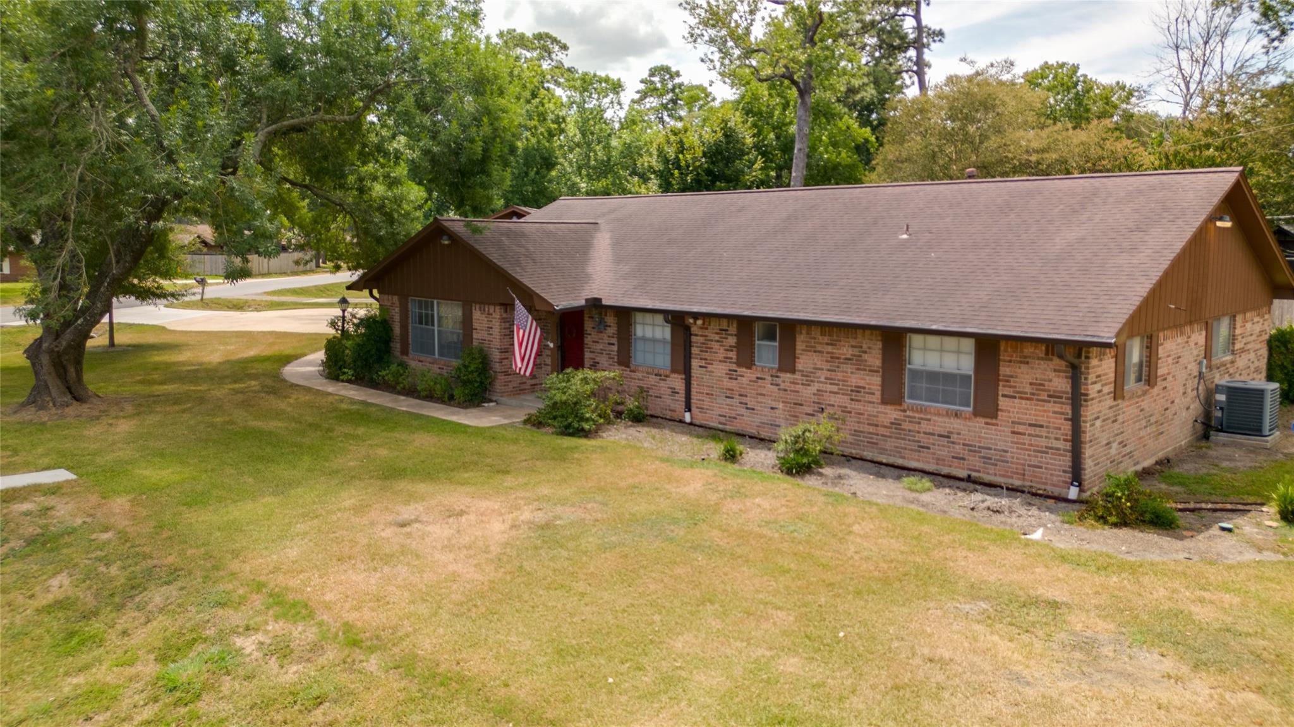
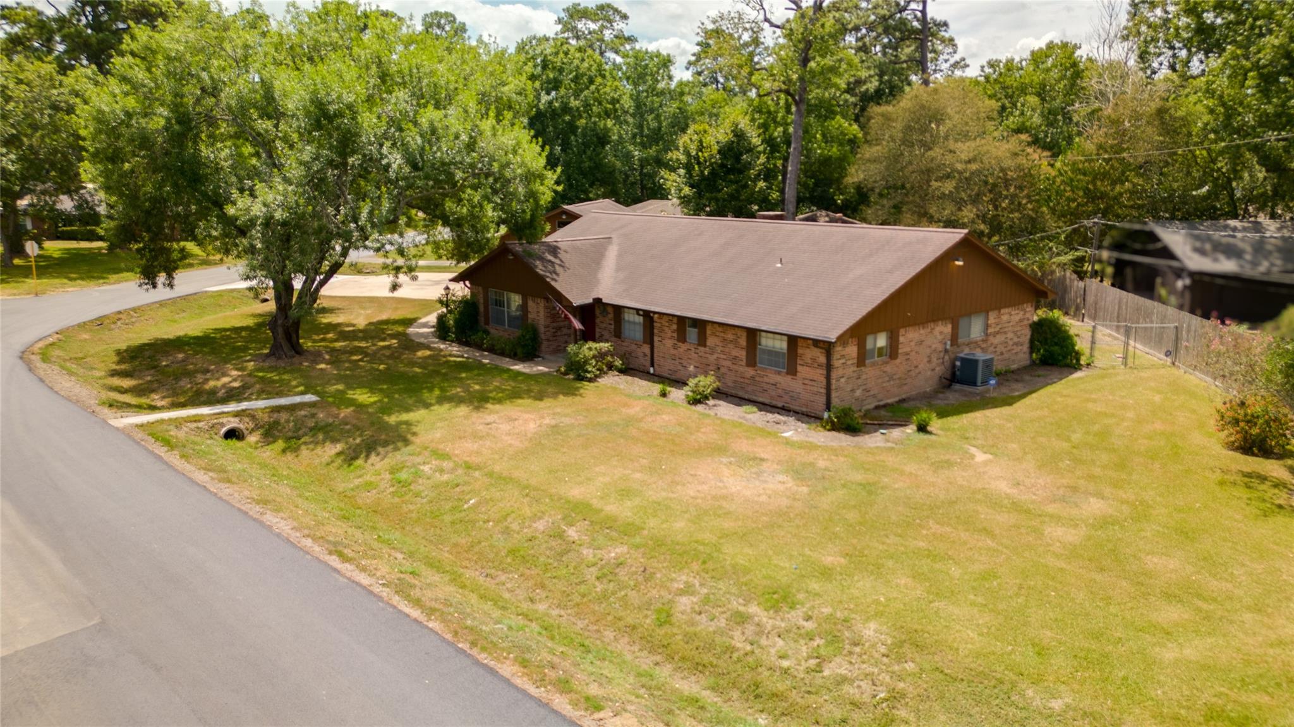
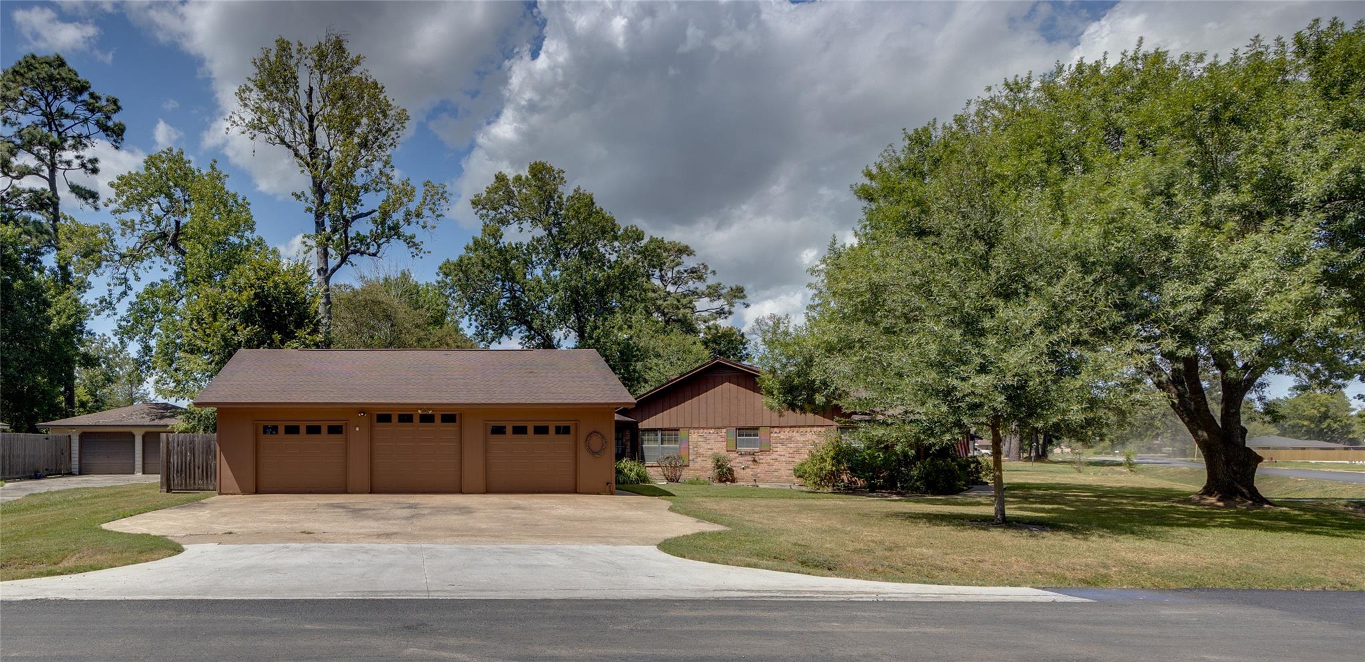
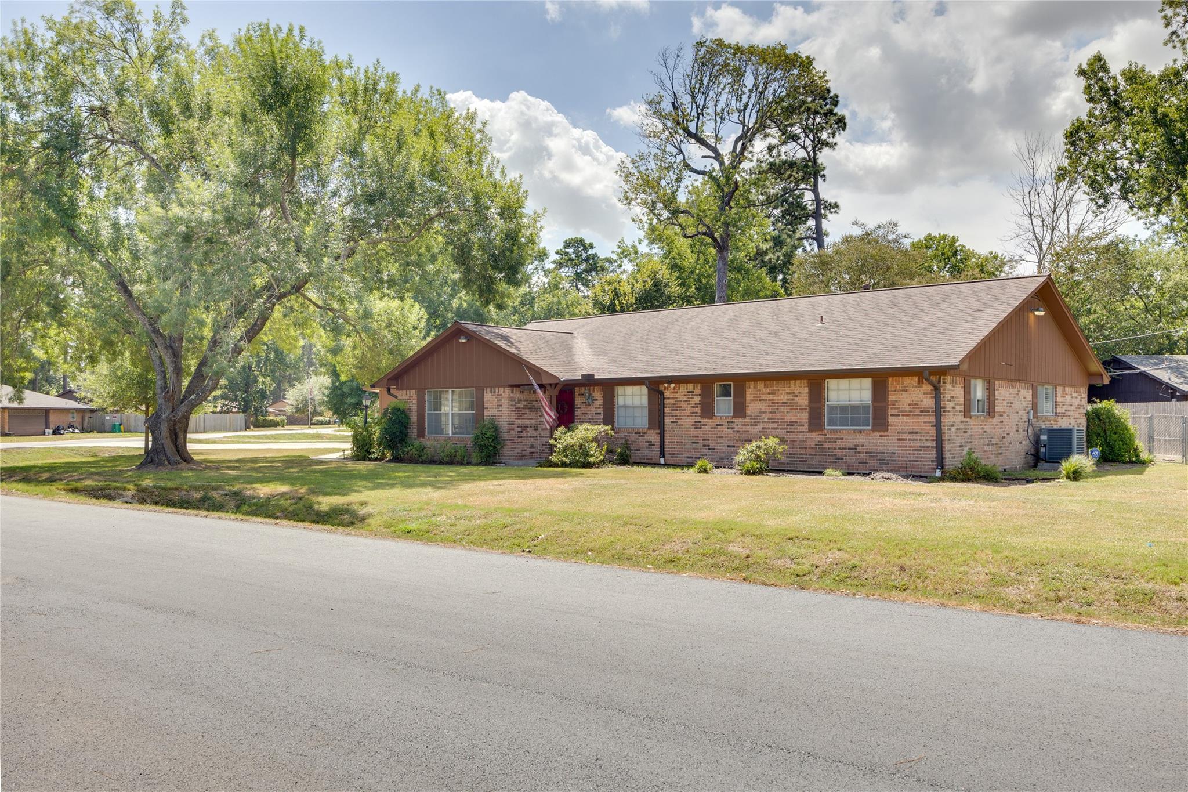
This lovely home is located on a large corner lot with 4 bedrooms, 3 car garage extra deep has 1,100 sq ft in he garage, workshop in the garage, fully fenced big back yard, Generator, Central Vacuum System through-out the home, Roof 2016, A/C 2014, and Hot Water Heater 2017. Kitchen has been updated with Recent Black Appliances in 2010, Double Ovens, Formica Counter tops, recent plank flooring in Kitchen and Breakfast area and Refrigerator stays with the home. Double Pain Windows and the Back Porch has gas hook up for a grill outside. Driveway has Extra parking for big trucks, long truck, boats, trailers, and room to put your Rv.. No HOA in this subdivision and this home is located outside city limits. Plant your flower gardens, vegetable gardens and fruit tress in this big back yard. Plenty of room for kids or your animals to run and play in this fully fenced in back yard. Home has a gas Generac ..

Save
Ask
Tour
Hide
Share
Listing Snapshot
Price 
$298,000
Days On Site 
30 Days
Bedrooms 
4
Inside Area (SqFt) 
2,044 sqft
Total Baths 
3
Full Baths 
2
Partial Baths 
1
Lot Size 
0.4015 Acres
Year Built 
1978
MLS® Number 
43421951
Status 
Pending
Property Tax 
$5,536
HOA/Condo/Coop Fees 
N/A
Sq Ft Source 
N/A
Friends & Family
Recent Activity
2 weeks agoListing updated with changes from the MLS®
2 weeks agoStatus changed to Pending
a month agoListing first seen on site
General Features
Acres 
0.4015
Disclosures 
Sellers Disclosure
Foundation 
Slab
Garage 
Yes
Garage Spaces 
3
Green Energy Efficient 
Thermostat
Parking 
DetachedOversizedAdditional ParkingBoatRV Access/ParkingWorkshop in Garage
Parking Spaces 
3
Property Sub Type 
Single Family Residence
SqFt Total 
2044
Style 
Traditional
Water Source 
Public
Interior Features
Appliances 
DisposalDouble OvenElectric OvenMicrowaveGas CooktopDishwasherDryerRefrigerator
Cooling 
Ceiling Fan(s)Electric
Fireplace 
Yes
Fireplace Features 
GasGas Log
Fireplaces 
1
Flooring 
CarpetVinyl
Heating 
Natural Gas
Interior 
Central VacuumWalk-In Closet(s)Breakfast BarGranite CountersVaulted Ceiling(s)Smart Thermostat
Laundry Features 
Electric Dryer HookupGas Dryer HookupWasher Hookup
Window Features 
ShuttersWindow Coverings
Bedroom 
Dimensions - 12x12Level - FirstArea - 144
Breakfast 
Dimensions - 12x12Level - FirstArea - 144
Dining Room 
Dimensions - 12x16Level - FirstArea - 192
Kitchen 
Dimensions - 12x14Level - FirstArea - 168
Living Room 
Dimensions - 17x17Level - FirstArea - 289
Master Bedroom 
Dimensions - 14x14Level - FirstArea - 196
Utility Room 
Dimensions - 7x12Level - FirstArea - 84
Save
Ask
Tour
Hide
Share
Exterior Features
Construction Details 
BrickCement SidingWood Siding
Fencing 
Back Yard
Lot Features 
Back YardCorner LotSubdivided
Other Structures 
Workshop
Patio And Porch 
CoveredPorchPatio
Roof 
Composition
Windows/Doors 
ShuttersWindow Coverings
Community Features
Accessibility Features 
Accessible Full BathAccessible Entrance
MLS Area 
2
School District 
23 - Goose Creek Consolidated
Financing Terms Available 
CashConventionalFHAVA Loan
Roads 
Concrete
Schools
School District
23 - Goose Creek Consolidated
Elementary School
Stephen F. Austin Elementary School (Goose Creek)
Middle School
Gentry Junior High School
High School
Sterling High School (Goose Creek)
Listing courtesy of Krisher McKay, Inc. REALTORS [email protected]

IDX information is provided exclusively for consumers’ personal, non-commercial use. It may not be used for any purpose other than to identify prospective properties consumers may be interested in purchasing. This data is deemed reliable but is not guaranteed accurate by the MLS.

Data provided by HAR.com © 2026. All information provided should be independently verified.

Neighborhood & Commute
Source: Walkscore
Disclosure: Community information and market data powered by Constellation Data Labs. Information is deemed reliable but not guaranteed.
Save
Ask
Tour
Hide
Share