Search For Homes

Save
Ask
Tour
Hide
Share
$375,000
6 Days On Site

4431 Forest Creek
Missouri City, TX 77459

For Sale|Single Family Residence|Active
3
Beds
3
Total Baths
2
Full Baths
1
Partial Bath
1,894
SqFt
$198
/SqFt
1995
Built
Subdivision:
Plantation Creek
County:
Fort Bend
Call Now: 346.202.7307
Is this the listing for you? We can help make it yours.
346.202.7307
Upcoming Open Houses
Sat, Sep 19, 1:30 PM - 3:30 PM
Sun, Sep 20, 1:00 PM - 4:00 PM
4431 Forest Creek4431 Forest Creek4431 Forest Creek4431 Forest Creek
Save
Ask
Tour
Hide
Share

Mortgage Calculator

Monthly Payment (Est.)

$1,711
Calculator powered by Showcase IDX, a Constellation1 Company. Copyright ©2026 Information is deemed reliable but not guaranteed.

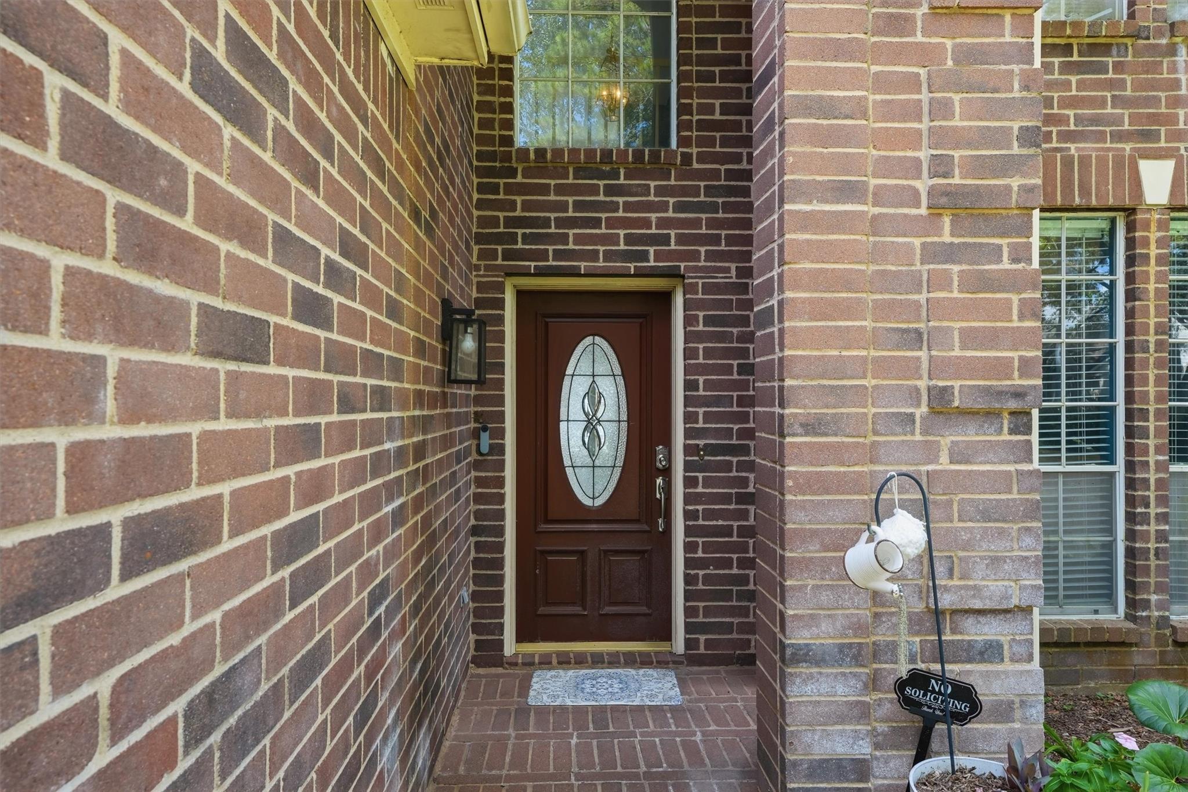
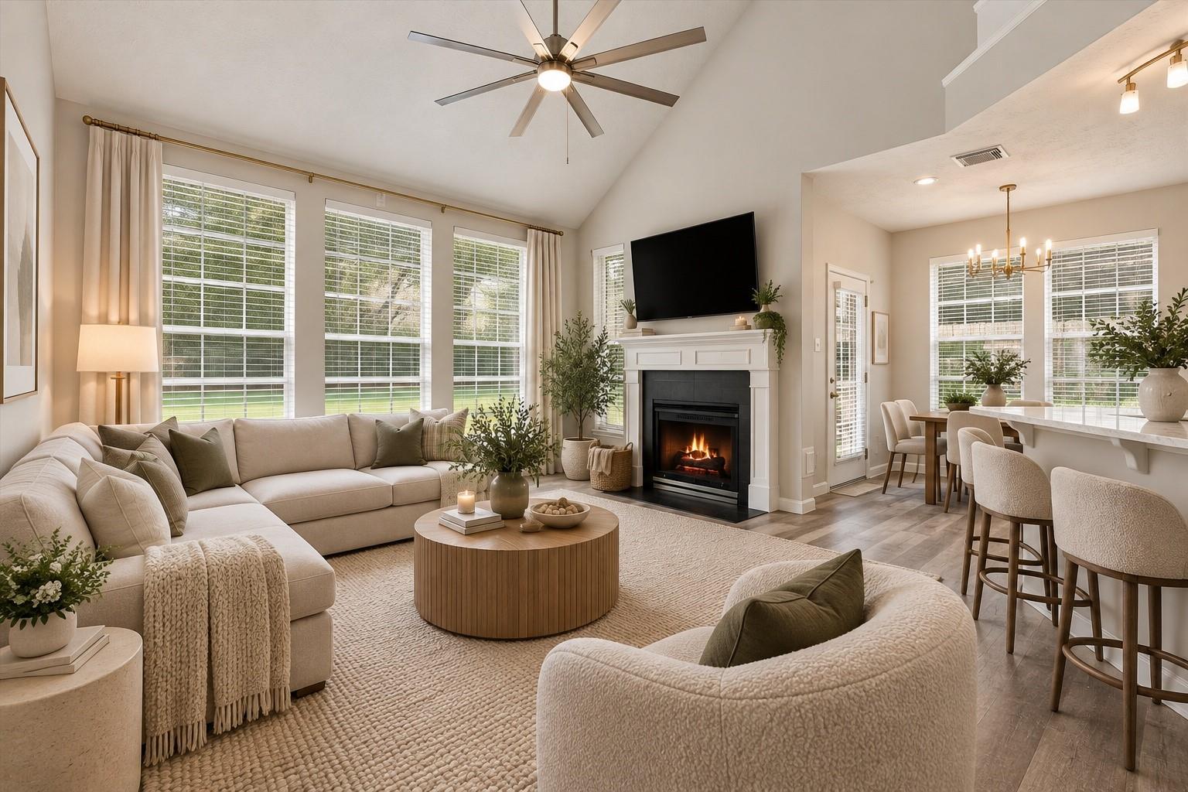
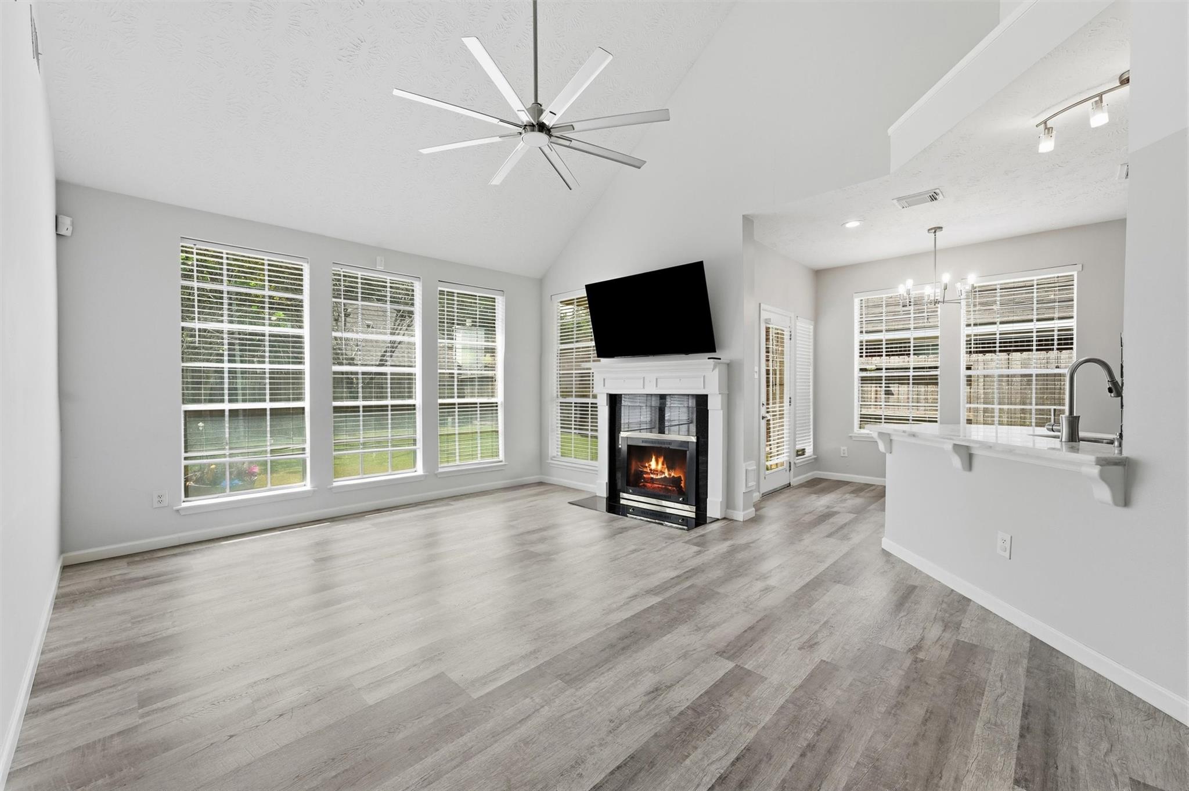
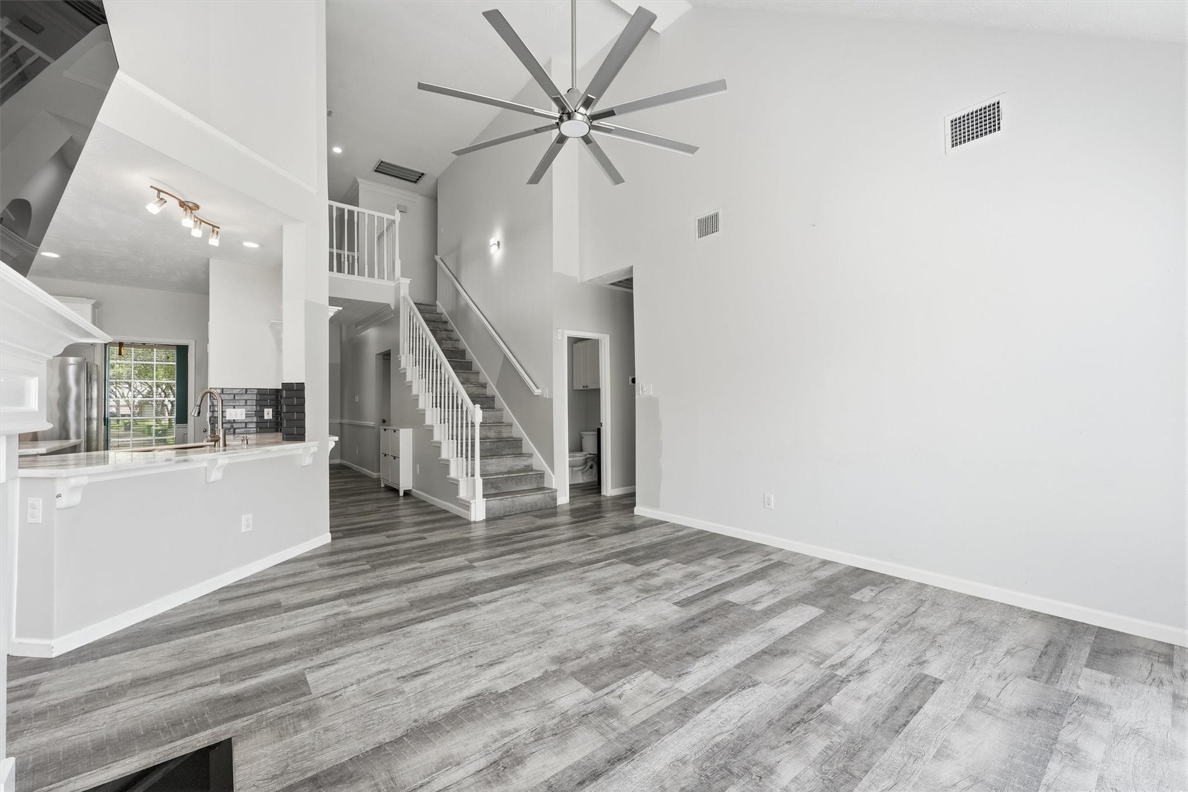
Welcome to 4431 Forest Creek Drive, a beautifully updated two-story home in the established Plantation Creek community of Missouri City. This 3 bedroom, 2.5 bath home offers 1,894 sq. ft. with high ceilings, a cozy fireplace, and a first floor primary suite. The updated kitchen features new white cabinets, backsplash, and marble countertops, complemented by updated flooring throughout the home. Upstairs offers two additional bedrooms, marble countertops in bathroom, and a versatile game room. Enjoy a spacious newly fenced backyard with a covered patio, perfect for entertaining. Ideally located just minutes from local dining favorites, shopping, parks, and the Hwy 6 corridor. Golf enthusiasts will love being near Quail Valley Golf Course and Sienna Golf Club. TVs included, Washer & Dryer included, & Brand New AC! Schedule your showing today!

Save
Ask
Tour
Hide
Share
Listing Snapshot
Price 
$375,000
Days On Site 
6 Days
Bedrooms 
3
Inside Area (SqFt) 
1,894 sqft
Total Baths 
3
Full Baths 
2
Partial Baths 
1
Lot Size 
N/A
Year Built 
1995
MLS® Number 
43447539
Status 
Active
Property Tax 
N/A
HOA/Condo/Coop Fees 
$76 monthly
Sq Ft Source 
N/A
Friends & Family
Recent Activity
23 hours agoListing updated with changes from the MLS®
7 days agoListing first seen on site
General Features
Attached Garage 
Yes
Disclosures 
Seller's Disclosure
Foundation 
Slab
Garage 
Yes
Garage Spaces 
2
Parking 
Attached
Parking Spaces 
2
Property Sub Type 
Single Family Residence
Sewer 
Public Sewer
SqFt Total 
1894
Style 
Traditional
Water Source 
Public
Interior Features
Cooling 
ElectricGas
Heating 
ElectricNatural Gas
Interior 
Walk-In Closet(s)Kitchen IslandPantryMaster Downstairs
Bedroom 
Dimensions - 12x9Level - SecondArea - 108
Breakfast 
Dimensions - 8x11Level - FirstArea - 88
Dining Room 
Dimensions - 11x11Level - FirstArea - 121
Game Room 
Dimensions - 13x10Level - SecondArea - 130
Kitchen 
Dimensions - 14x14Level - FirstArea - 196
Living Room 
Dimensions - 17x14Level - FirstArea - 238
Master Bedroom 
Dimensions - 16x14Level - FirstArea - 224
Save
Ask
Tour
Hide
Share
Exterior Features
Construction Details 
Brick
Lot Features 
Subdivided
Roof 
Composition
Community Features
Association Amenities 
Recreation Facilities
Association Fee 
$912.0
Association Fee Frequency 
Annually
MLS Area 
29
School District 
19 - Fort Bend
Financing Terms Available 
CashConventionalFHAOwner Will CarryVA Loan
Schools
School District
19 - Fort Bend
Elementary School
Lexington Creek Elementary School
Middle School
Dulles Middle School
High School
Dulles High School
Listing courtesy of Monarch Real Estate & Ranch [email protected]

IDX information is provided exclusively for consumers’ personal, non-commercial use. It may not be used for any purpose other than to identify prospective properties consumers may be interested in purchasing. This data is deemed reliable but is not guaranteed accurate by the MLS.

Data provided by HAR.com © 2026. All information provided should be independently verified.

Neighborhood & Commute
Source: Walkscore
Disclosure: Community information and market data powered by Constellation Data Labs. Information is deemed reliable but not guaranteed.
Save
Ask
Tour
Hide
Share