Search For Homes

Save
Ask
Tour
Hide
Share
$2,200
9 Days On Site

4922 Lucky Fawn Lane
Richmond, TX 77406

For Rent|Single Family Residence|Active
3
Beds
2
Total Baths
2
Full Baths
1,999
SqFt
$1
/SqFt
2022
Built
Subdivision:
Deer Run Meadows Sec 2
County:
Fort Bend
Call Now: 346.202.7307
Is this the listing for you? We can help make it yours.
346.202.7307
4922 Lucky Fawn Lane4922 Lucky Fawn Lane4922 Lucky Fawn Lane4922 Lucky Fawn Lane
Save
Ask
Tour
Hide
Share

Mortgage Calculator

Monthly Payment (Est.)

Enter an interest rate to see your estimated monthly payment.
Calculator powered by Showcase IDX, a Constellation1 Company. Copyright ©2026 Information is deemed reliable but not guaranteed.

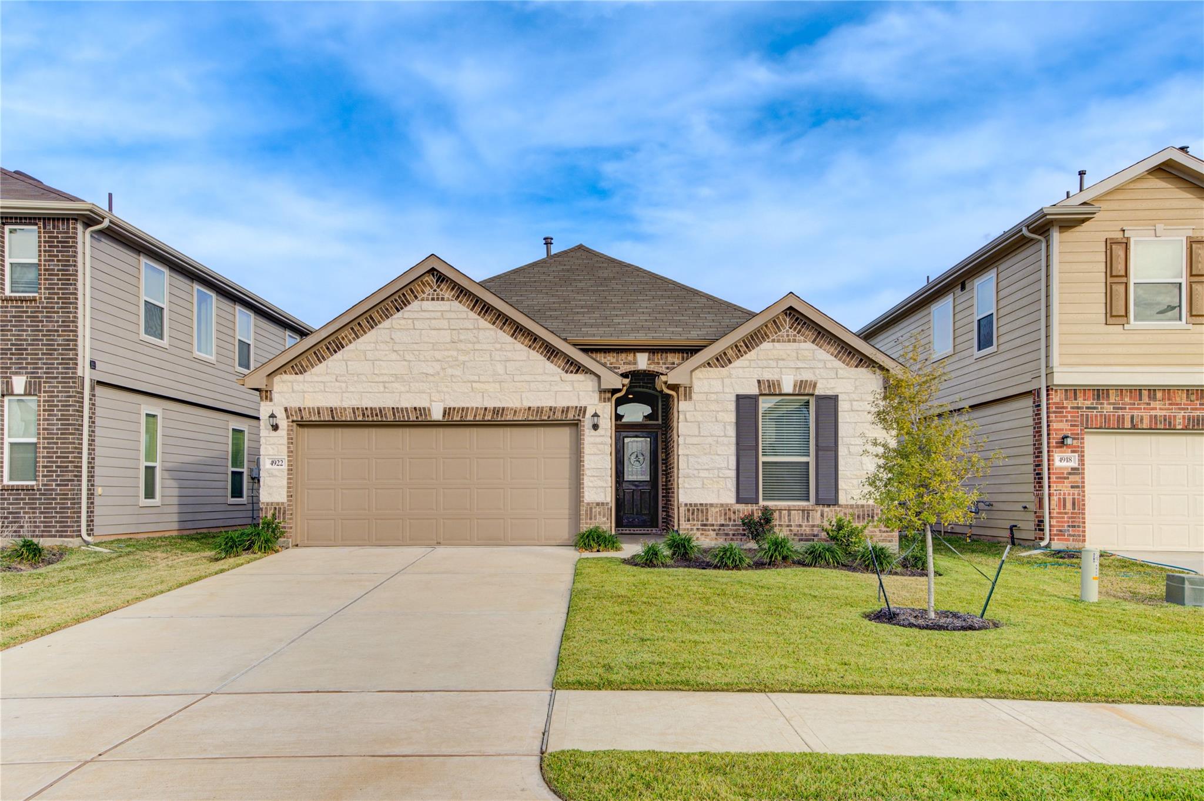
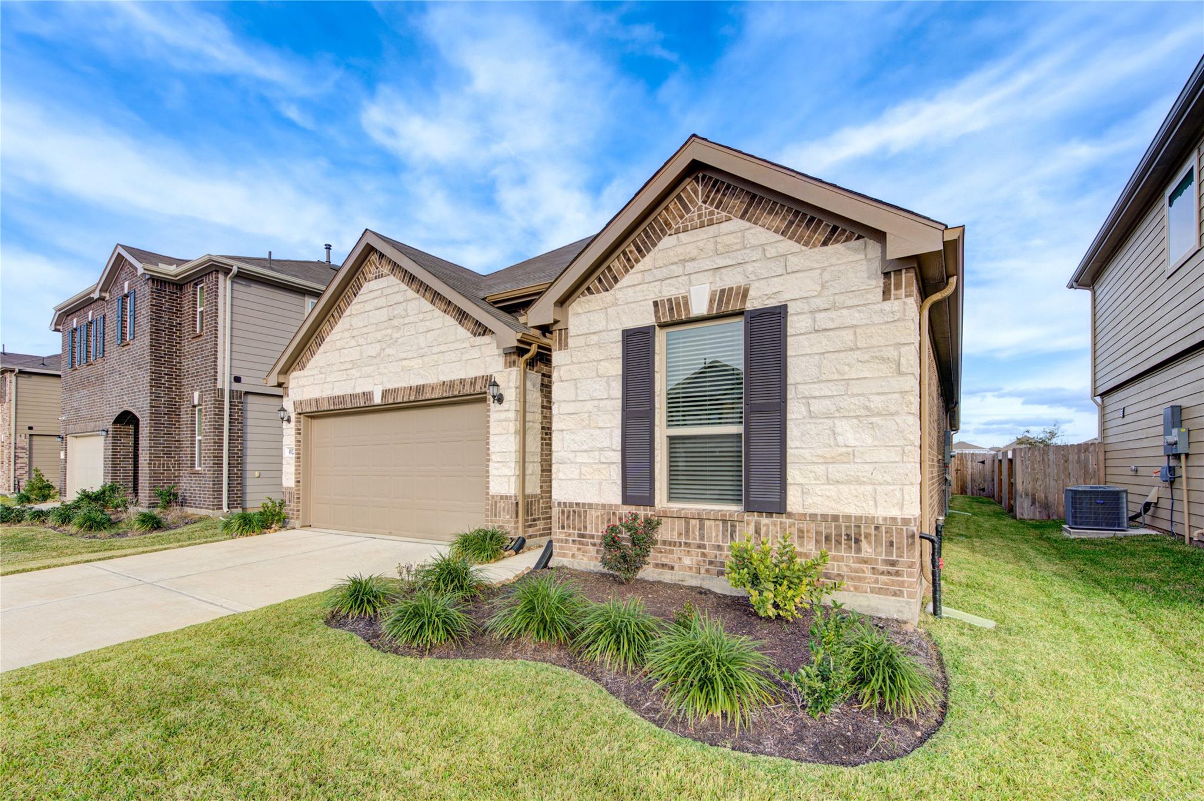
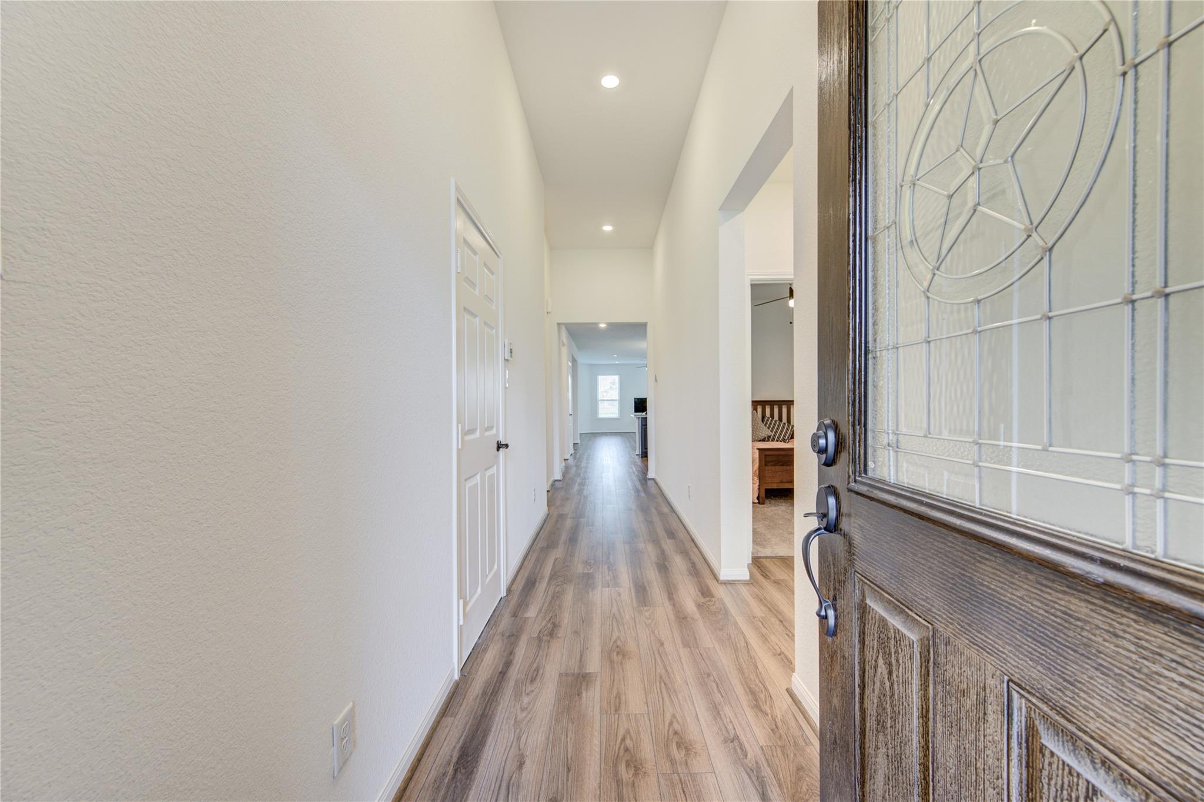
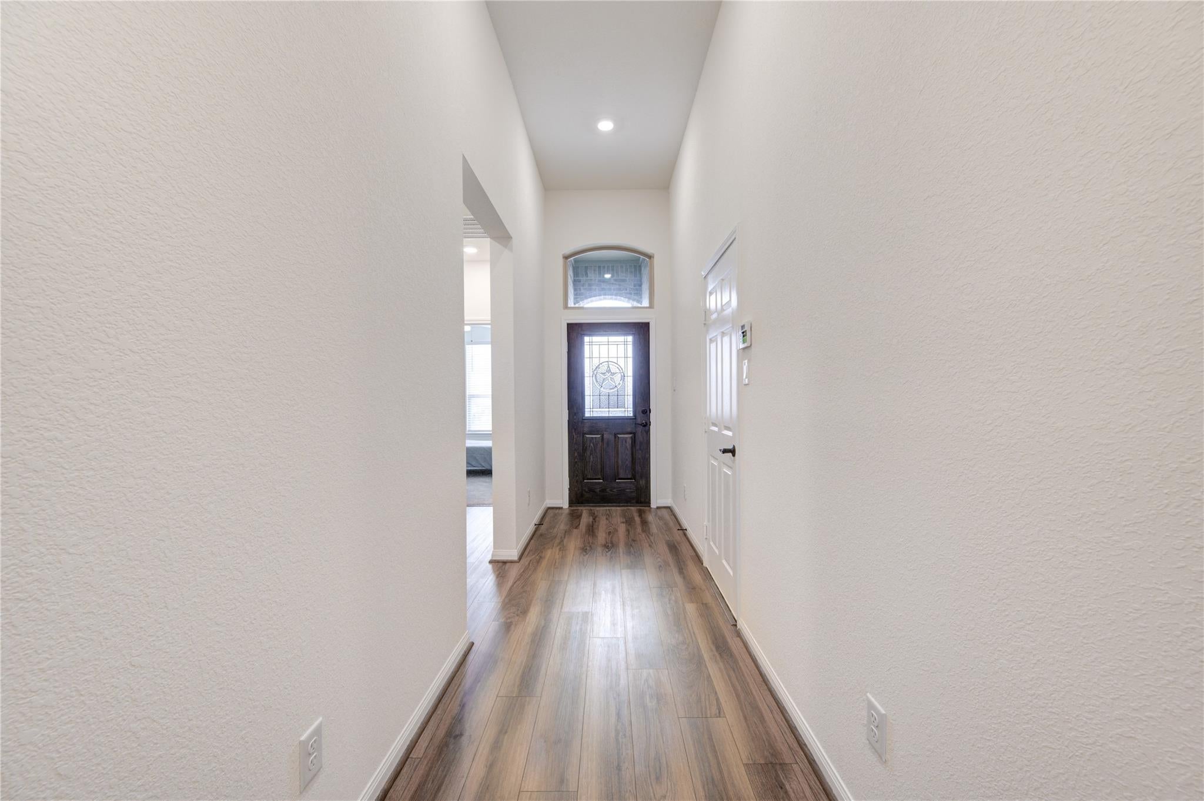
Built in 2022, this One story home with a LAKE VIEW has so much to offer!! High Ceilings as you enter the foyer and secondary bedrooms on your right sharing a secondary full bathroom, as you walk along the hallway you will find the laundry room, plus OFFICE SPACE, on your left. KITCHEN and LIVING ROOM has an OPEN CONCEPT creating a modern and inviting atmosphere, with lots of cabinets and good counter space. Primary bedroom is super spacious, wake up with the gorgeous lake view, great walk in closet and double sink in the bathroom. Enjoy the beautiful Texas sunset , in the covered patio, and impress friends and family with this amazing backyard view! Refrigerator, Washer and Dryer included. Minutes to Grocery Store, shops, and major highways.

Save
Ask
Tour
Hide
Share
Listing Snapshot
Price 
$2,200
Days On Site 
9 Days
Bedrooms 
3
Inside Area (SqFt) 
1,999 sqft
Total Baths 
2
Full Baths 
2
Partial Baths 
N/A
Lot Size 
0.1343 Acres
Year Built 
2022
MLS Number 
43494978
Status 
Active
Property Tax 
N/A
HOA/Condo/Coop Fees 
N/A
Sq Ft Source 
N/A
Friends & Family
Recent Activity
a week agoListing updated with changes from the MLS
a week agoListing first seen on site
General Features
Acres 
0.1343
Attached Garage 
Yes
Disclosures 
Mud
Garage 
Yes
Garage Spaces 
2
Green Energy Efficient 
Appliances
Number Of Stories 
1
Parking 
Attached
Parking Spaces 
2
Pets 
Call
Property Sub Type 
Single Family Residence
SqFt Total 
1999
Water Source 
Public
Interior Features
Appliances 
ENERGY STAR Qualified AppliancesMicrowaveDryerRefrigeratorWasherDishwasher
Cooling 
Electric
Heating 
Natural Gas
Interior 
Walk-In Closet(s)Double Vanity
Bedroom 
Dimensions - 10x10Level - FirstArea - 100
Living Room 
Dimensions - 25x18Level - FirstArea - 450
Master Bedroom 
Dimensions - 19x16Level - FirstArea - 304
Save
Ask
Tour
Hide
Share
Exterior Features
Frontage 
WaterfrontLakefront
Lot Features 
Waterfront
Waterfront 
Yes
Waterfront Features 
Lake FrontWaterfront
Community Features
MLS Area 
37
School District 
33 - Lamar Consolidated
Schools
School District
33 - Lamar Consolidated
Elementary School
Bentley Elementary School
Middle School
Briscoe Junior High School
High School
Foster High School
Listing courtesy of Keller Williams Premier Realty [email protected]

IDX information is provided exclusively for consumers’ personal, non-commercial use. It may not be used for any purpose other than to identify prospective properties consumers may be interested in purchasing. This data is deemed reliable but is not guaranteed accurate by the MLS.

Data provided by HAR.com © 2026. All information provided should be independently verified.

Neighborhood & Commute
Source: Walkscore
Disclosure: Community information and market data powered by Constellation Data Labs. Information is deemed reliable but not guaranteed.
Save
Ask
Tour
Hide
Share