Search For Homes

Save
Ask
Tour
Hide
Share
$7,000
New Listing

4511 Creek Point Lane
Missouri City, TX 77459

For Rent|Single Family Residence|Active
4
Beds
5
Total Baths
3
Full Baths
2
Partial Baths
5,686
SqFt
$1
/SqFt
2006
Built
Subdivision:
Estates Of Silver Ridge Sec 1
County:
Fort Bend
Call Now: 346.202.7307
Is this the listing for you? We can help make it yours.
346.202.7307
4511 Creek Point Lane4511 Creek Point Lane4511 Creek Point Lane4511 Creek Point Lane
Save
Ask
Tour
Hide
Share

Mortgage Calculator

Monthly Payment (Est.)

Enter an interest rate to see your estimated monthly payment.
Calculator powered by Showcase IDX, a Constellation1 Company. Copyright ©2026 Information is deemed reliable but not guaranteed.

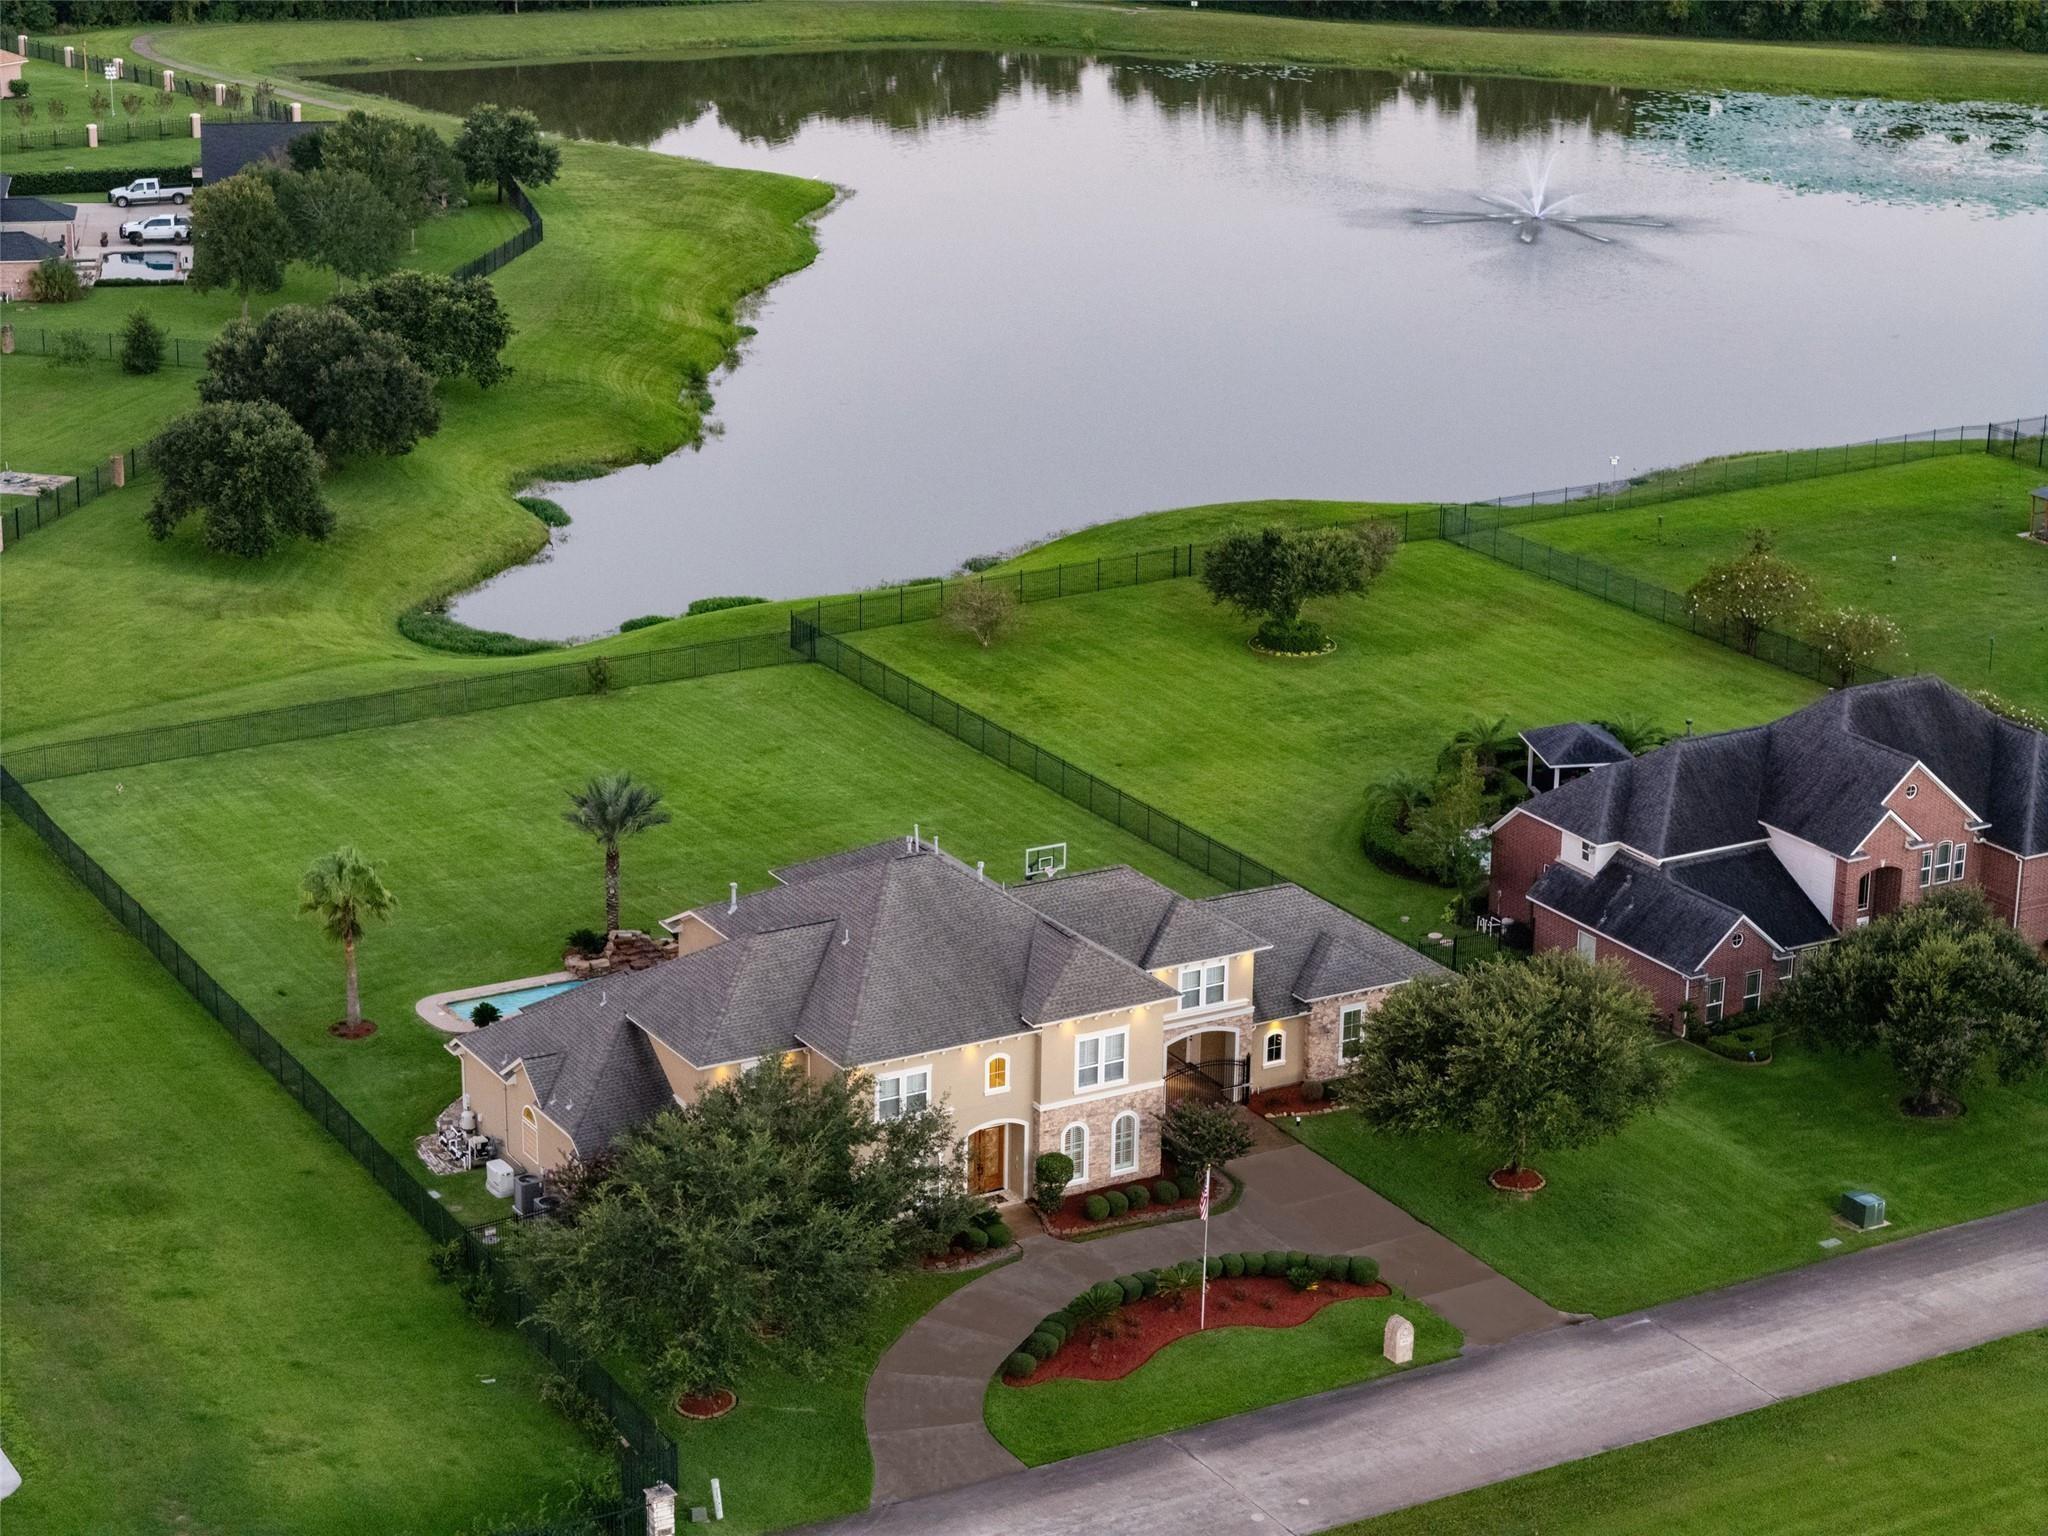
Beautiful lakefront home with many upgrades and amenities. The gorgeous backyard has ample space to enjoy, with a great-sized outdoor kitchen, saltwater pool, and a detached spa. The pool sitting area is covered with an automatic awning. The house comes with a Generac generator for extra peace of mind during storms. The second loft area is large enough to accommodate a second living area or a game room. The loft opens to a spacious balcony/terrace which offers uninterrupted lake views and privacy. The 1st floor has an extra room next to the primary bedroom, which was previously used as a gym. The 2nd-floor theater room has a 132" screen & built-in speakers. 6 cameras for safety and a camera doorbell are installed, and the property is prewired for an alarm system. The kitchen is designed with entertaining in mind and connects to the breakfast area and the living room. Everything about this house is thought through and ready to make its new occupants happy.

Save
Ask
Tour
Hide
Share
Listing Snapshot
Price 
$7,000
Days On Site 
0 Days
Bedrooms 
4
Inside Area (SqFt) 
5,686 sqft
Total Baths 
5
Full Baths 
3
Partial Baths 
2
Lot Size 
1.06 Acres
Year Built 
2006
MLS Number 
43500368
Status 
Active
Property Tax 
N/A
HOA/Condo/Coop Fees 
N/A
Sq Ft Source 
N/A
Friends & Family
Recent Activity
16 hours agoListing updated with changes from the MLS
16 hours agoListing first seen on site
General Features
Acres 
1.06
Attached Garage 
Yes
Disclosures 
No Disclosures
Garage 
Yes
Garage Spaces 
3
Green Energy Efficient 
Appliances
Lease Term 
12 Months
Number Of Stories 
2
Parking 
AttachedAdditional ParkingGarage Door OpenerCircular DrivewayElectric GateGated
Parking Spaces 
3
Pets 
Call
Property Sub Type 
Single Family Residence
Security 
Prewired
Sewer 
Aerobic SepticSeptic Tank
SqFt Total 
5686
Style 
Mediterranean
Utilities 
None
Water Source 
Well
Interior Features
Appliances 
ENERGY STAR Qualified AppliancesDisposalWater SoftenerWine RefrigeratorDouble OvenElectric OvenMicrowaveGas CooktopDryerRefrigeratorWasherDishwasherExhaust Fan
Cooling 
Ceiling Fan(s)Electric
Fireplace 
Yes
Fireplaces 
2
Flooring 
CarpetLaminateTileWood
Heating 
Natural Gas
Interior 
Crown MoldingHigh CeilingsWired for SoundWalk-In Closet(s)Breakfast BarKitchen IslandEntrance FoyerMaster DownstairsPantryGranite CountersDouble Vanity
Spa 
Yes
Window Features 
ScreensWindow Coverings
Bedroom 
Dimensions - 15X11Level - SecondArea - 165
Dining Room 
Level - First
Extra Room 
Level - First
Half Bath 
Level - First
Home Office/Study 
Level - First
Kitchen 
Level - First
Master Bedroom 
Dimensions - 29X16Level - FirstArea - 464
Media Room 
Level - Second
Save
Ask
Tour
Hide
Share
Exterior Features
Exterior 
Outdoor KitchenBalcony
Fencing 
Back YardFull
Frontage 
WaterfrontLakefront
Lot Features 
GreenbeltWaterfront
Pool Features 
HeatedIn GroundSalt Water
Private Pool 
Yes
Spa 
Yes
Spa Features 
Private
View 
LakeWater
Waterfront 
Yes
Waterfront Features 
Lake FrontWaterfront
Waterview 
LakeWater
Windows/Doors 
ScreensWindow Coverings
Community Features
Accessibility Features 
Therapeutic Whirlpool
Association Amenities 
Trail(s)
MLS Area 
38
School District 
19 - Fort Bend
Schools
School District
19 - Fort Bend
Elementary School
Sienna Crossing Elementary School
Middle School
Baines Middle School
High School
Ridge Point High School
Listing courtesy of Walzel Properties - Galleria [email protected]

IDX information is provided exclusively for consumers’ personal, non-commercial use. It may not be used for any purpose other than to identify prospective properties consumers may be interested in purchasing. This data is deemed reliable but is not guaranteed accurate by the MLS.

Data provided by HAR.com © 2026. All information provided should be independently verified.

Neighborhood & Commute
Source: Walkscore
Disclosure: Community information and market data powered by Constellation Data Labs. Information is deemed reliable but not guaranteed.
Save
Ask
Tour
Hide
Share