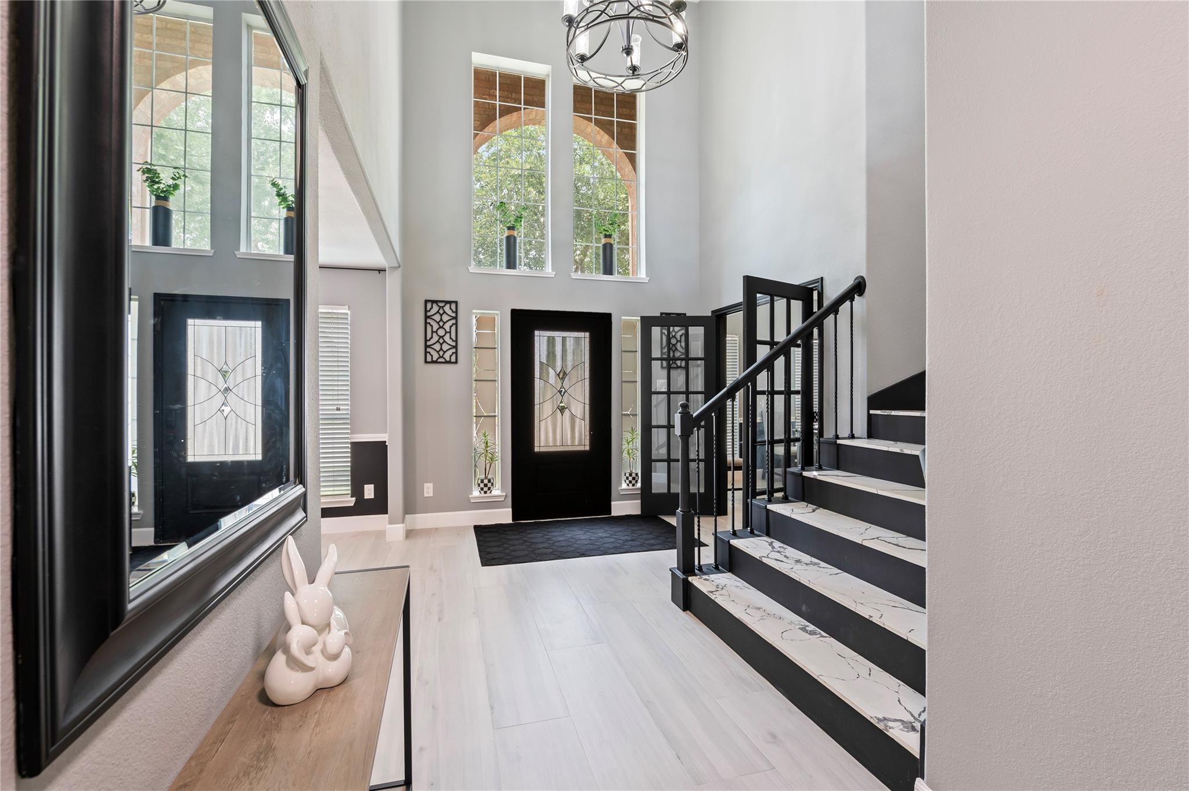
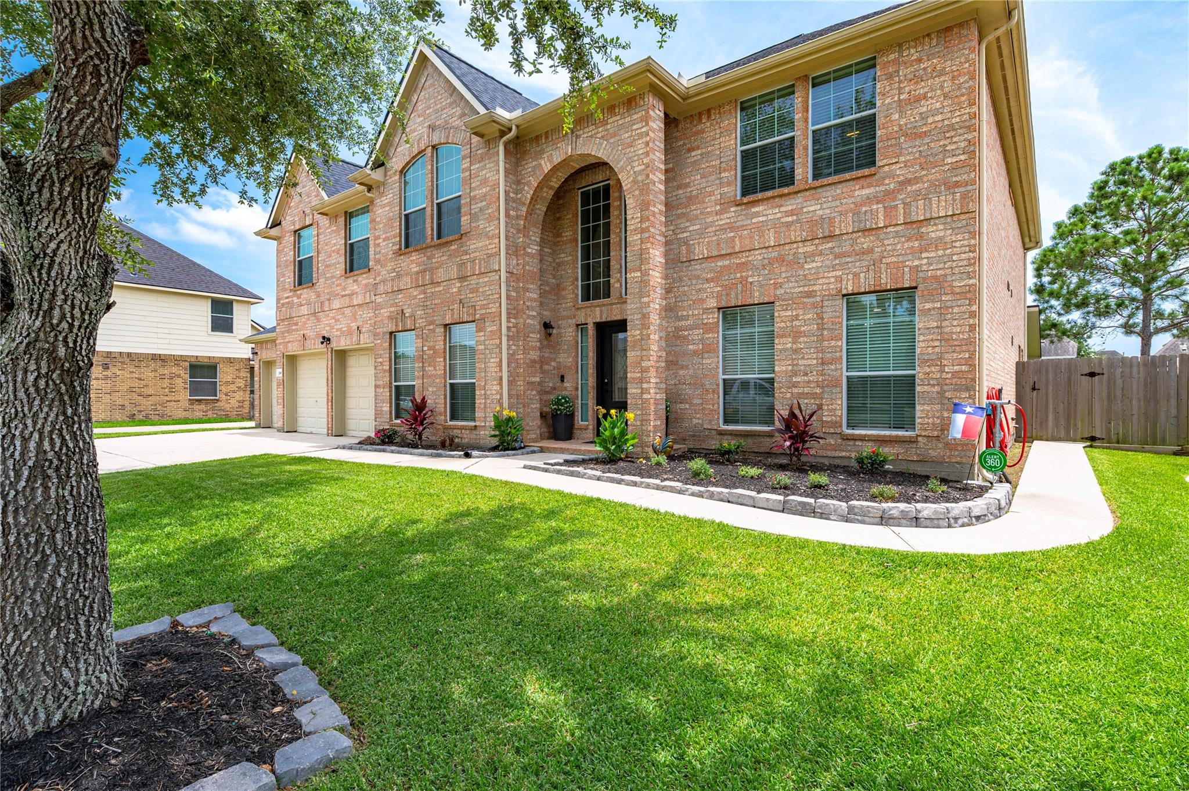
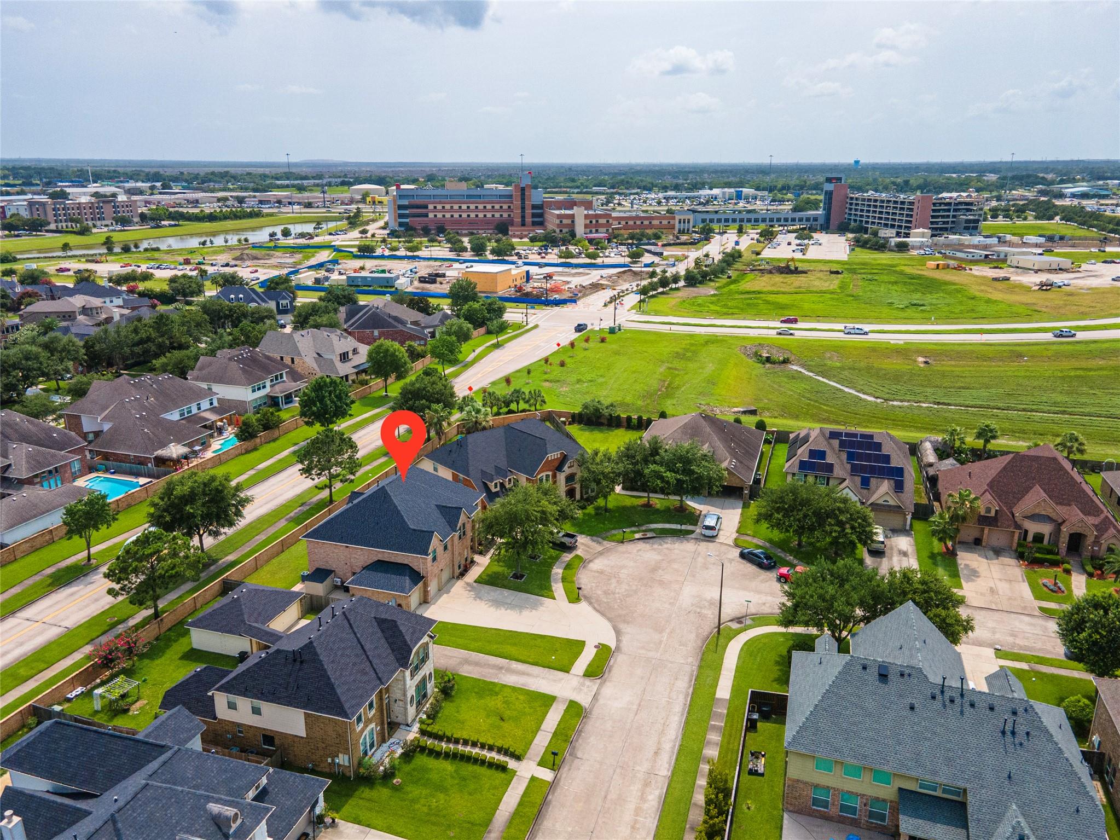
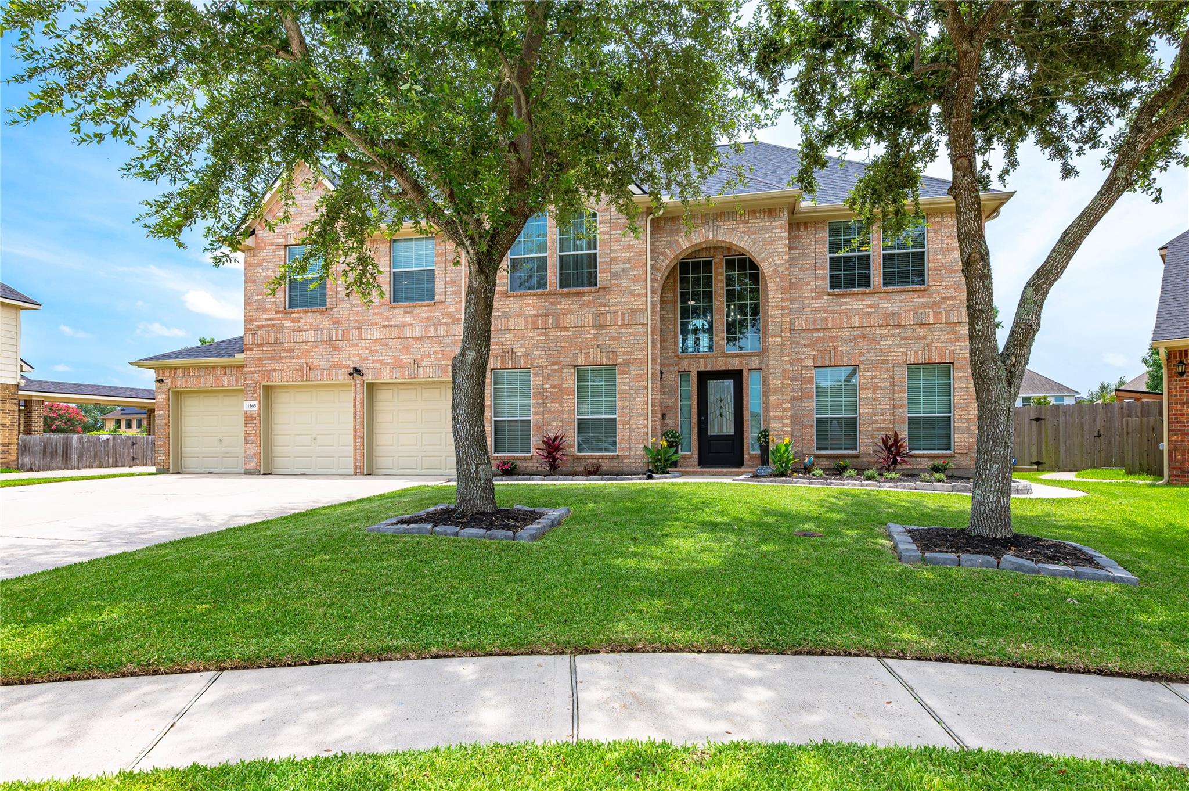
Low Tax Rate of 1.65! Experience the elegance of this remodeled 4,545-sf home in 2023, where every detail was thoughtfully curated with modern finishes & thoughtful design. Desirable floor plan offers 2 Primary bedrooms, both featuring a full bathroom & walk-in closet. Spacious family room, private home-office, large game room & media room w/ kitchenette & large closet (could be 6th bedroom). Stunning primary bath has been transformed with Levante White ceramic tile, updated corner Jacuzzi tub & walk-in shower, creating a spa-inspired retreat. Beautifully redesigned kitchen features custom cabinetry accented with nickel hardware, custom-built pantry with oversized entry door & built-in storage, and a premium appliance package including a ZLINE double ovens & 5-burner cooktop. No back neighbors, back covered patio & 3-car garage with sliding glass doors that lead to extended patio. Additional custom touches create a home that seamlessly blends modern luxury & exceptional features.
Save
Ask
Tour
Hide
Share
Listing Snapshot
Price
$639,000
Days On Site
107 Days
Bedrooms
5
Inside Area (SqFt)
4,545 sqft
Total Baths
4
Full Baths
3
Partial Baths
1
Lot Size
0.1912 Acres
Year Built
2011
MLS® Number
4353913
Status
Active
Property Tax
N/A
HOA/Condo/Coop Fees
$70.42 monthly
Sq Ft Source
N/A
Friends & Family
React
Comment
Invite
No Comments Yet
Did you know? You can invite friends and family to your search. They can join your search, rate and discuss listings with you.
Recent Activity
a week ago
Listing updated with changes from the MLS®
4 months ago
Listing first seen on site
General Features
Acres
0.1912
Attached Garage
Yes
Disclosures
Seller's Disclosure
Foundation
Slab
Garage
Yes
Garage Spaces
3
Green Energy Efficient
ThermostatHVAC
Parking
AttachedAdditional ParkingGarage Door Opener
Parking Spaces
3
Property Sub Type
Single Family Residence
Sewer
Public Sewer
SqFt Total
4545
Style
Traditional
Water Source
Public
Interior Features
Appliances
Water HeaterDisposalDouble OvenElectric OvenMicrowaveGas RangeDishwasher
IDX information is provided exclusively for consumers’ personal, non-commercial use. It may not be used for any purpose other than to identify prospective properties consumers may be interested in purchasing. This data is deemed reliable but is not guaranteed accurate by the MLS.

Did you know? You can invite friends and family to your search. They can join your search, rate and discuss listings with you.