Search For Homes

Save
Ask
Tour
Hide
Share
$420,000
6 Days On Site

30302 Tall Fescue
Brookshire, TX 77423

For Sale|Single Family Residence|Active
4
Beds
3
Total Baths
2
Full Baths
1
Partial Bath
2,745
SqFt
$153
/SqFt
2024
Built
Subdivision:
Jordan Ranch
County:
Fort Bend
Call Now: 346.202.7307
Is this the listing for you? We can help make it yours.
346.202.7307
30302 Tall Fescue30302 Tall Fescue30302 Tall Fescue30302 Tall Fescue
Save
Ask
Tour
Hide
Share

Mortgage Calculator

Monthly Payment (Est.)

Enter an interest rate to see your estimated monthly payment.
Calculator powered by Showcase IDX, a Constellation1 Company. Copyright ©2026 Information is deemed reliable but not guaranteed.

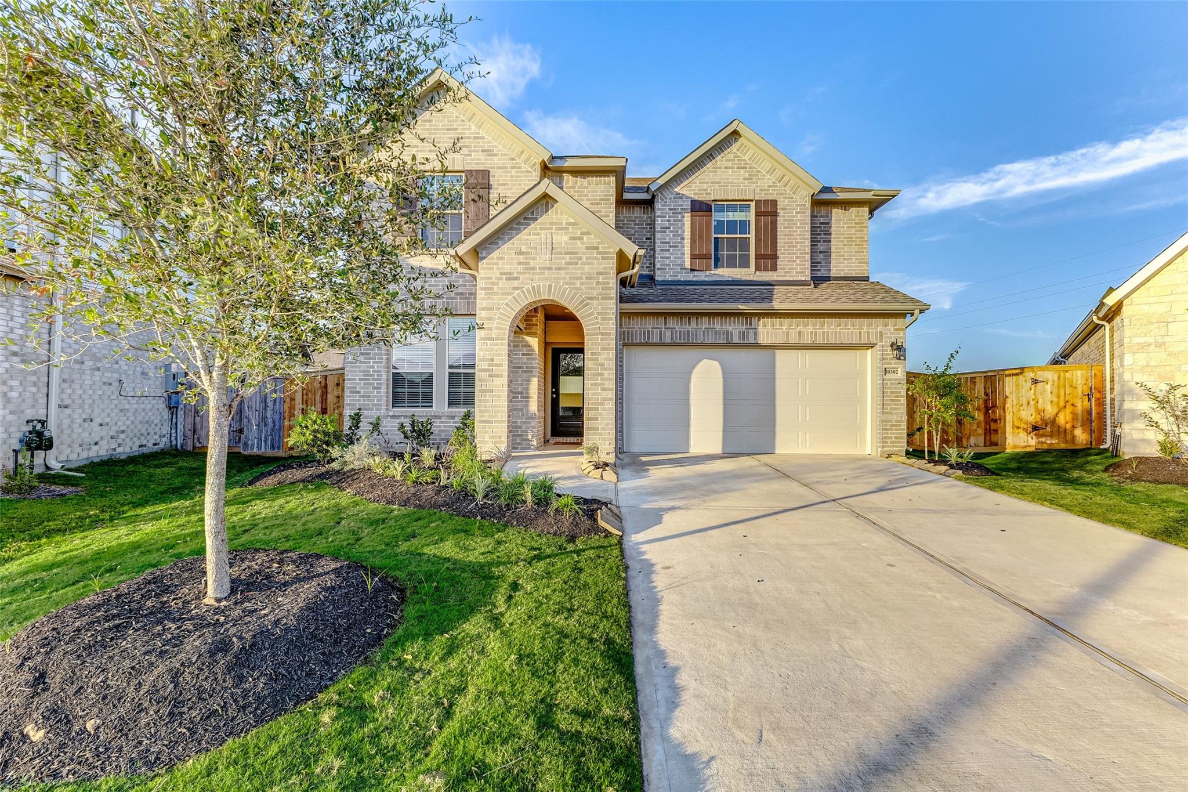
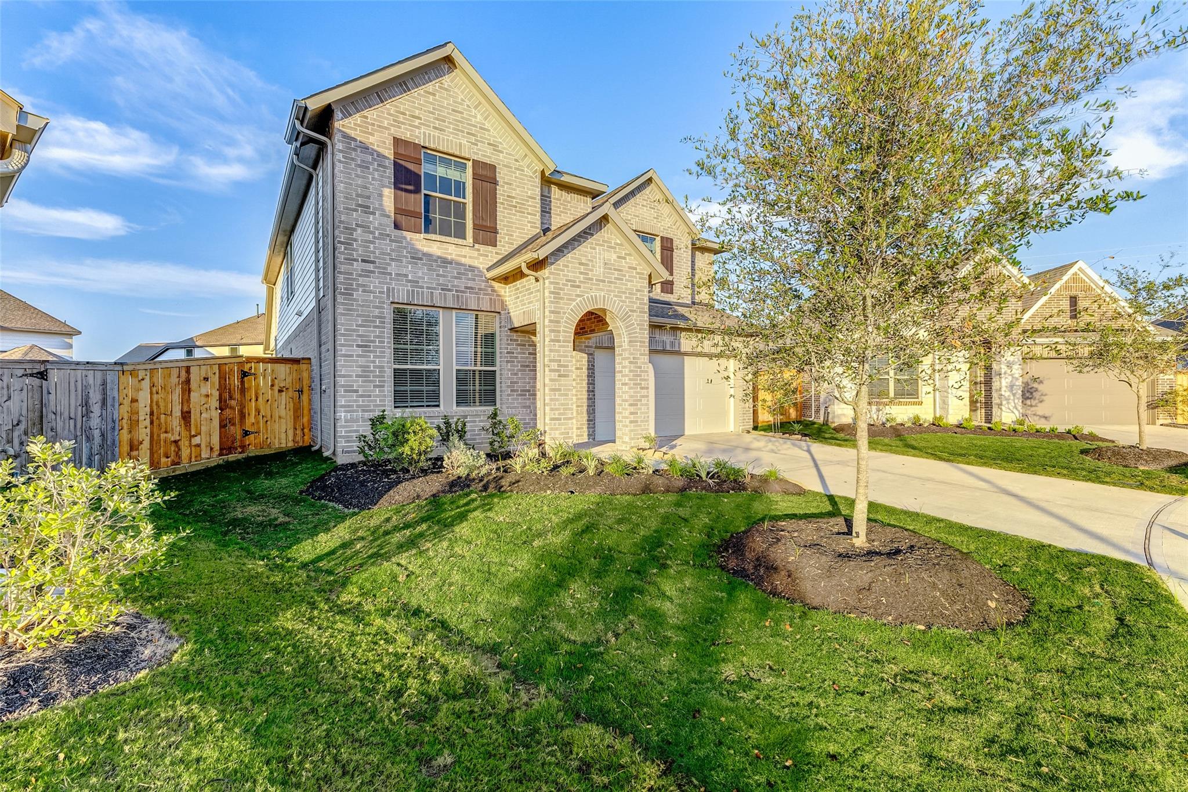
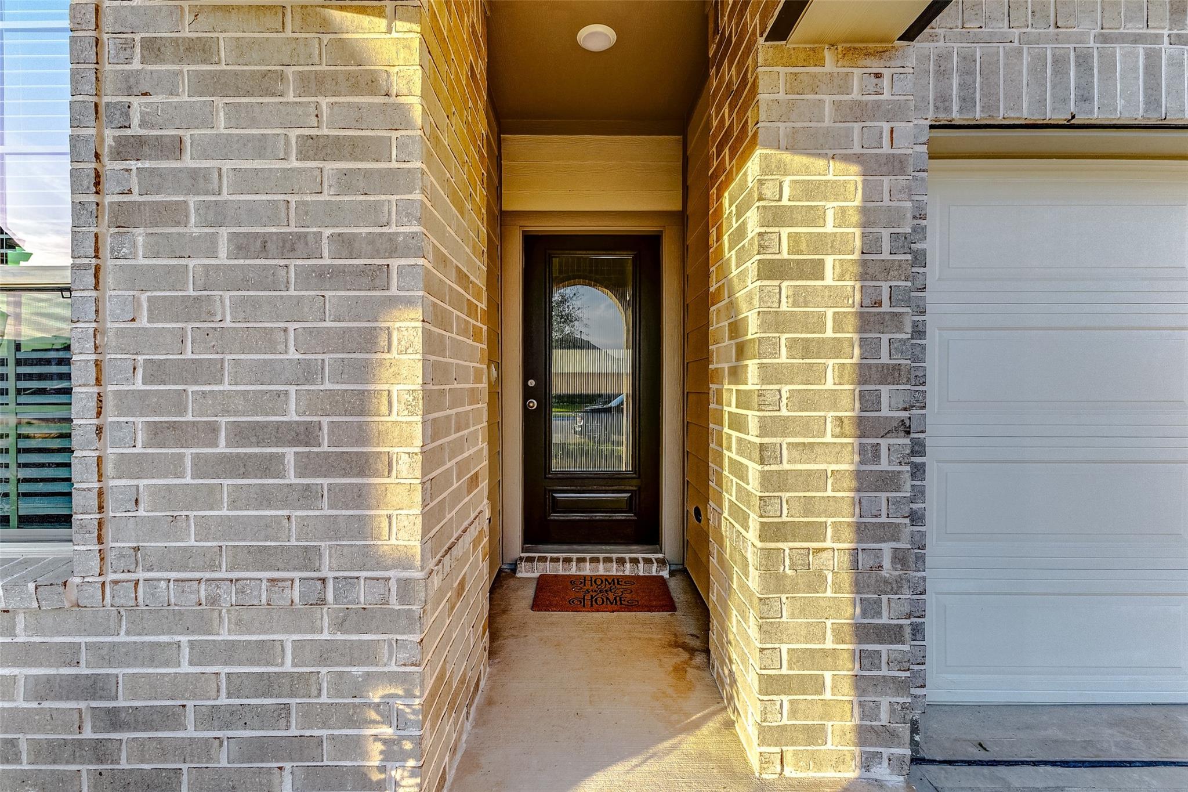
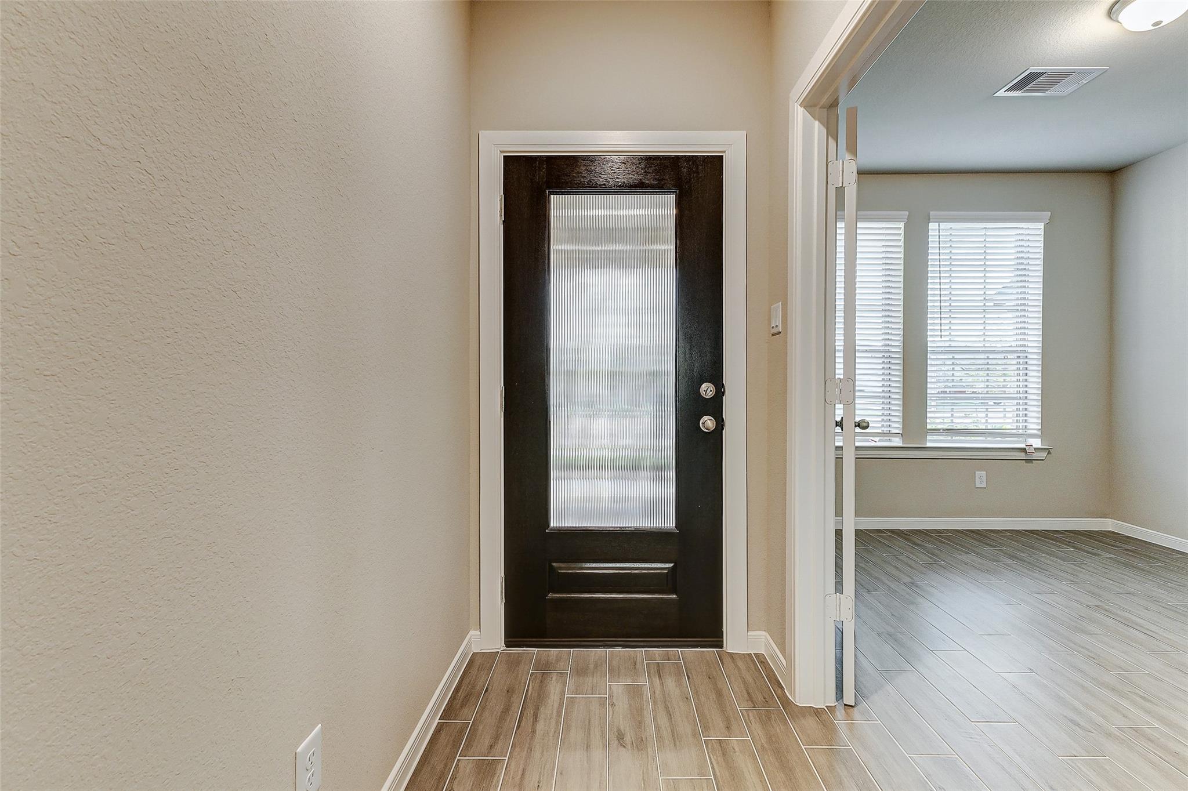
LIKE NEW 2-story David Weekly home, located on a quiet cul-de-sac in the highly-desired Master Planned community of Jordan Ranch. Charming brick exterior & covered front porch welcomes you to the foyer & executive study behind French doors. Fantastic open-concept family room, flows effortlessly to the dining space & Chef's island kitchen; boasting trendy gray cabinetry, elegant quartz counters & modern stainless steel appliances. 1st floor Primary Suite offers spa-like en-suite bath with dual sinks, garden tub + glass-enclosed shower & huge walk-in closet. Upstairs game room + 3 guest bedrooms ALL with walk-in closets, & full bath for sharing. Also features wood-style floors, ceiling fans, large laundry room with storage, 2-car garage with auto-opener & more. Large patio overlooks HUGE fenced backyard. World-class amenities include resort-style pool w/ lazy river & splash pad, fitness center, parks/playgrounds, tennis courts, lakes w/ walking trails & more.

Save
Ask
Tour
Hide
Share
Listing Snapshot
Price 
$420,000
Days On Site 
6 Days
Bedrooms 
4
Inside Area (SqFt) 
2,745 sqft
Total Baths 
3
Full Baths 
2
Partial Baths 
1
Lot Size 
0.18 Acres
Year Built 
2024
MLS® Number 
43576117
Status 
Active
Property Tax 
N/A
HOA/Condo/Coop Fees 
N/A
Sq Ft Source 
N/A
Friends & Family
Recent Activity
6 days agoListing updated with changes from the MLS®
6 days agoStatus changed to Active
6 days agoListing first seen on site
General Features
Acres 
0.18
Attached Garage 
Yes
Direction Faces 
South
Disclosures 
No Disclosures
Foundation 
Slab
Garage 
Yes
Garage Spaces 
2
Green Energy Efficient 
Thermostat
Parking 
AttachedGarage Door Opener
Parking Spaces 
2
Property Sub Type 
Single Family Residence
SqFt Total 
2745
Style 
Traditional
Water Source 
Public
Interior Features
Appliances 
DisposalGas OvenOvenMicrowaveGas RangeDishwasherRefrigerator
Cooling 
Ceiling Fan(s)Electric
Flooring 
CarpetTile
Heating 
Natural Gas
Interior 
High CeilingsWalk-In Closet(s)Breakfast BarKitchen IslandPantryEntrance FoyerMaster DownstairsDouble VanitySoaking TubSmart Thermostat
Window Features 
Window Coverings
Bedroom 
Dimensions - 10x15Level - SecondArea - 150
Breakfast 
Dimensions - 13x10Level - FirstArea - 130
Family Room 
Dimensions - 13x14Level - FirstArea - 182
Game Room 
Dimensions - 16x17Level - SecondArea - 272
Kitchen 
Dimensions - 15x11Level - FirstArea - 165
Master Bedroom 
Dimensions - 18x13Level - FirstArea - 234
Save
Ask
Tour
Hide
Share
Exterior Features
Construction Details 
BrickStone
Fencing 
Back Yard
Lot Features 
Cul-De-SacSubdivided
Patio And Porch 
Patio
Roof 
Composition
Waterfront Features 
Pond
Windows/Doors 
Window Coverings
Community Features
Association Amenities 
ClubhouseFitness CenterJogging PathParkPicnic AreaPlaygroundPoolTennis Court(s)Trail(s)
Community Features 
Tennis Court(s)Clubhouse
MLS Area 
30
School District 
33 - Lamar Consolidated
Schools
School District
33 - Lamar Consolidated
Elementary School
Willie Melton Sr Elementary
Middle School
Leaman Junior High School
High School
Fulshear High School
Listing courtesy of Keller Williams Signature [email protected]

IDX information is provided exclusively for consumers’ personal, non-commercial use. It may not be used for any purpose other than to identify prospective properties consumers may be interested in purchasing. This data is deemed reliable but is not guaranteed accurate by the MLS.

Data provided by HAR.com © 2026. All information provided should be independently verified.

Neighborhood & Commute
Source: Walkscore
Disclosure: Community information and market data powered by Constellation Data Labs. Information is deemed reliable but not guaranteed.
Save
Ask
Tour
Hide
Share