Search For Homes

Save
Ask
Tour
Hide
Share
$408,500
55 Days On Site

4219 Millers Creek Lane
Manvel, TX 77578

For Sale|Single Family Residence|Active
4
Beds
3
Total Baths
3
Full Baths
2,412
SqFt
$169
/SqFt
2021
Built
Subdivision:
Del Bello Lakes Sec 2
County:
Brazoria
Call Now: 346.202.7307
Is this the listing for you? We can help make it yours.
346.202.7307
4219 Millers Creek Lane4219 Millers Creek Lane4219 Millers Creek Lane4219 Millers Creek Lane
Save
Ask
Tour
Hide
Share

Mortgage Calculator

Monthly Payment (Est.)

Enter an interest rate to see your estimated monthly payment.
Calculator powered by Showcase IDX, a Constellation1 Company. Copyright ©2026 Information is deemed reliable but not guaranteed.

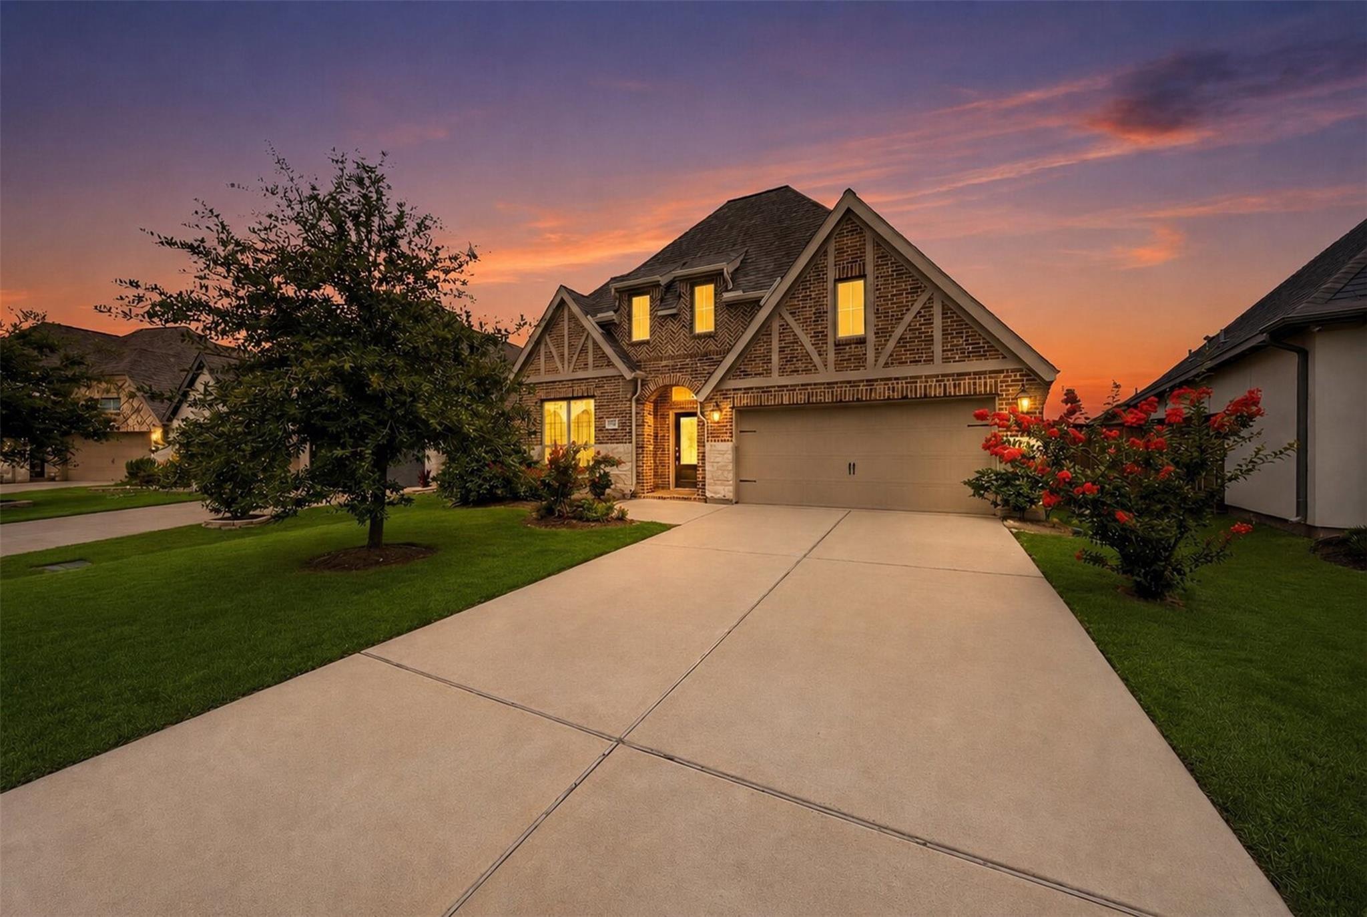
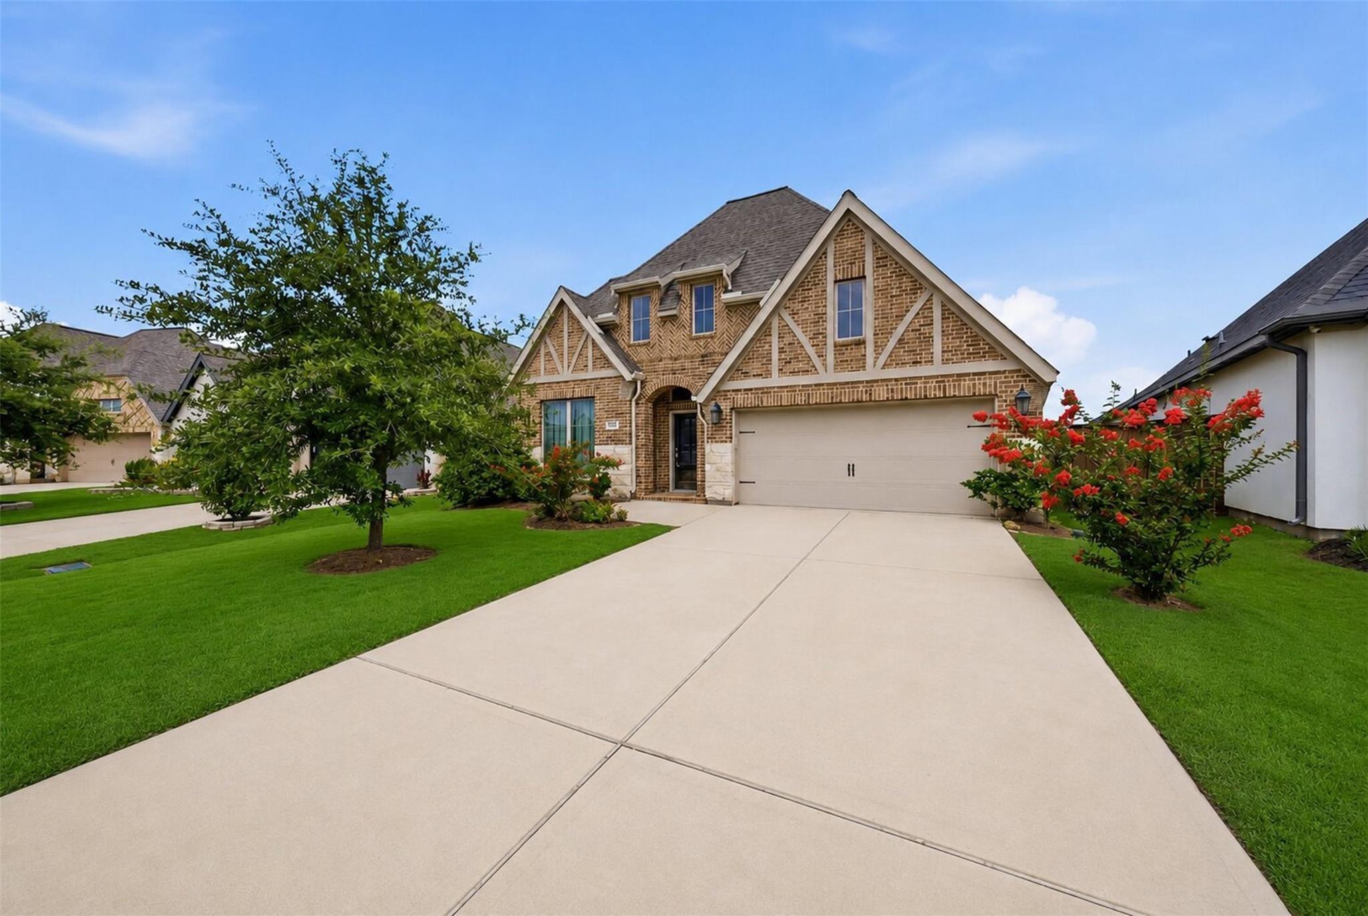
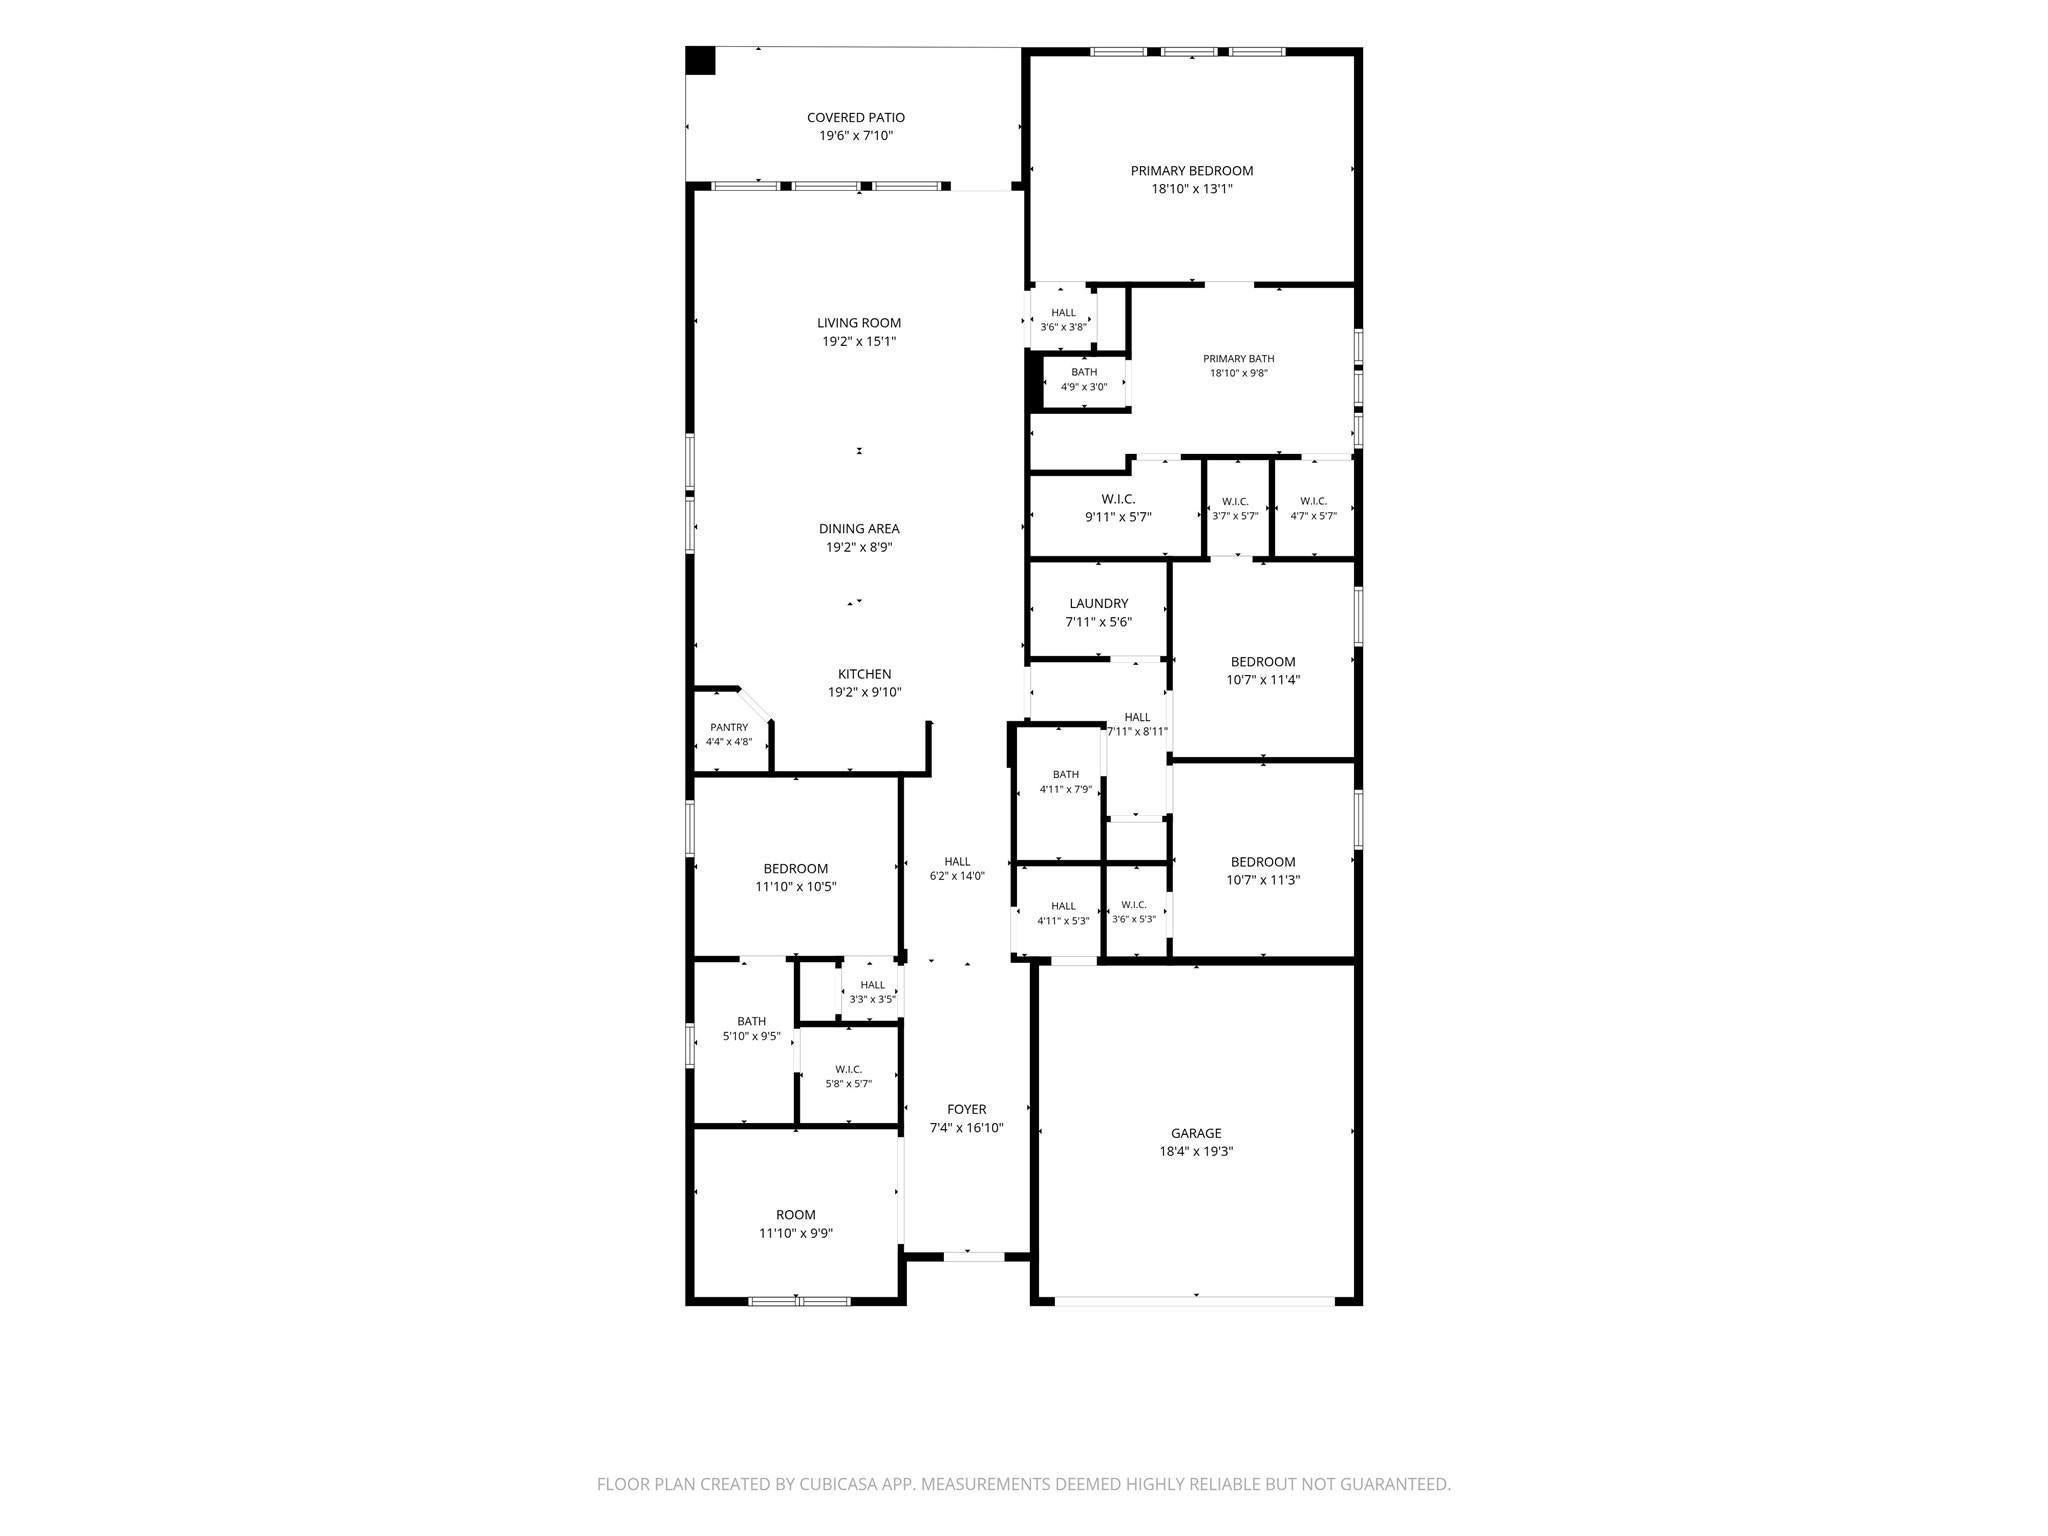
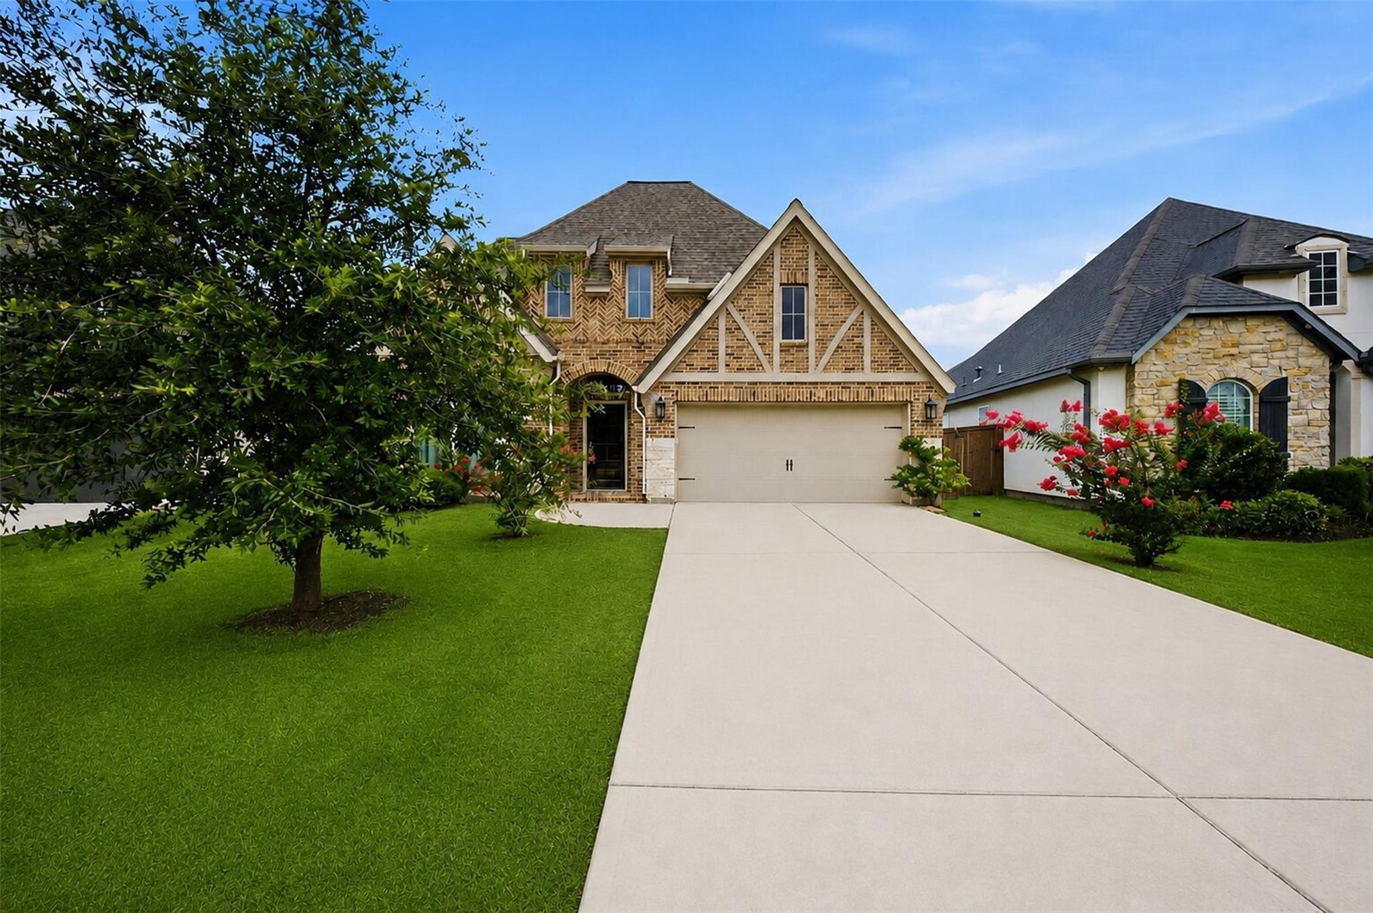
Step into pure single-story luxury in the highly sought-after Del Bello Lakes community. This immaculate, brick-front residence welcomes you with a grand, elongated foyer that flows seamlessly into an expansive open-concept heart. The massive living room, elegant dining zone, and gourmet chef’s kitchen with a massive central island and walk-in pantry form an unmatched layout for entertaining. Retreat to the private primary suite, a sprawling sanctuary complete with a spa-like double vanity bath and a spectacular, oversized walk-in closet. Three additional generous guest bedrooms are perfectly positioned across a rare three full-bath layout. Outside, enjoy a pristine, fully sodded lawn and relax on the expansive covered back patio, perfect for evening gatherings. Positioned for an effortless commute along the 288 corridor, this home combines master-planned luxury with absolute convenience.

Save
Ask
Tour
Hide
Share
Listing Snapshot
Price 
$408,500
Days On Site 
55 Days
Bedrooms 
4
Inside Area (SqFt) 
2,412 sqft
Total Baths 
3
Full Baths 
3
Partial Baths 
N/A
Lot Size 
0.1624 Acres
Year Built 
2021
MLS® Number 
43576448
Status 
Active
Property Tax 
$14,612
HOA/Condo/Coop Fees 
$98.33 monthly
Sq Ft Source 
N/A
Friends & Family
Recent Activity
3 weeks agoListing updated with changes from the MLS®
a month agoPrice changed to $408,500
2 months agoListing first seen on site
General Features
Acres 
0.1624
Attached Garage 
Yes
Direction Faces 
East
Disclosures 
MudSeller's Disclosure
Foundation 
Slab
Garage 
Yes
Garage Spaces 
2
Green Energy Efficient 
ThermostatExposure/ShadeAppliances
Parking 
AttachedGarage Door Opener
Parking Spaces 
2
Property Sub Type 
Single Family Residence
Security 
Security ServicePrewired
Sewer 
Public Sewer
SqFt Total 
2412
Style 
Traditional
Water Source 
Public
Interior Features
Appliances 
ENERGY STAR Qualified AppliancesDisposalGas OvenMicrowaveGas CooktopGas RangeDishwasherDryerRefrigeratorWasher
Cooling 
Ceiling Fan(s)Electric
Flooring 
Laminate
Heating 
Natural Gas
Interior 
High CeilingsBreakfast BarKitchen IslandPantryEntrance FoyerMaster DownstairsDouble VanitySoaking TubSmart Thermostat
Laundry Features 
Electric Dryer Hookup
Bedroom 
Dimensions - 12x11Level - FirstArea - 132
Family Room 
Dimensions - 12x10Level - FirstArea - 120
Master Bedroom 
Dimensions - 19x14Level - FirstArea - 266
Save
Ask
Tour
Hide
Share
Exterior Features
Construction Details 
Batts InsulationBrickBlown-In Insulation
Fencing 
Back Yard
Lot Features 
Back YardSubdivided
Patio And Porch 
CoveredPatio
Roof 
Composition
Waterfront Features 
Pond
Community Features
Association Amenities 
Basketball CourtClubhouseFitness CenterPicnic AreaPlaygroundPoolSecuritySport CourtTennis Court(s)Recreation Facilities
Association Fee 
$1180.0
Association Fee Frequency 
Annually
Community Features 
CurbsClubhouse
MLS Area 
5
School District 
3 - Alvin
Financing Terms Available 
CashConventionalFHAUSDA LoanVA Loan
Roads 
Concrete
Schools
School District
3 - Alvin
Elementary School
E C Mason Elementary School
Middle School
Rodeo Palms Junior High School
High School
Manvel High School
Listing courtesy of AEA Realty, LLC [email protected]

IDX information is provided exclusively for consumers’ personal, non-commercial use. It may not be used for any purpose other than to identify prospective properties consumers may be interested in purchasing. This data is deemed reliable but is not guaranteed accurate by the MLS.

Data provided by HAR.com © 2026. All information provided should be independently verified.

Neighborhood & Commute
Source: Walkscore
Disclosure: Community information and market data powered by Constellation Data Labs. Information is deemed reliable but not guaranteed.
Save
Ask
Tour
Hide
Share