Search For Homes

Save
Ask
Tour
Hide
Share
$2,200
18 Days On Site

3510 Greenwood Dr Drive
Sugar Land, TX 77478

For Rent|Single Family Residence|Active
3
Beds
3
Total Baths
2
Full Baths
1
Partial Bath
1,918
SqFt
$1
/SqFt
1984
Built
Subdivision:
Creekshire Sec 1
County:
Fort Bend
Call Now: 346.202.7307
Is this the listing for you? We can help make it yours.
346.202.7307
3510 Greenwood Dr Drive3510 Greenwood Dr Drive3510 Greenwood Dr Drive3510 Greenwood Dr Drive
Save
Ask
Tour
Hide
Share

Mortgage Calculator

Monthly Payment (Est.)

Enter an interest rate to see your estimated monthly payment.
Calculator powered by Showcase IDX, a Constellation1 Company. Copyright ©2026 Information is deemed reliable but not guaranteed.

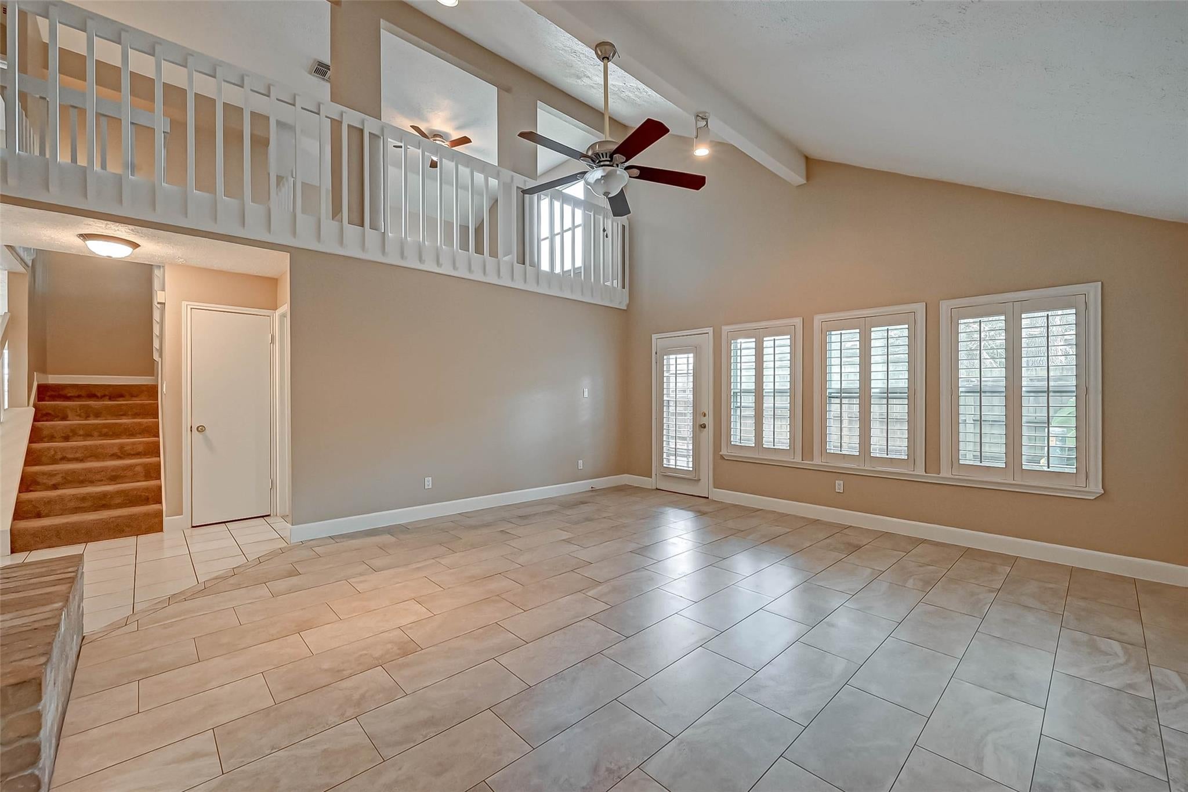
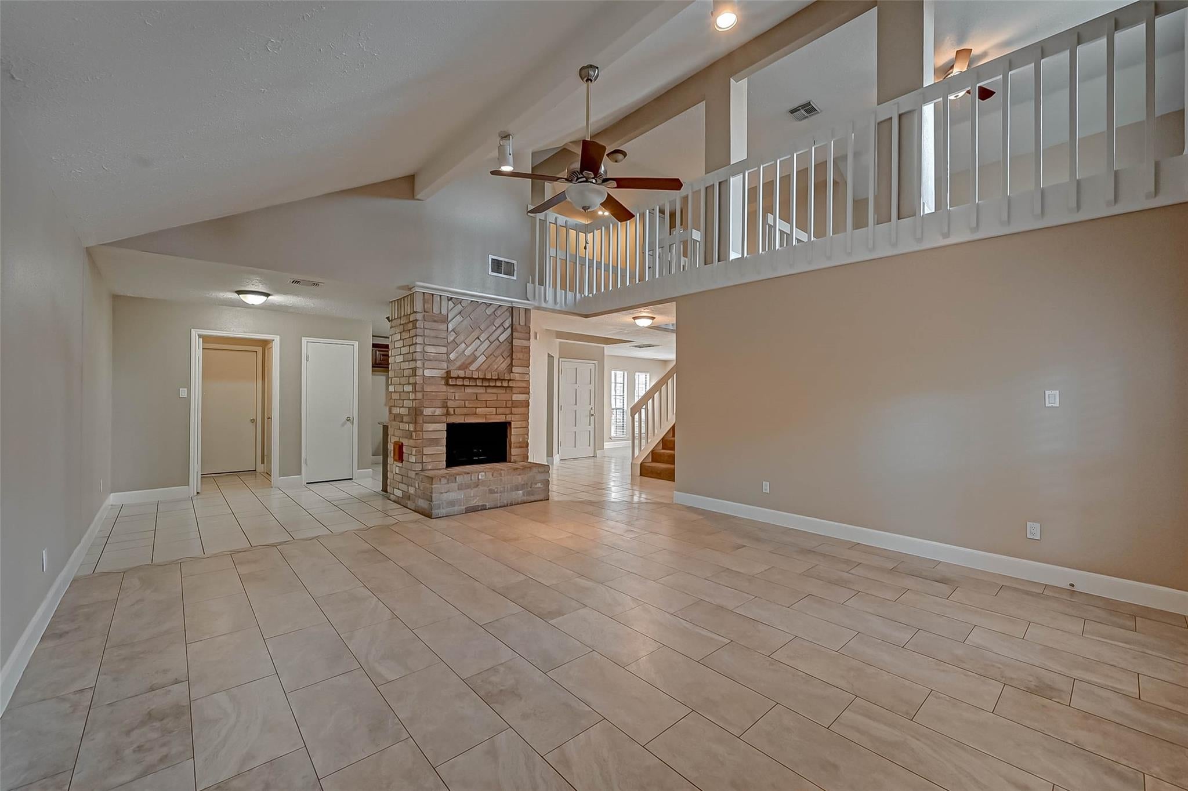
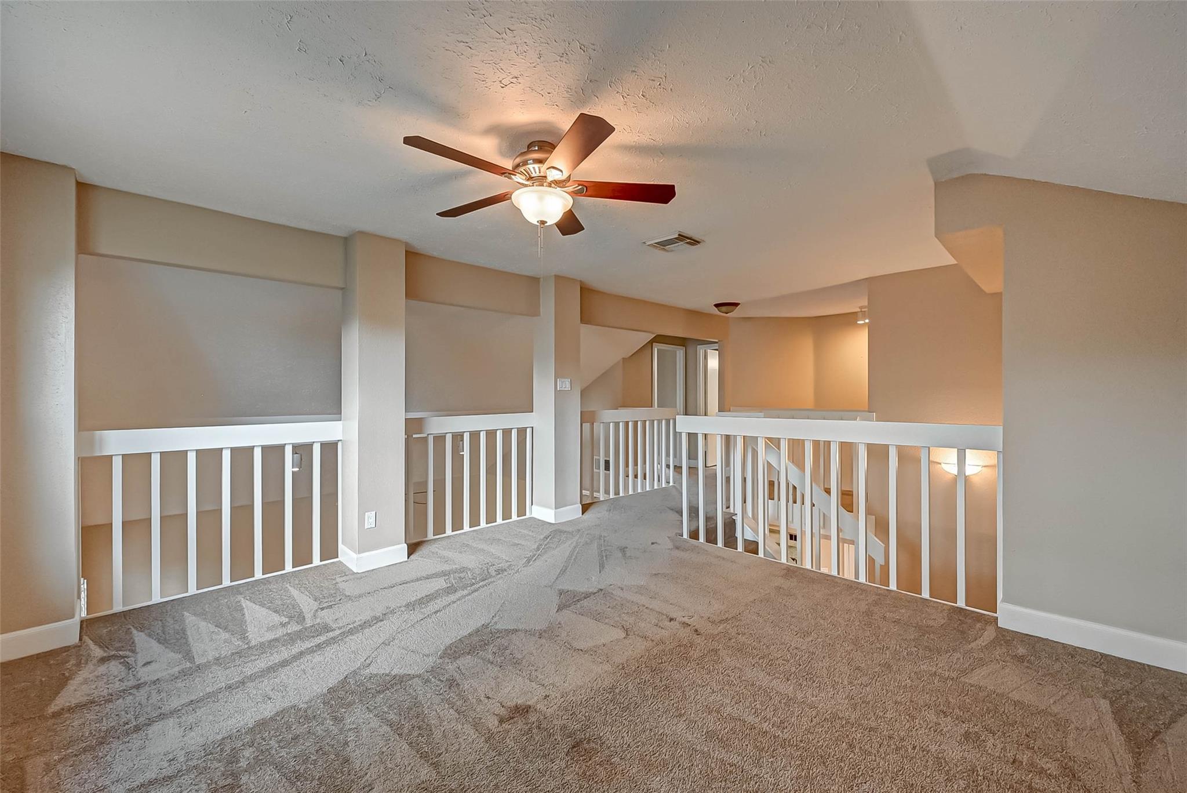
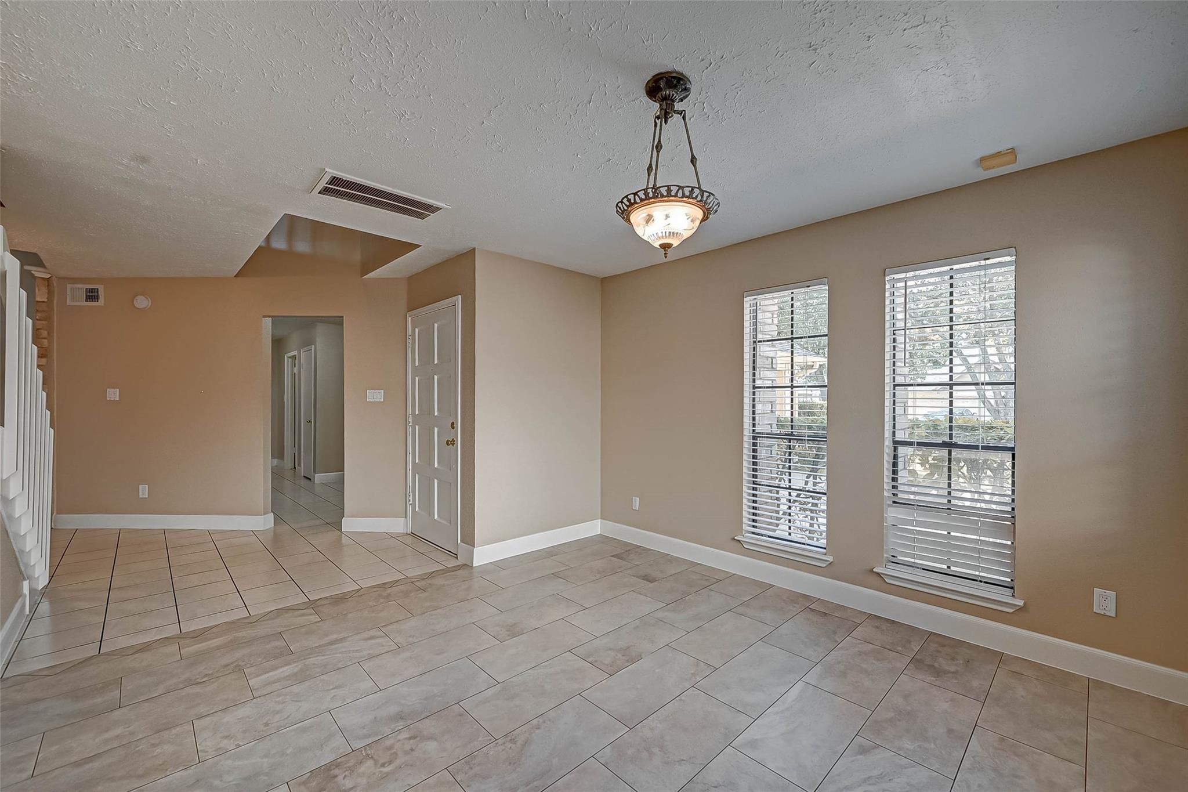
Don't miss this fantastic floor plan w/extensive renovations! Master suite downstairs, along with 17x16 family room + flexible room off the entrance that could be a formal dining, den or study. Upstairs features a loft/gameroom along w/2 secondary bedrooms & gorgeous bath. Two full bathrooms remodeled Jan. 2019 w/custom cabinets, tile work, light fixtures, plumbing fixtures & granite counter-tops. Downstairs half bath updated w/granite + interior was painted including woodwork & newly replaced 6-inch base molding throughout. Upstairs bedrooms & stairway now have beautiful new flooring instead of carpet. Kitchen previously renovated w/custom cabinets & granite countertops + dining room, family room & primary bedroom were tiled. Inviting family room has a high ceiling & fireplace. Plantation shutters on some windows. Also replaced bathroom toilets (12-2019) & AC (2023). Oversized 25x17 patio for entertaining. Walk to Lost Creek Park & community pool.

Save
Ask
Tour
Hide
Share
Listing Snapshot
Price 
$2,200
Days On Site 
18 Days
Bedrooms 
3
Inside Area (SqFt) 
1,918 sqft
Total Baths 
3
Full Baths 
2
Partial Baths 
1
Lot Size 
0.1194 Acres
Year Built 
1984
MLS® Number 
43591375
Status 
Active
Property Tax 
N/A
HOA/Condo/Coop Fees 
N/A
Sq Ft Source 
N/A
Friends & Family
Recent Activity
3 hours agoListing updated with changes from the MLS®
4 days agoStatus changed to Active
3 weeks agoListing first seen on site
General Features
Acres 
0.1194
Attached Garage 
Yes
Disclosures 
No Disclosures
Garage 
Yes
Garage Spaces 
2
Green Energy Efficient 
ThermostatHVAC
Lease Term 
12 Months
Number Of Stories 
2
Parking 
AttachedGarage Door Opener
Parking Spaces 
2
Pets 
No
Property Sub Type 
Single Family Residence
Sewer 
Public Sewer
SqFt Total 
1918
Style 
Traditional
Utilities 
Cable AvailableNone
Water Source 
Public
Interior Features
Appliances 
DisposalGas OvenMicrowaveGas RangeDishwasher
Cooling 
Ceiling Fan(s)Electric
Fireplace 
Yes
Fireplace Features 
Gas Log
Fireplaces 
1
Furnished 
Unfurnished
Heating 
Natural Gas
Interior 
Walk-In Closet(s)PantryMaster DownstairsGranite CountersDouble VanitySmart Thermostat
Laundry Features 
Gas Dryer HookupWasher Hookup
Bathroom 
Dimensions - 08x07Level - SecondArea - 56
Bedroom 
Dimensions - 11x10Level - SecondArea - 110
Breakfast 
Dimensions - 10x08Level - FirstArea - 80
Dining Room 
Dimensions - 12x12Level - FirstArea - 144
Family Room 
Dimensions - 17x16Level - FirstArea - 272
Game Room 
Dimensions - 14x13Level - SecondArea - 182
Master Bathroom 
Dimensions - 11x06Level - FirstArea - 66
Master Bedroom 
Dimensions - 14x12Level - FirstArea - 168
Utility Room 
Dimensions - 05x05Level - FirstArea - 25
Save
Ask
Tour
Hide
Share
Exterior Features
Fencing 
Back Yard
Lot Features 
Back YardSubdivided
Patio And Porch 
Patio
Community Features
Association Amenities 
ParkPool
MLS Area 
29
School District 
19 - Fort Bend
Roads 
Concrete
Schools
School District
19 - Fort Bend
Elementary School
Highlands Elementary School (Fort Bend)
Middle School
Dulles Middle School
High School
Dulles High School
Listing courtesy of Linda Holder Properties [email protected]

IDX information is provided exclusively for consumers’ personal, non-commercial use. It may not be used for any purpose other than to identify prospective properties consumers may be interested in purchasing. This data is deemed reliable but is not guaranteed accurate by the MLS.

Data provided by HAR.com © 2026. All information provided should be independently verified.

Neighborhood & Commute
Source: Walkscore
Disclosure: Community information and market data powered by Constellation Data Labs. Information is deemed reliable but not guaranteed.
Save
Ask
Tour
Hide
Share