Search For Homes

Save
Ask
Tour
Hide
Share
$2,750
13 Days On Site

2907 Jadestone Lane
Richmond, TX 77406

For Rent|Single Family Residence|Pending
4
Beds
3
Total Baths
3
Full Baths
2,600
SqFt
$1
/SqFt
2015
Built
Subdivision:
Rivers Edge Sec 13
County:
Fort Bend
Call Now: 346.202.7307
Is this the listing for you? We can help make it yours.
346.202.7307
2907 Jadestone Lane2907 Jadestone Lane2907 Jadestone Lane2907 Jadestone Lane
Save
Ask
Tour
Hide
Share

Mortgage Calculator

Monthly Payment (Est.)

Enter an interest rate to see your estimated monthly payment.
Calculator powered by Showcase IDX, a Constellation1 Company. Copyright ©2026 Information is deemed reliable but not guaranteed.

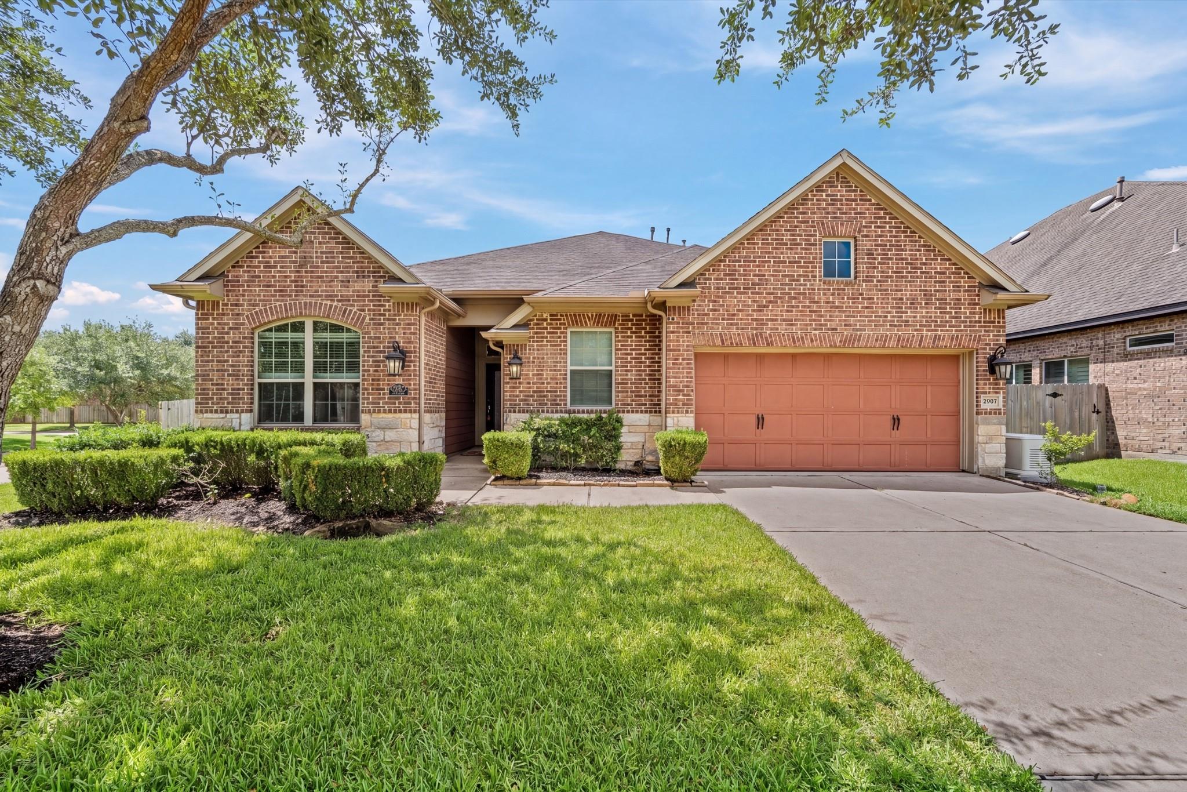
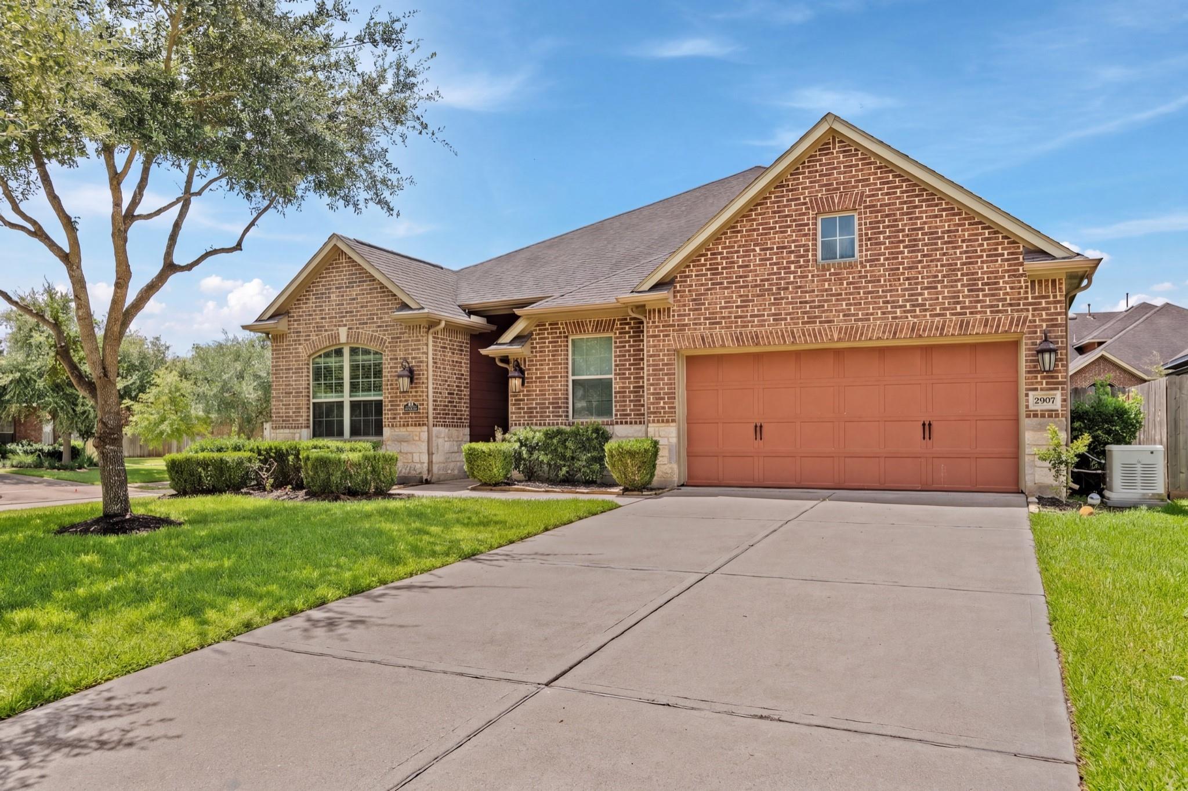
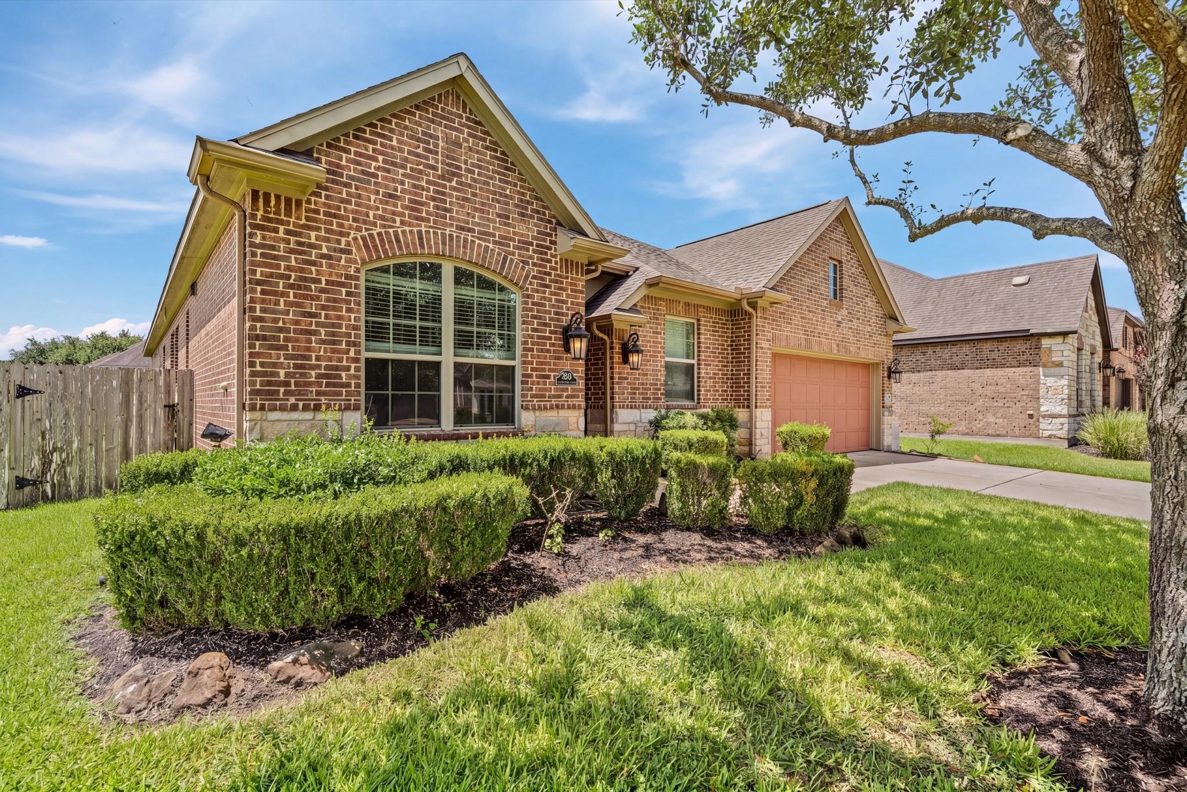
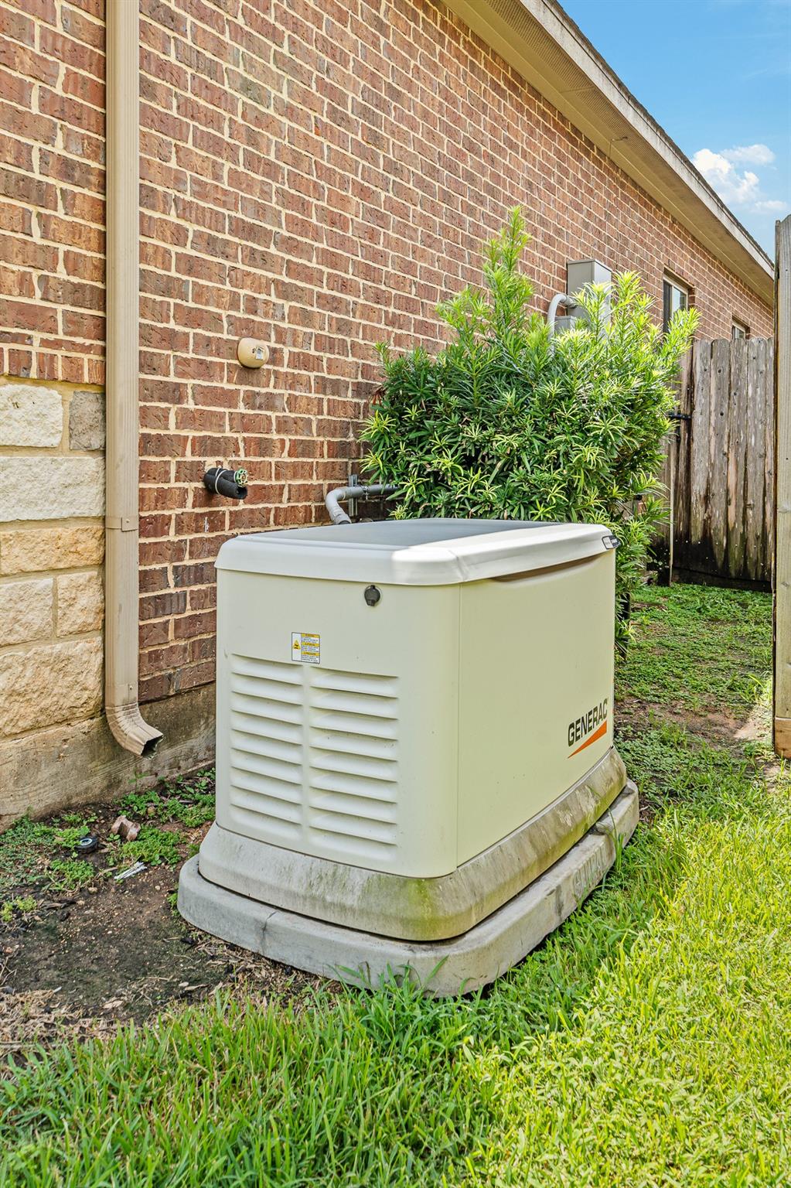
Welcome to this stunning 4-bedroom, 3-bath David Weekley home offers luxury, comfort, and functionality on a desirable corner lot. The open-concept features a gourmet island kitchen with granite countertops, under-cabinet lighting, plenty of cabinets, and built-in workspace or can be served as a study nook—perfect for a family style. An oversized family room is ideally for gatherings while hosting a warm dinner in the elegant dining room with custom buffet. Enjoy work from home in the private office with double beveled-glass doors. The relaxing primary suite offers a spa-like bath and double sinks for convenience. A private en-suite guest room offers flexibility for visitors or multi generation family. NO CARPET THROUGHOUT. Step outside to enjoy a morning coffee or a BBQ with huge covered patio. Generac whole-house generator, water softener, sprinkler system, storage shed, and oversized garage for storage. NEW WASHER, DRYER, FRIDGE INCLUDED. Easy access to Highway 90 & 99 Grand Parkway

Save
Ask
Tour
Hide
Share
Listing Snapshot
Price 
$2,750
Days On Site 
13 Days
Bedrooms 
4
Inside Area (SqFt) 
2,600 sqft
Total Baths 
3
Full Baths 
3
Partial Baths 
N/A
Lot Size 
0.1895 Acres
Year Built 
2015
MLS® Number 
4361096
Status 
Pending
Property Tax 
N/A
HOA/Condo/Coop Fees 
N/A
Sq Ft Source 
N/A
Friends & Family
Recent Activity
13 hours agoListing updated with changes from the MLS®
14 hours agoStatus changed to Pending
2 weeks agoListing first seen on site
General Features
Acres 
0.1895
Attached Garage 
Yes
Disclosures 
No Disclosures
Garage 
Yes
Garage Spaces 
2
Number Of Stories 
1
Parking 
Attached
Parking Spaces 
2
Pets 
Call
Property Sub Type 
Single Family Residence
Sewer 
Public Sewer
SqFt Total 
2600
Style 
Traditional
Water Source 
Public
Interior Features
Appliances 
DisposalWater SoftenerElectric OvenMicrowaveGas CooktopDishwasherRefrigerator
Cooling 
Electric
Flooring 
TileWood
Heating 
Natural Gas
Interior 
Granite Counters
Laundry Features 
Electric Dryer HookupWasher Hookup
Bedroom 
Dimensions - 10 x 11Level - FirstArea - 110
Dining Room 
Dimensions - 12 x 11Level - FirstArea - 132
Kitchen 
Dimensions - 14 x 12Level - FirstArea - 168
Living Room 
Dimensions - 18 x 15Level - FirstArea - 270
Master Bedroom 
Dimensions - 16 x 15Level - FirstArea - 240
Save
Ask
Tour
Hide
Share
Exterior Features
Fencing 
Back YardFull
Lot Features 
Back YardCorner LotSubdivided
Other Structures 
Shed(s)
Patio And Porch 
Patio
Community Features
MLS Area 
37
School District 
33 - Lamar Consolidated
Schools
School District
33 - Lamar Consolidated
Elementary School
Austin Elementary School (Lamar)
Middle School
Briscoe Junior High School
High School
Foster High School
Listing courtesy of Keller Williams Signature [email protected]

IDX information is provided exclusively for consumers’ personal, non-commercial use. It may not be used for any purpose other than to identify prospective properties consumers may be interested in purchasing. This data is deemed reliable but is not guaranteed accurate by the MLS.

Data provided by HAR.com © 2026. All information provided should be independently verified.

Neighborhood & Commute
Source: Walkscore
Disclosure: Community information and market data powered by Constellation Data Labs. Information is deemed reliable but not guaranteed.
Save
Ask
Tour
Hide
Share