Search For Homes

Save
Ask
Tour
Hide
Share
$375,000
12 Days On Site

2717 Osprey Lane
Pearland, TX 77581

For Sale|Single Family Residence|Active
3
Beds
2
Total Baths
2
Full Baths
2,025
SqFt
$185
/SqFt
2017
Built
Subdivision:
Bakers Landing Sec 1b A0147 &
County:
Brazoria
Call Now: 346.202.7307
Is this the listing for you? We can help make it yours.
346.202.7307
2717 Osprey Lane2717 Osprey Lane2717 Osprey Lane2717 Osprey Lane
Save
Ask
Tour
Hide
Share

Mortgage Calculator

Monthly Payment (Est.)

Enter an interest rate to see your estimated monthly payment.
Calculator powered by Showcase IDX, a Constellation1 Company. Copyright ©2026 Information is deemed reliable but not guaranteed.

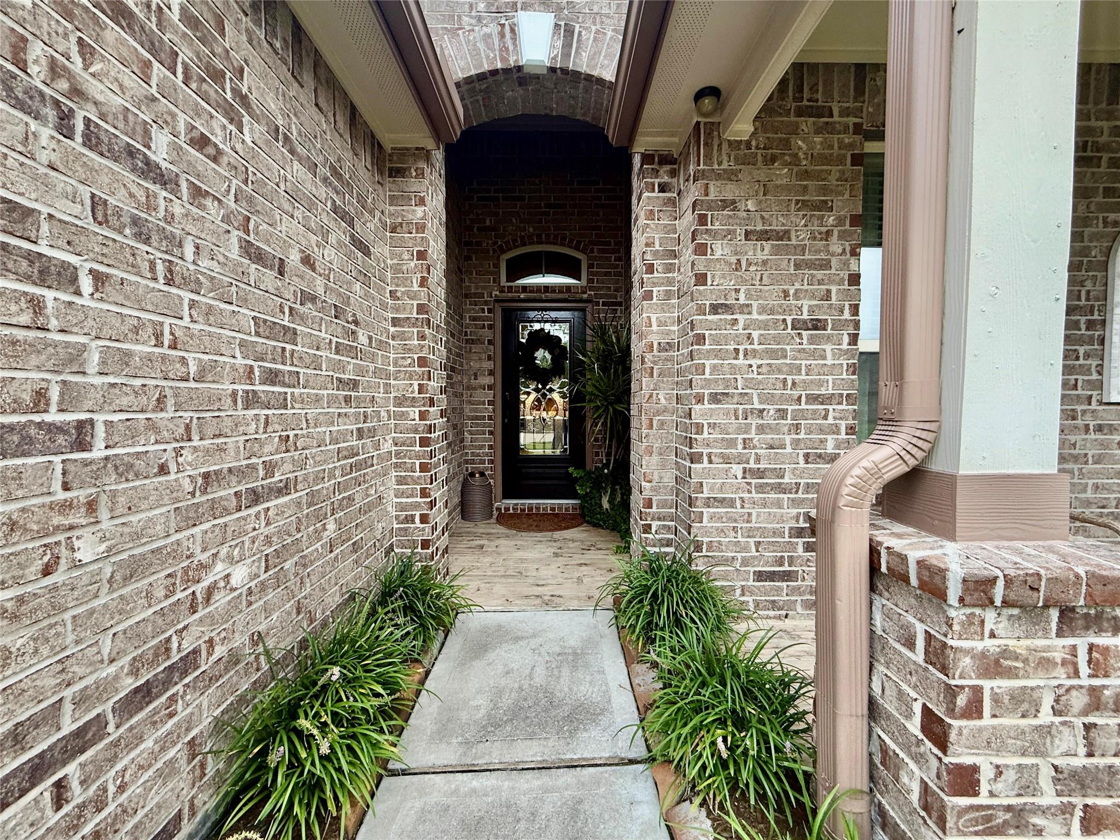
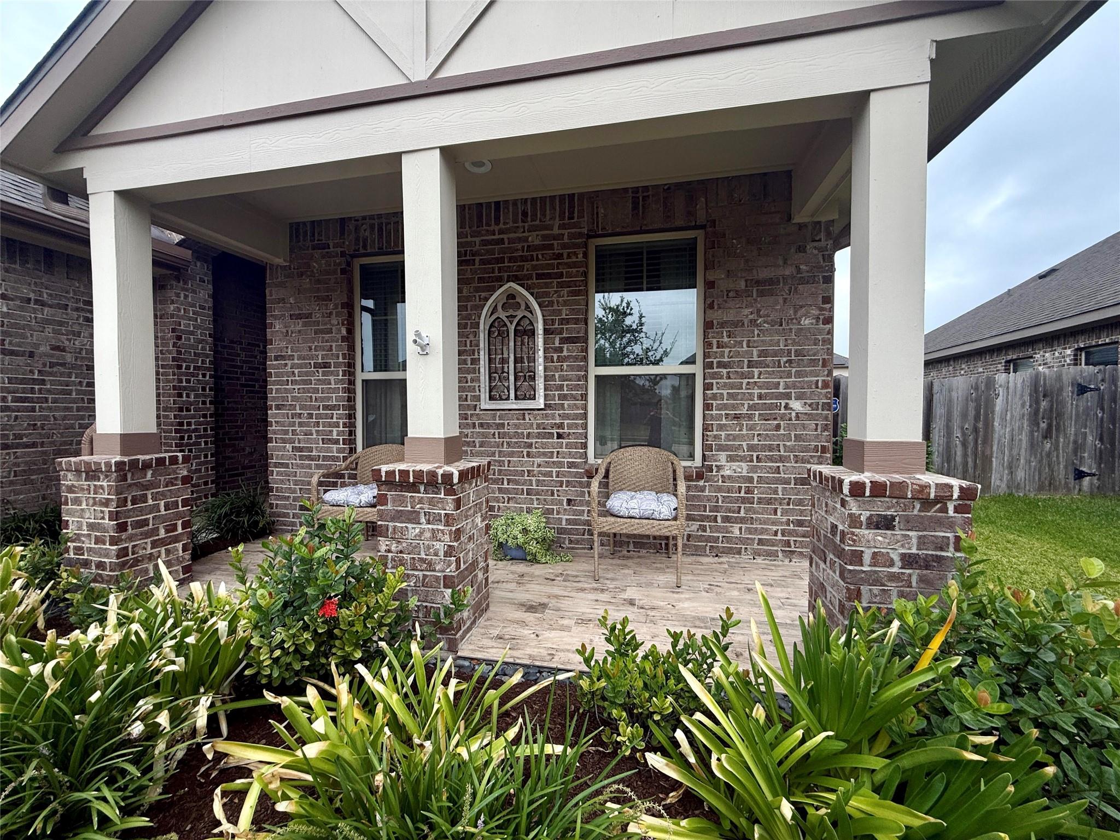
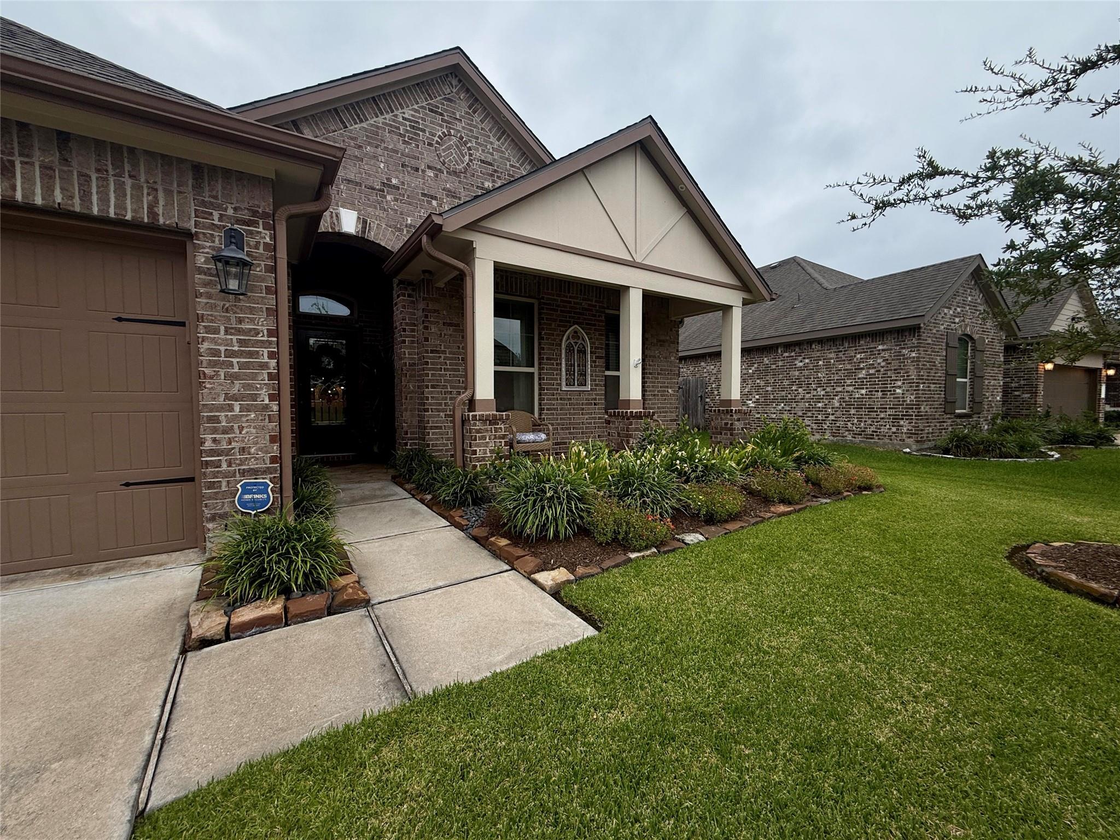
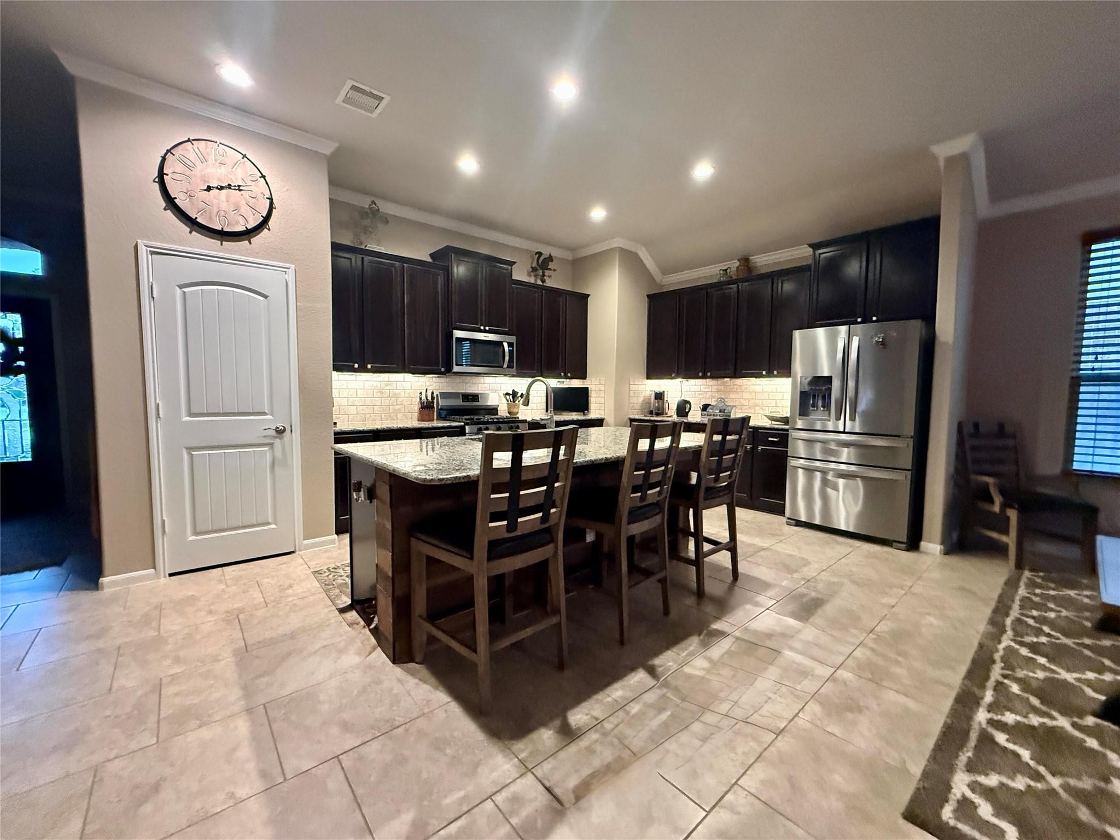
This beautiful 3-bedroom, 2-bathroom property located in Pearland is for anyone looking to move into a great community. You will love the open-concept layout that connects the living space and kitchen, giving you plenty of room for family gatherings. A standout feature is the custom office nook with an abundance of custom cabinets providing a perfect, organized workspace. The laundry room is also customized with extended cabinetry for maximum storage and utility. The primary suite features a generous layout and an en-suite bathroom. The other two bedrooms have great space for family, guests, or a hobby room. Outside, the backyard provides plenty of room for weekend BBQs, gardening, or a safe area for pets and play. The home is zoned to top-rated Pearland ISD schools. Come see all the upgrades such as sprinkler system, tiled front and back porches, fully decked attic, granite throughout, custom epoxy garage floor and more.

Save
Ask
Tour
Hide
Share
Listing Snapshot
Price 
$375,000
Days On Site 
12 Days
Bedrooms 
3
Inside Area (SqFt) 
2,025 sqft
Total Baths 
2
Full Baths 
2
Partial Baths 
N/A
Lot Size 
0.18 Acres
Year Built 
2017
MLS® Number 
4367252
Status 
Active
Property Tax 
$5,572
HOA/Condo/Coop Fees 
N/A
Sq Ft Source 
N/A
Friends & Family
Recent Activity
7 days agoListing updated with changes from the MLS®
2 weeks agoListing first seen on site
General Features
Acres 
0.18
Attached Garage 
Yes
Disclosures 
No Disclosures
Foundation 
Slab
Garage 
Yes
Garage Spaces 
2
Parking 
Attached
Parking Spaces 
2
Property Sub Type 
Single Family Residence
Sewer 
Public Sewer
SqFt Total 
2025
Style 
Traditional
Water Source 
Public
Interior Features
Cooling 
Electric
Heating 
Electric
Bedroom 
Dimensions - 10 x 12Level - FirstArea - 120
Kitchen 
Dimensions - 15 x 12Level - FirstArea - 180
Living Room 
Dimensions - 18 x16Level - FirstArea - 288
Master Bathroom 
Dimensions - 10 x 12Level - FirstArea - 120
Master Bedroom 
Dimensions - 14 x 20Level - FirstArea - 280
Save
Ask
Tour
Hide
Share
Exterior Features
Construction Details 
Brick
Lot Features 
Subdivided
Roof 
Composition
Community Features
MLS Area 
5
School District 
42 - Pearland
Financing Terms Available 
CashConventionalFHAVA Loan
Schools
School District
42 - Pearland
Elementary School
C J Harris Elementary School
Middle School
Pearland Junior High East
High School
Pearland High School
Listing courtesy of Beycome Brokerage Realty, LLC [email protected]

IDX information is provided exclusively for consumers’ personal, non-commercial use. It may not be used for any purpose other than to identify prospective properties consumers may be interested in purchasing. This data is deemed reliable but is not guaranteed accurate by the MLS.

Data provided by HAR.com © 2026. All information provided should be independently verified.

Neighborhood & Commute
Source: Walkscore
Disclosure: Community information and market data powered by Constellation Data Labs. Information is deemed reliable but not guaranteed.
Save
Ask
Tour
Hide
Share