Search For Homes

Save
Ask
Tour
Hide
Share
$540,000
11 Days On Site

1233 Pony Lane
Simonton, TX 77485

For Sale|Single Family Residence|Active Under Contract
4
Beds
4
Total Baths
3
Full Baths
1
Partial Bath
3,827
SqFt
$141
/SqFt
1981
Built
Subdivision:
Brazos Valley Sec 2
County:
Fort Bend
Call Now: 346.202.7307
Is this the listing for you? We can help make it yours.
346.202.7307
1233 Pony Lane1233 Pony Lane1233 Pony Lane1233 Pony Lane
Save
Ask
Tour
Hide
Share

Mortgage Calculator

Monthly Payment (Est.)

Enter an interest rate to see your estimated monthly payment.
Calculator powered by Showcase IDX, a Constellation1 Company. Copyright ©2026 Information is deemed reliable but not guaranteed.

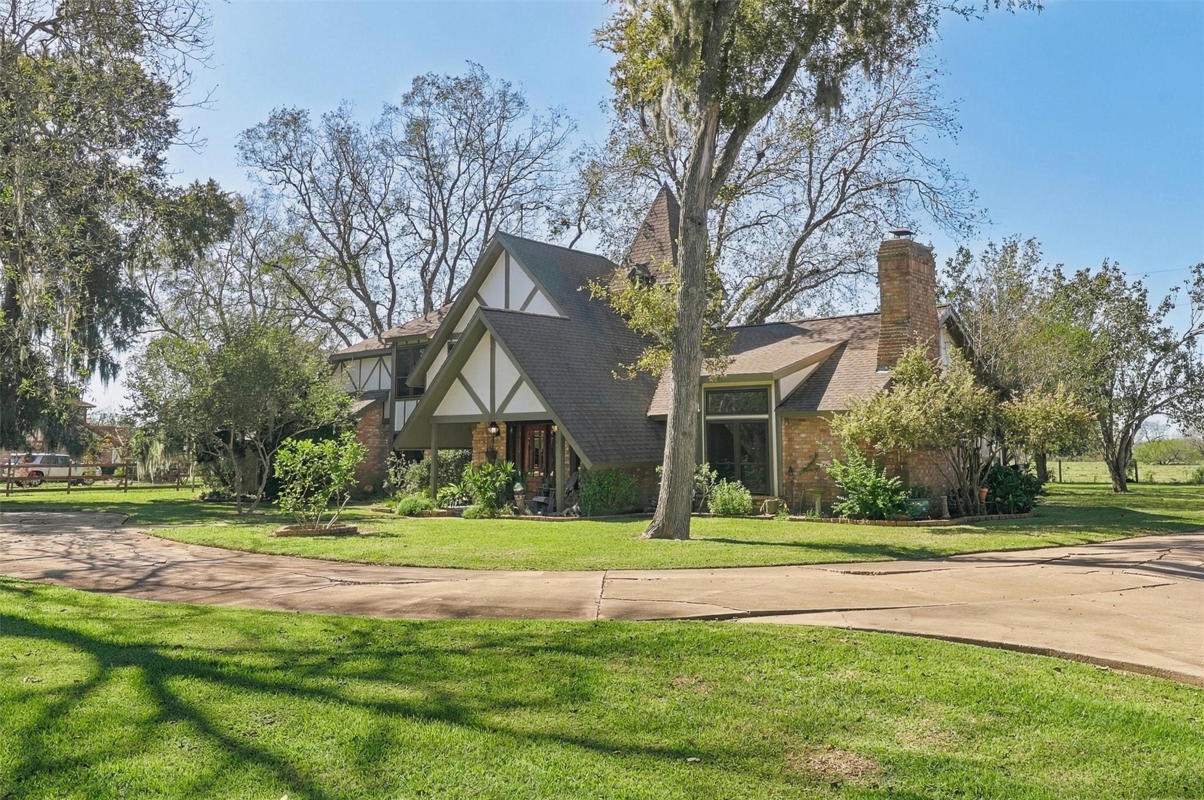
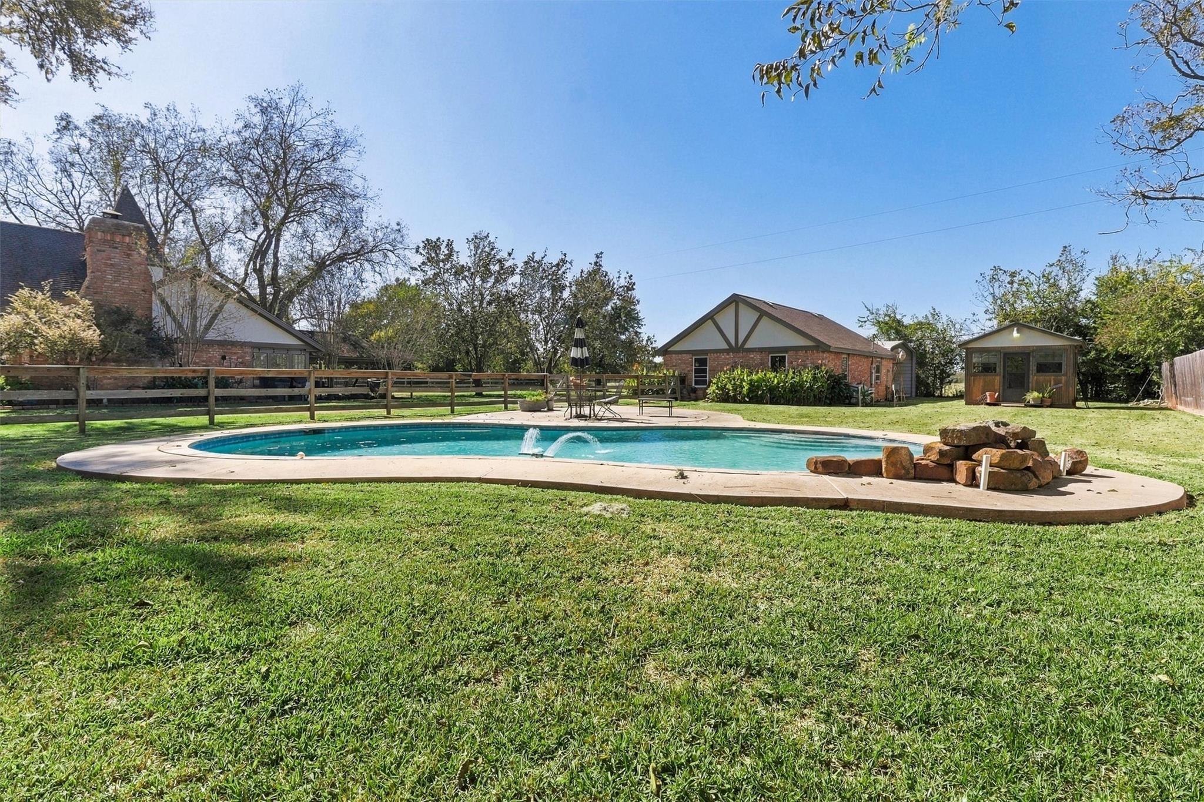
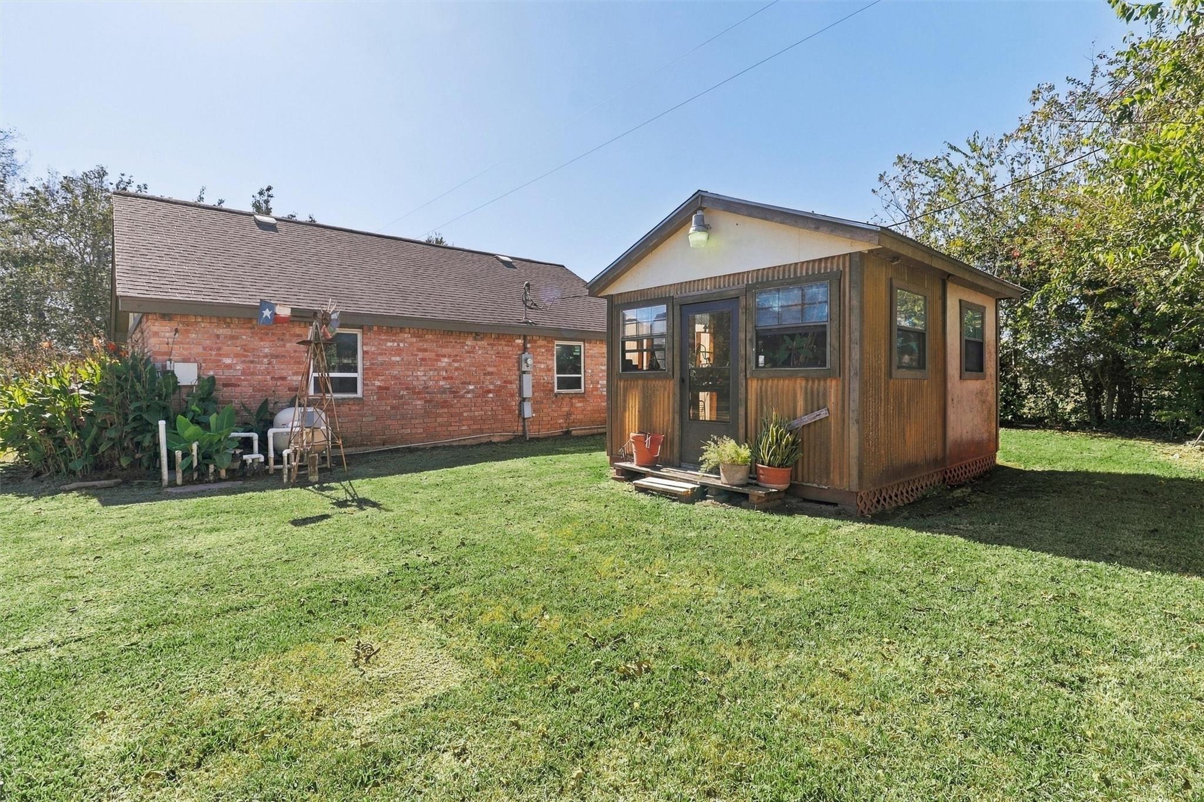
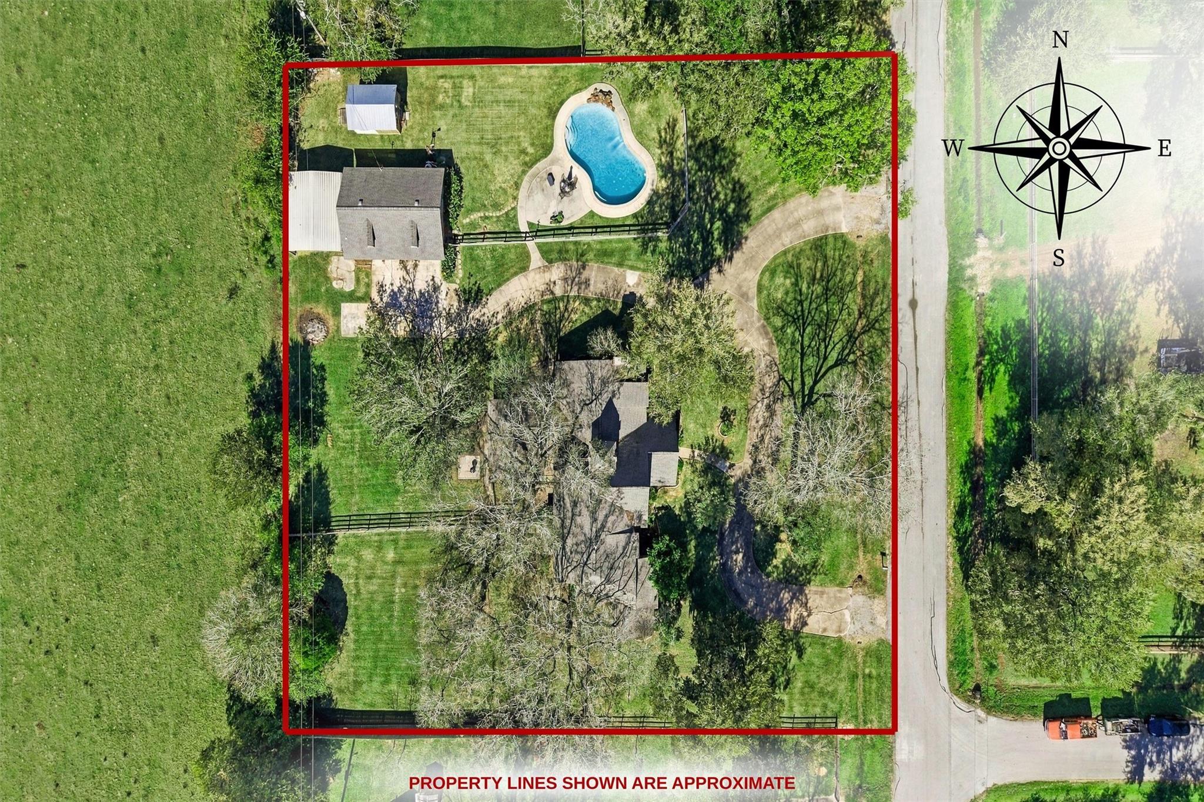
Stunning wooded country estate on 1.01 ACRE w. POOL & GREENHOUSE, located in the HORSE-loving community of Valley Lodge! The backyard looks West over beautiful pastures, so NO BACK NEIGHBORS, only SUNSETS! Circular driveway, dramatic 2-story entry, 4 bdrms, 3.5 bath, renovated kitchen, granite countertops, double ovens, ss appliances, crown molding, arched entryways, recessed lighting, custom chandeliers, mud room, breakfast room, sun room, formal dining, private office, dry bar, large primary suite with clawfoot tub, double sinks, tile walk-in shower, & large second floor w. 3 bdrms & 2 full baths. Outside, find a covered patio, 2-car garage w. workshop & carport. New windows and roof replaced in the last 5 years! Located blocks from Blessington Farms, where you can pick up a pumpkin from the pumpkin patch, before heading to lunch at Roper’s Country Cafe and stopping at Fred Reyes Greenhouse for flowers! Tractor, Washer/Dryer, and Leather Sofas Included! LOW TAXES! Welcome Home!

Save
Ask
Tour
Hide
Share
Listing Snapshot
Price 
$540,000
Days On Site 
11 Days
Bedrooms 
4
Inside Area (SqFt) 
3,827 sqft
Total Baths 
4
Full Baths 
3
Partial Baths 
1
Lot Size 
1.0101 Acres
Year Built 
1981
MLS Number 
4370749
Status 
Active Under Contract
Property Tax 
$9,605
HOA/Condo/Coop Fees 
$8.75 monthly
Sq Ft Source 
N/A
Friends & Family
Recent Activity
4 days agoListing updated with changes from the MLS
4 days agoStatus changed to Active Under Contract
2 weeks agoListing first seen on site
General Features
Acres 
1.0101
Carport 
2
Direction Faces 
East
Disclosures 
Seller's Disclosure
Foundation 
Slab
Garage 
Yes
Garage Spaces 
2
Parking 
DetachedAdditional ParkingCircular DrivewayWorkshop in GarageDetached Carport
Parking Spaces 
4
Property Sub Type 
Single Family Residence
Sewer 
Septic Tank
SqFt Total 
3827
Style 
Traditional
Water Source 
Well
Interior Features
Appliances 
DisposalDouble OvenElectric OvenMicrowaveElectric CooktopDishwasherDryerRefrigeratorWasher
Cooling 
Electric
Fireplace 
Yes
Fireplace Features 
OutsideWood Burning
Fireplaces 
1
Flooring 
CarpetTileVinyl
Heating 
Electric
Interior 
Crown MoldingDry BarHigh CeilingsWalk-In Closet(s)Breakfast BarKitchen IslandEntrance FoyerMaster DownstairsGranite CountersDouble VanitySoaking Tub
Laundry Features 
Electric Dryer HookupWasher Hookup
Window Features 
Window Coverings
Bedroom 
Dimensions - 13 x 13Level - SecondArea - 169
Breakfast 
Dimensions - 10 x 9Level - FirstArea - 90
Dining Room 
Dimensions - 13 x 13Level - FirstArea - 169
Family Room 
Dimensions - 23 x 20Level - FirstArea - 460
Master Bathroom 
Dimensions - 16 x 16Level - FirstArea - 256
Master Bedroom 
Dimensions - 21 x 13Level - FirstArea - 273
Utility Room 
Dimensions - 9 x 6Level - FirstArea - 54
Save
Ask
Tour
Hide
Share
Exterior Features
Construction Details 
BrickWood Siding
Fencing 
Back YardCross Fenced
Lot Features 
Back YardSubdividedWooded
Other Structures 
GreenhouseShed(s)Workshop
Patio And Porch 
CoveredPorchPatio
Pool Features 
GuniteIn Ground
Private Pool 
Yes
Roof 
Composition
Windows/Doors 
Window Coverings
Community Features
Association Fee 
$105.0
Association Fee Frequency 
Annually
MLS Area 
30
School District 
33 - Lamar Consolidated
Horse Property 
Riding Trail
Roads 
Asphalt
Horse Allowed 
Yes
Schools
School District
33 - Lamar Consolidated
Elementary School
Morgan Elementary School
Middle School
Leaman Junior High School
High School
Fulshear High School
Listing courtesy of Compass RE Texas, LLC - West Houston [email protected]

IDX information is provided exclusively for consumers’ personal, non-commercial use. It may not be used for any purpose other than to identify prospective properties consumers may be interested in purchasing. This data is deemed reliable but is not guaranteed accurate by the MLS.

Data provided by HAR.com © 2026. All information provided should be independently verified.

Neighborhood & Commute
Source: Walkscore
Disclosure: Community information and market data powered by Constellation Data Labs. Information is deemed reliable but not guaranteed.
Save
Ask
Tour
Hide
Share