Search For Homes

Save
Ask
Tour
Hide
Share
$2,999
4 Days On Site

21214 Pony Valley Lane
Tomball, TX 77377

For Rent|Single Family Residence|Active
4
Beds
3
Total Baths
3
Full Baths
2,175
SqFt
$1
/SqFt
2026
Built
Subdivision:
Amira Sec 23
County:
Harris
Call Now: 346.202.7307
Is this the listing for you? We can help make it yours.
346.202.7307
21214 Pony Valley Lane21214 Pony Valley Lane21214 Pony Valley Lane21214 Pony Valley Lane
Save
Ask
Tour
Hide
Share

Mortgage Calculator

Monthly Payment (Est.)

Enter an interest rate to see your estimated monthly payment.
Calculator powered by Showcase IDX, a Constellation1 Company. Copyright ©2026 Information is deemed reliable but not guaranteed.

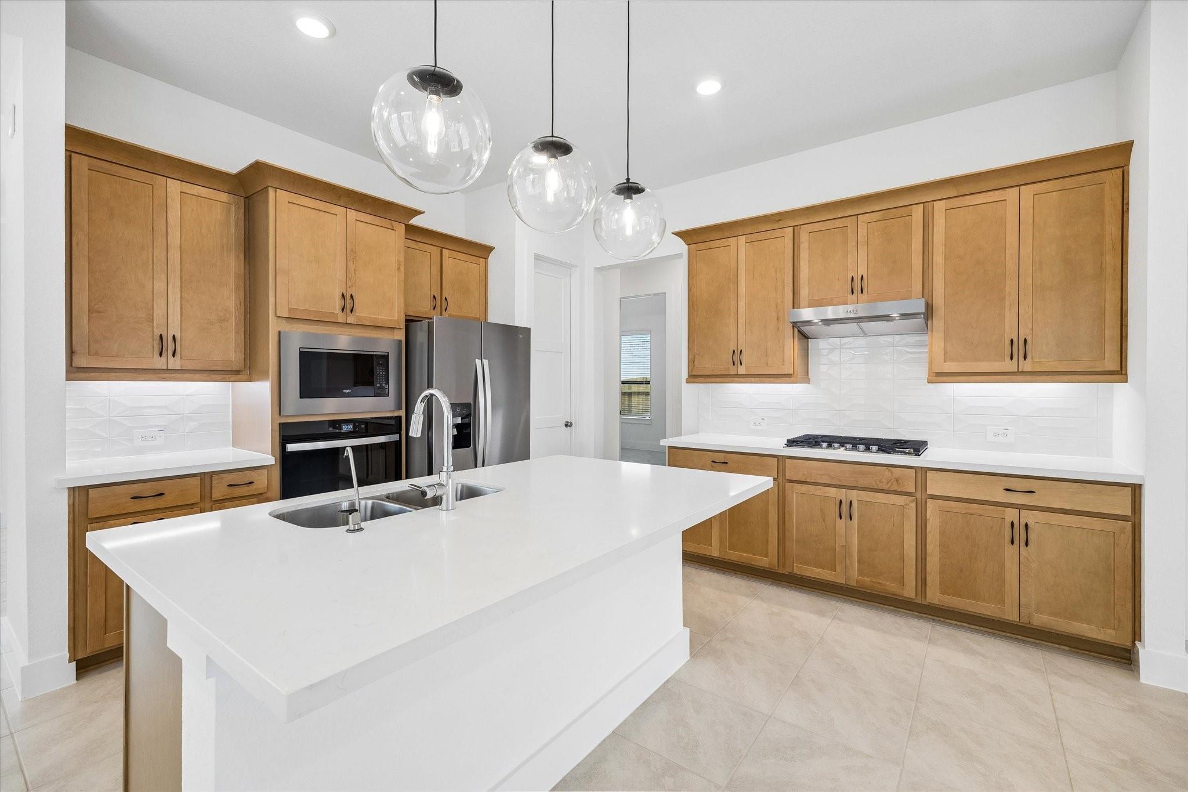
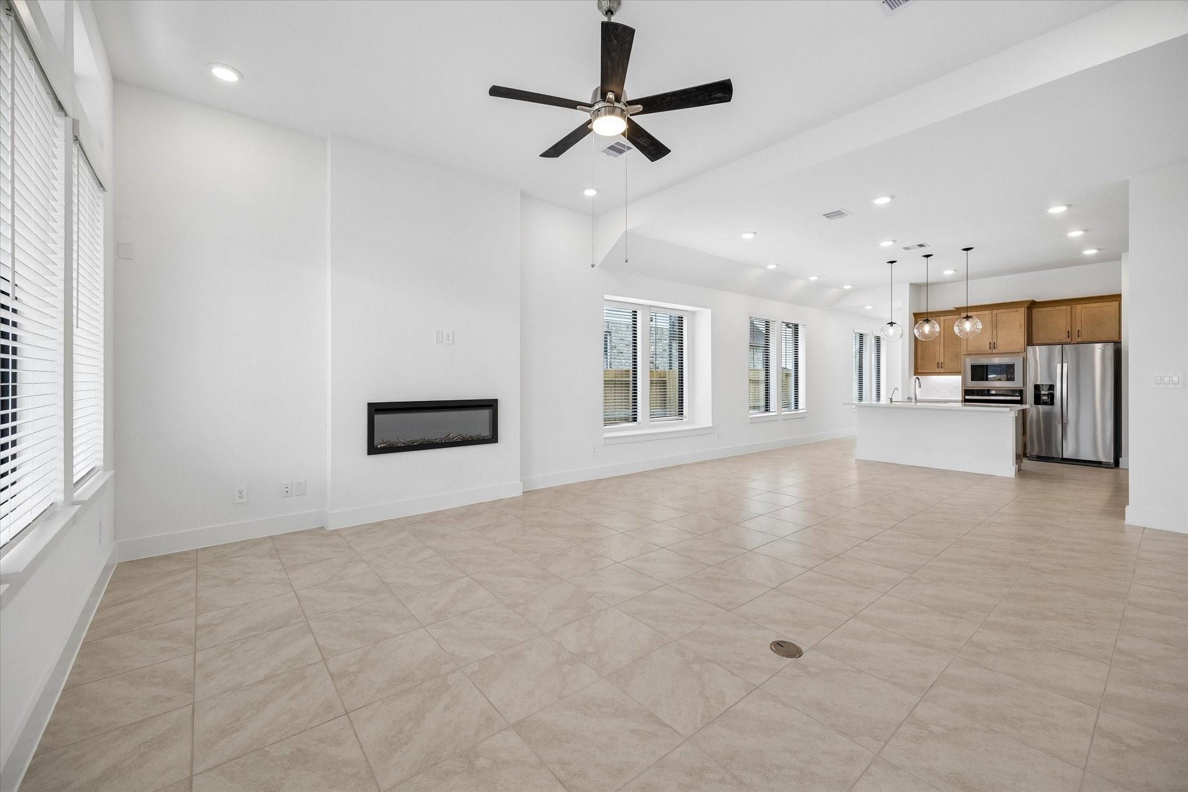
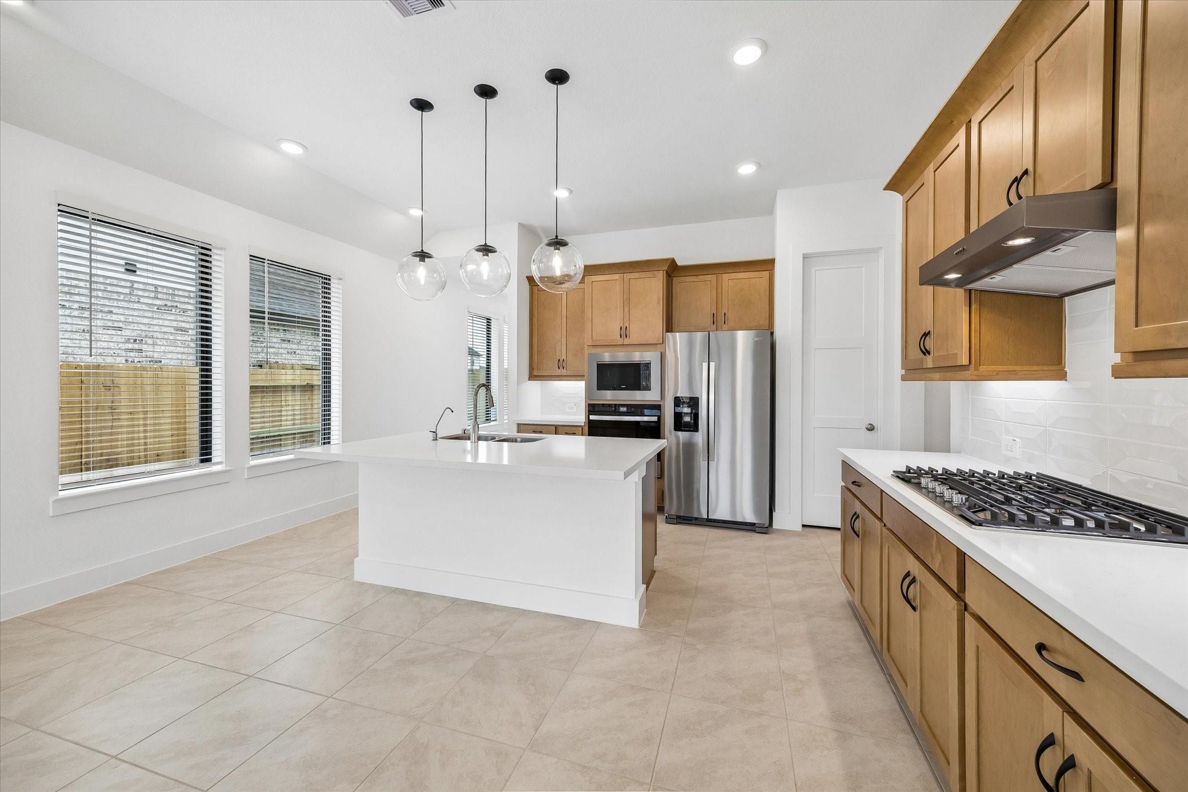
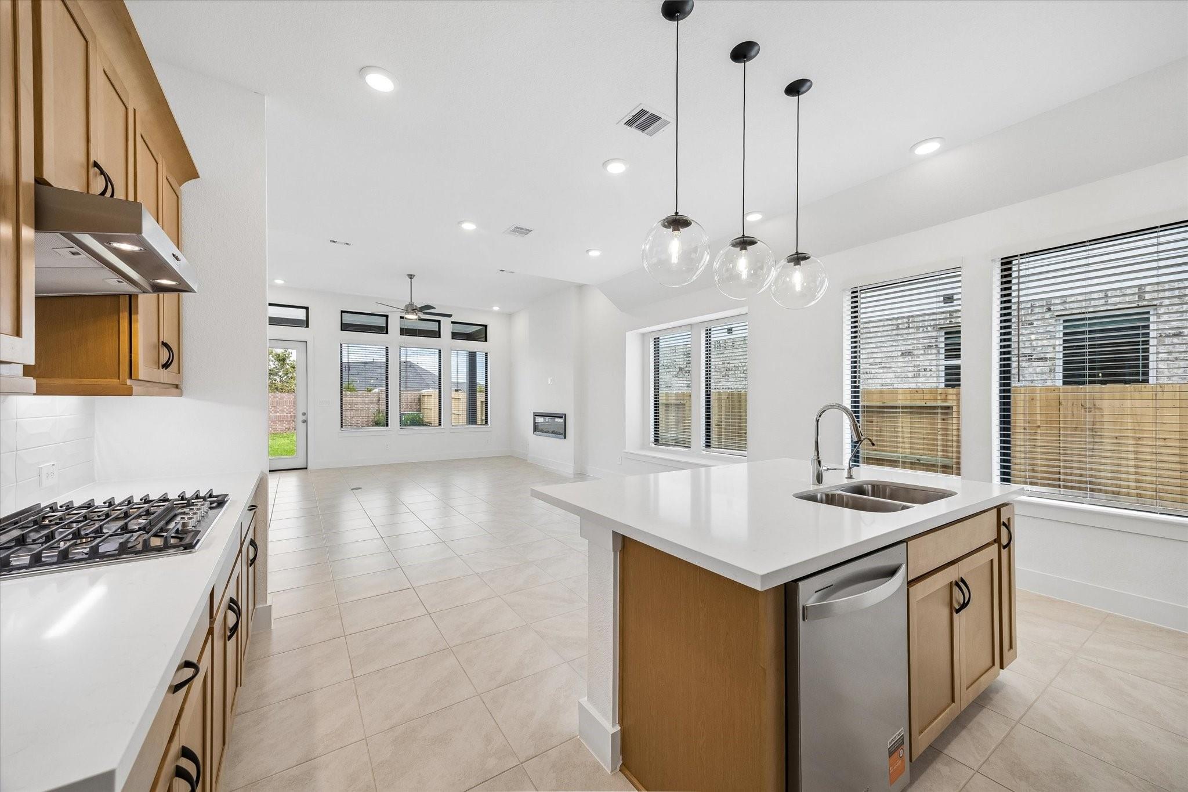
Be the first to call this beautiful Beazer new construction your home! Ideally located in the highly sought-after Amira community in Tomball, this thoughtfully designed 4-bedroom, 3-bath home offers modern finishes, exceptional energy efficiency, & a fantastic location. A dedicated private office provides the perfect space for working from home, while the open-concept living area is designed for comfortable everyday living & entertaining. The stylish kitchen features quartz countertops & comes fully equipped with all appliances, making move-in a breeze. Enjoy the added privacy of no back neighbors & a cul-de-sac location. Built with energy efficiency in mind, this home features spray foam attic insulation & tankless water heaters. Residents of Amira enjoy resort-style amenities, including a beautiful clubhouse, pools, fitness facilities, parks, trails, & more. Conveniently located in Tomball with easy access to shopping, dining, schools, & major roadways.

Save
Ask
Tour
Hide
Share
Listing Snapshot
Price 
$2,999
Days On Site 
4 Days
Bedrooms 
4
Inside Area (SqFt) 
2,175 sqft
Total Baths 
3
Full Baths 
3
Partial Baths 
N/A
Lot Size 
0.1503 Acres
Year Built 
2026
MLS® Number 
43722462
Status 
Active
Property Tax 
N/A
HOA/Condo/Coop Fees 
N/A
Sq Ft Source 
N/A
Friends & Family
Recent Activity
3 days agoListing updated with changes from the MLS®
5 days agoListing first seen on site
General Features
Acres 
0.1503
Attached Garage 
Yes
Disclosures 
No Disclosures
Garage 
Yes
Garage Spaces 
2
Green Energy Efficient 
ThermostatLightingHVACRoofAppliances
Lease Term 
12 Months
Parking 
AttachedAdditional ParkingGarage Door Opener
Parking Spaces 
2
Pets 
Call
Property Condition 
New Construction
Property Sub Type 
Single Family Residence
SqFt Total 
2175
Style 
Traditional
Utilities 
Cable Not AvailableNone
Water Source 
Public
Interior Features
Appliances 
ENERGY STAR Qualified AppliancesWater HeaterDisposalOvenMicrowaveGas RangeDryerRefrigeratorWasherDishwasher
Cooling 
Ceiling Fan(s)ElectricZoned
Fireplace 
Yes
Fireplace Features 
Electric
Fireplaces 
1
Flooring 
Vinyl
Furnished 
Unfurnished
Heating 
Natural GasZoned
Interior 
High CeilingsBreakfast BarKitchen IslandPantryEntrance FoyerMaster DownstairsVaulted Ceiling(s)Soaking TubSmart Thermostat
Laundry Features 
Electric Dryer HookupGas Dryer HookupWasher Hookup
Window Features 
Low Emissivity Windows
Bedroom 
Dimensions - 11X12Level - FirstArea - 132
Kitchen 
Dimensions - 15X10Level - FirstArea - 150
Living Room 
Dimensions - 20X20Level - FirstArea - 400
Master Bedroom 
Dimensions - 16X18Level - FirstArea - 288
Save
Ask
Tour
Hide
Share
Exterior Features
Construction Details 
Spray Foam Insulation
Fencing 
Back YardPartial
Lot Features 
Back YardCul-De-SacSubdivided
Patio And Porch 
Patio
Waterfront Features 
Pond
Windows/Doors 
Low Emissivity Windows
Community Features
Association Amenities 
Basketball CourtClubhouseDog ParkFitness CenterJogging PathParkPicnic AreaPlaygroundPoolSport CourtTennis Court(s)
Community Features 
Tennis Court(s)ClubhouseCurbs
MLS Area 
35
School District 
53 - Tomball
Roads 
Concrete
Schools
School District
53 - Tomball
Elementary School
Grand Oaks Elementary School
Middle School
Grand Lakes Junior High School
High School
Tomball West High School
Listing courtesy of Nan & Company Properties - Corporate Office (Heights) [email protected]

IDX information is provided exclusively for consumers’ personal, non-commercial use. It may not be used for any purpose other than to identify prospective properties consumers may be interested in purchasing. This data is deemed reliable but is not guaranteed accurate by the MLS.

Data provided by HAR.com © 2026. All information provided should be independently verified.

Neighborhood & Commute
Source: Walkscore
Disclosure: Community information and market data powered by Constellation Data Labs. Information is deemed reliable but not guaranteed.
Save
Ask
Tour
Hide
Share