Search For Homes

Save
Ask
Tour
Hide
Share
$405,000
19 Days On Site

3227 Persimmon Grove
Richmond, TX 77469

For Sale|Single Family Residence|Active
3
Beds
2
Total Baths
2
Full Baths
1,943
SqFt
$208
/SqFt
2011
Built
Subdivision:
Del Webb Richmond Sec 2
County:
Fort Bend
Call Now: 346.202.7307
Is this the listing for you? We can help make it yours.
346.202.7307
3227 Persimmon Grove3227 Persimmon Grove3227 Persimmon Grove3227 Persimmon Grove
Save
Ask
Tour
Hide
Share

Mortgage Calculator

Monthly Payment (Est.)

$1,848
Calculator powered by Showcase IDX, a Constellation1 Company. Copyright ©2026 Information is deemed reliable but not guaranteed.

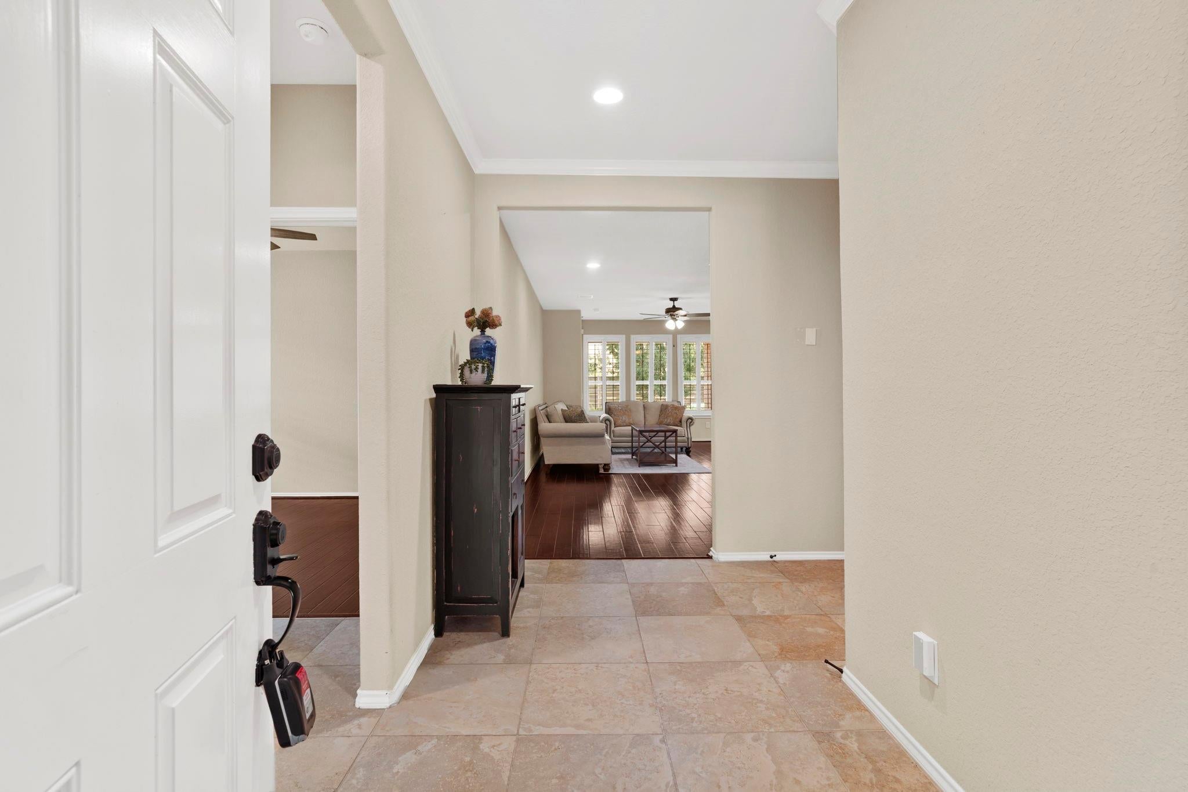
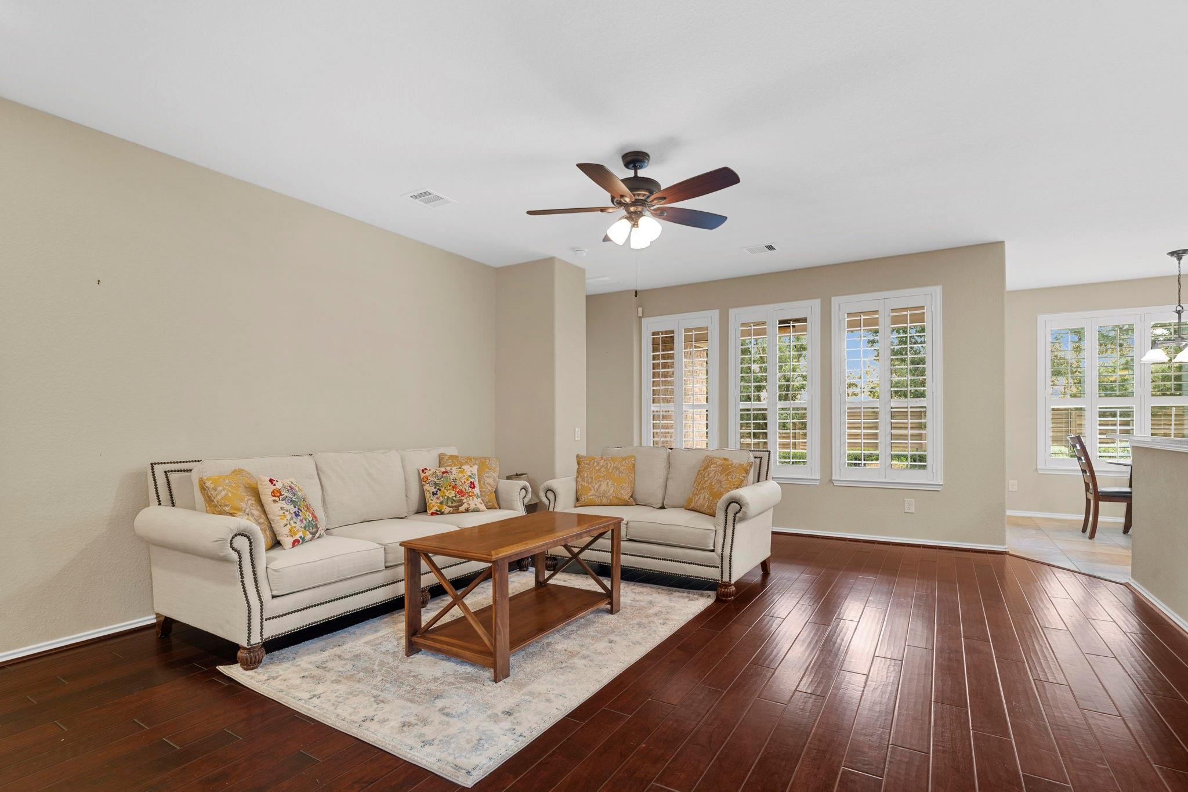
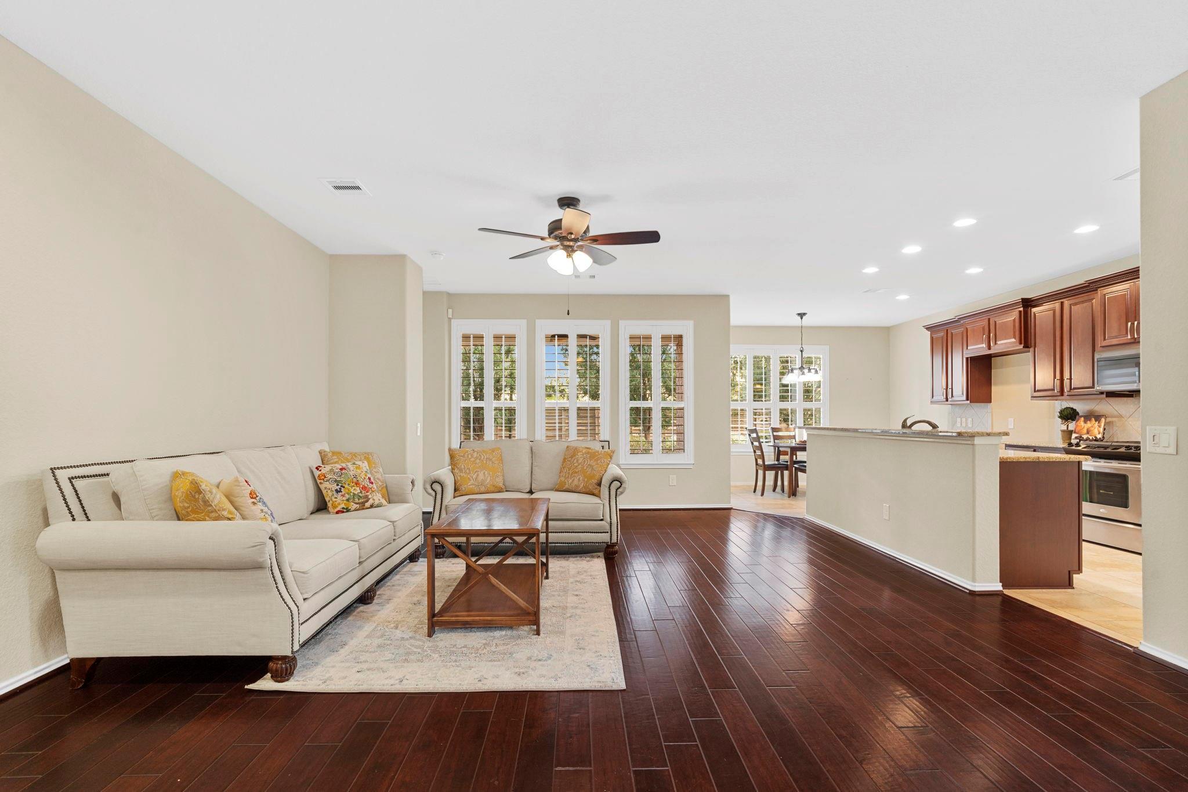
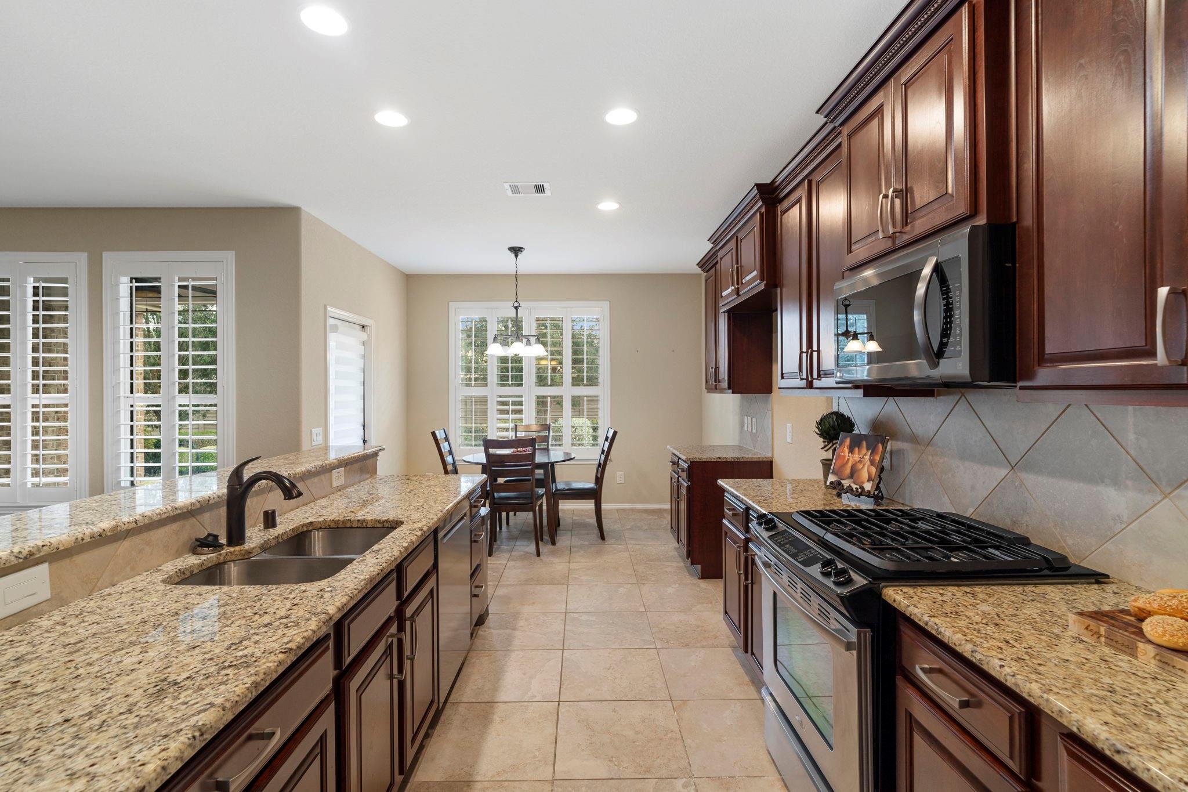
Welcome to this stunning residence nested in a premier 55+ community, offering both luxury and comfort in a highly desirable area. This beautiful single-story home features three spacious bedrooms plus a dedicated study/office. Step outside to a covered patio-the perfect retreat for relaxation. Residents of this vibrant neighborhood enjoy access to a wealth of amenities tailored to support an active and social lifestyle. From engaging social events to recreational facilities like tennis and pickle ball courts, and both indoor and outdoor pools, every day brings a new opportunity for enjoyment. The community also boasts a well-stocked library for those who cherish a quiet read. Don't miss this incredible opportunity to make this house your new home.

Save
Ask
Tour
Hide
Share
Listing Snapshot
Price 
$405,000
Days On Site 
19 Days
Bedrooms 
3
Inside Area (SqFt) 
1,943 sqft
Total Baths 
2
Full Baths 
2
Partial Baths 
N/A
Lot Size 
0.1804 Acres
Year Built 
2011
MLS® Number 
43739600
Status 
Active
Property Tax 
$9,256
HOA/Condo/Coop Fees 
$183.33 monthly
Sq Ft Source 
N/A
Friends & Family
Recent Activity
3 days agoListing updated with changes from the MLS®
3 weeks agoListing first seen on site
General Features
Acres 
0.1804
Attached Garage 
Yes
Disclosures 
Approved Seniors ProjectLevee DistrictMudSeller's Disclosure
Foundation 
Slab
Garage 
Yes
Garage Spaces 
2
Green Energy Efficient 
HVAC
Parking 
Attached
Parking Spaces 
2
Property Sub Type 
Single Family Residence
Sewer 
Public Sewer
SqFt Total 
1943
Style 
Traditional
Water Source 
Public
Interior Features
Appliances 
DisposalConvection OvenGas OvenMicrowaveGas CooktopDishwasherInstant Hot Water
Cooling 
Ceiling Fan(s)Electric
Flooring 
TileWood
Heating 
Natural GasHot Water
Interior 
Breakfast BarPantryDouble Vanity
Laundry Features 
Electric Dryer HookupGas Dryer HookupWasher Hookup
Bedroom 
Dimensions - 14 x 11Level - FirstArea - 154
Breakfast 
Dimensions - 11 x 8Level - FirstArea - 88
Dining Room 
Dimensions - 14 x 14Level - FirstArea - 196
Family Room 
Dimensions - 17 x 15Level - FirstArea - 255
Kitchen 
Dimensions - 9 x 15Level - FirstArea - 135
Master Bathroom 
Dimensions - 10 x 10Level - FirstArea - 100
Master Bedroom 
Dimensions - 14 x 16Level - FirstArea - 224
Utility Room 
Dimensions - 9 x 5Level - FirstArea - 45
Save
Ask
Tour
Hide
Share
Exterior Features
Construction Details 
BrickStone
Lot Features 
Subdivided
Roof 
Composition
Community Features
Accessibility Features 
Accessible Electrical and Environmental ControlsAccessible Full Bath
Association Amenities 
ClubhousePool
Association Fee 
$550.0
Association Fee Frequency 
Quarterly
Community Features 
Clubhouse
MLS Area 
30
School District 
33 - Lamar Consolidated
Senior Community 
Yes
Financing Terms Available 
CashConventional
Roads 
AsphaltConcrete
Schools
School District
33 - Lamar Consolidated
Elementary School
Phelan Elementary
Middle School
Lamar Junior High School
High School
Lamar Consolidated High School
Listing courtesy of Keller Williams Realty Southwest [email protected]

IDX information is provided exclusively for consumers’ personal, non-commercial use. It may not be used for any purpose other than to identify prospective properties consumers may be interested in purchasing. This data is deemed reliable but is not guaranteed accurate by the MLS.

Data provided by HAR.com © 2026. All information provided should be independently verified.

Neighborhood & Commute
Source: Walkscore
Disclosure: Community information and market data powered by Constellation Data Labs. Information is deemed reliable but not guaranteed.
Save
Ask
Tour
Hide
Share