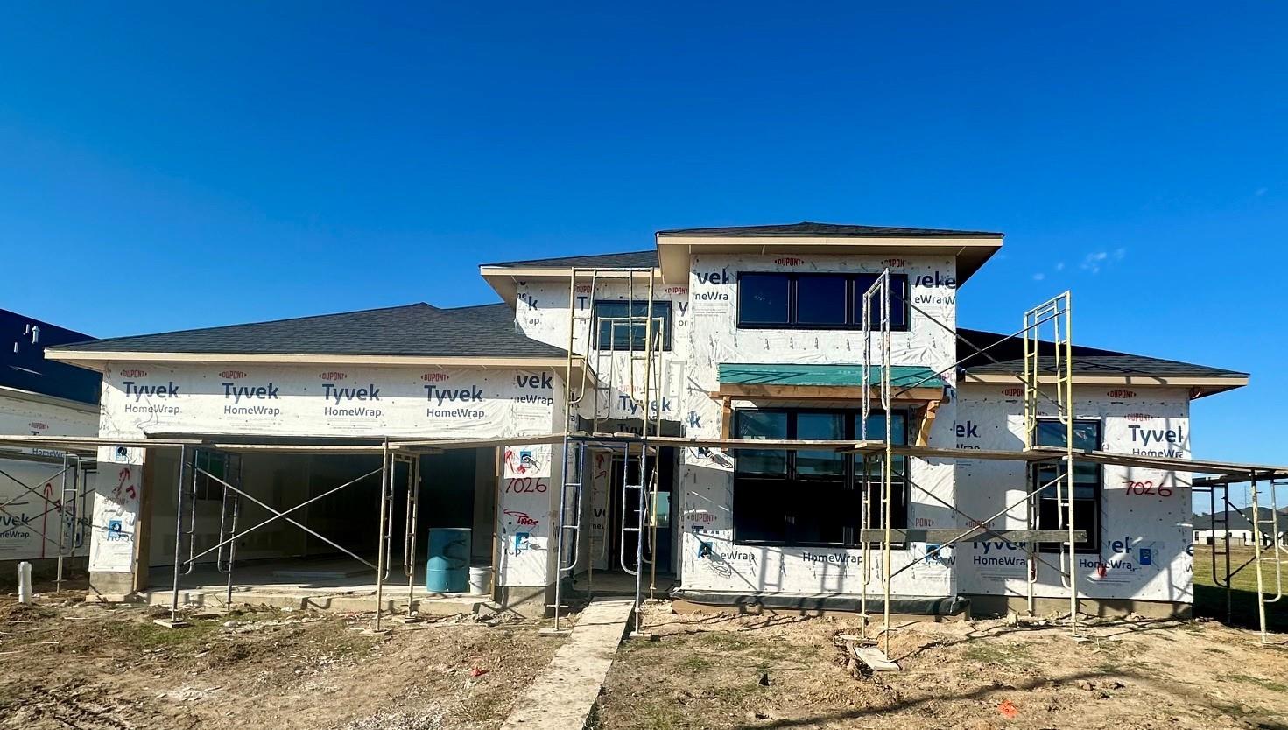
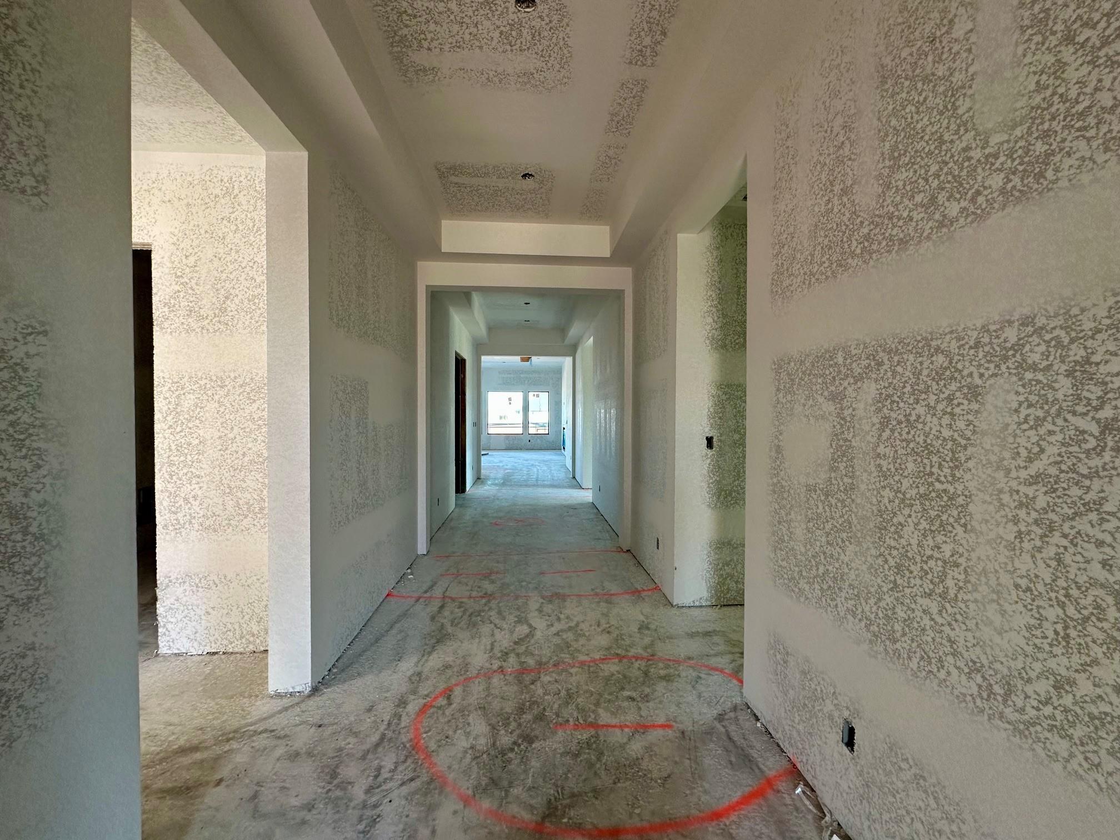
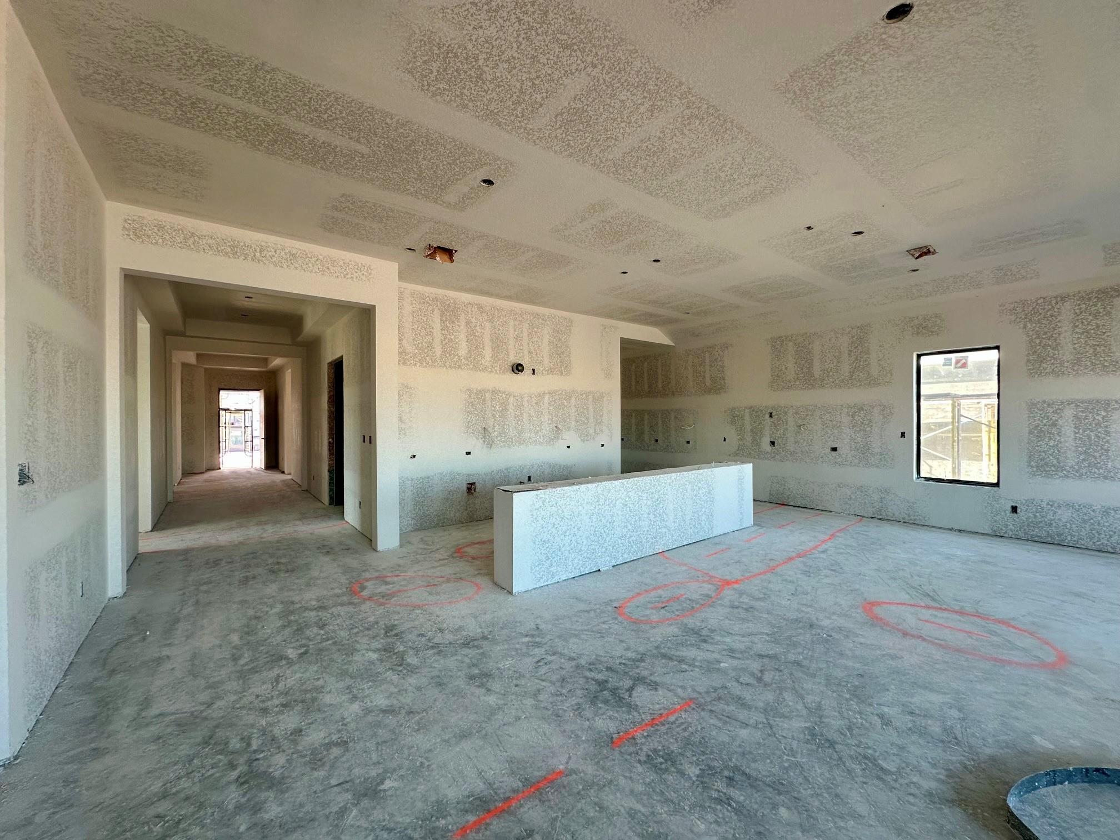
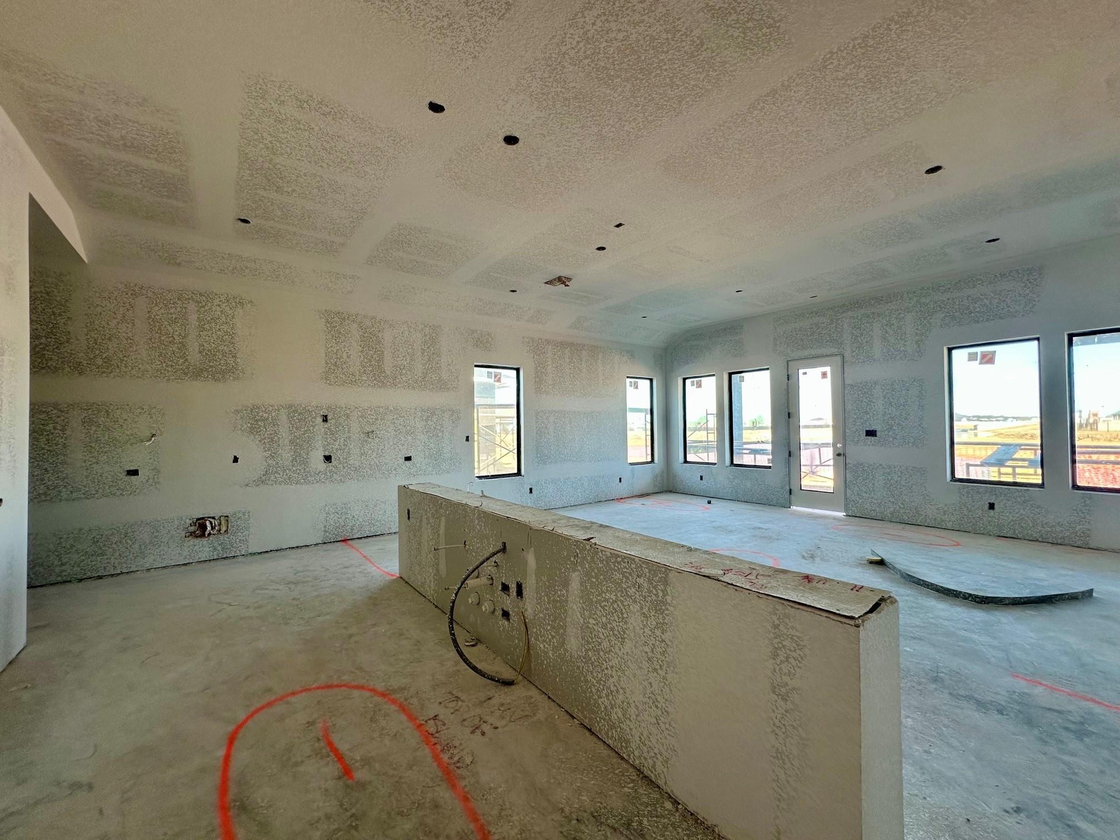
Built by Shea Homes - Est. Completion Jan. 2027 - Step into timeless elegance where every detail has been thoughtfully curated for modern living. An extended entryway welcomes you into an open, airy layout where natural light pours into the spacious living and dining areas. The kitchen is both functional and striking, designed for those who love to cook and gather, with generous prep space and seamless flow for entertaining. Tucked away for privacy, the serene primary suite invites relaxation with a spa-like ambiance and a closet that feels endless. From the expansive outdoor living area overlooking the beautiful water to the warm, inviting interior, this home is a true sanctuary designed to inspire connection, comfort, and everyday luxury.
Save
Ask
Tour
Hide
Share
Listing Snapshot
Price
$779,990
Days On Site
30 Days
Bedrooms
4
Inside Area (SqFt)
3,278 sqft
Total Baths
4
Full Baths
3
Partial Baths
1
Lot Size
0.1854 Acres
Year Built
2026
MLS Number
43741920
Status
Active
Property Tax
N/A
HOA/Condo/Coop Fees
$116.67 monthly
Sq Ft Source
N/A
Friends & Family
React
Comment
Invite
No Comments Yet
Did you know? You can invite friends and family to your search. They can join your search, rate and discuss listings with you.
Recent Activity
16 hours ago
Listing updated with changes from the MLS
2 weeks ago
Price changed to $779,990
a month ago
Listing first seen on site
General Features
Acres
0.1854
Attached Garage
Yes
Direction Faces
South
Disclosures
No Disclosures
Foundation
Slab
Garage
Yes
Garage Spaces
3
Green Energy Efficient
ThermostatLightingHVAC
Parking
AttachedTandemDetached
Parking Spaces
3
Property Condition
Under Construction
Property Sub Type
Single Family Residence
Security
Prewired
Sewer
Public Sewer
SqFt Total
3278
Style
Traditional
Water Source
Public
Interior Features
Appliances
Water HeaterDisposalConvection OvenElectric OvenMicrowaveGas CooktopDishwasher
IDX information is provided exclusively for consumers’ personal, non-commercial use. It may not be used for any purpose other than to identify prospective properties consumers may be interested in purchasing. This data is deemed reliable but is not guaranteed accurate by the MLS.

Did you know? You can invite friends and family to your search. They can join your search, rate and discuss listings with you.