Search For Homes

Save
Ask
Tour
Hide
Share
$550,000
58 Days On Site

32607 Fly Fish Way
Fulshear, TX 77441

For Sale|Single Family Residence|Active
4
Beds
4
Total Baths
3
Full Baths
1
Partial Bath
2,988
SqFt
$184
/SqFt
2024
Built
Subdivision:
Fulshear Lakes
County:
Fort Bend
Call Now: 346.202.7307
Is this the listing for you? We can help make it yours.
346.202.7307
32607 Fly Fish Way32607 Fly Fish Way32607 Fly Fish Way32607 Fly Fish Way
Save
Ask
Tour
Hide
Share

Mortgage Calculator

Monthly Payment (Est.)

$2,509
Calculator powered by Showcase IDX, a Constellation1 Company. Copyright ©2026 Information is deemed reliable but not guaranteed.

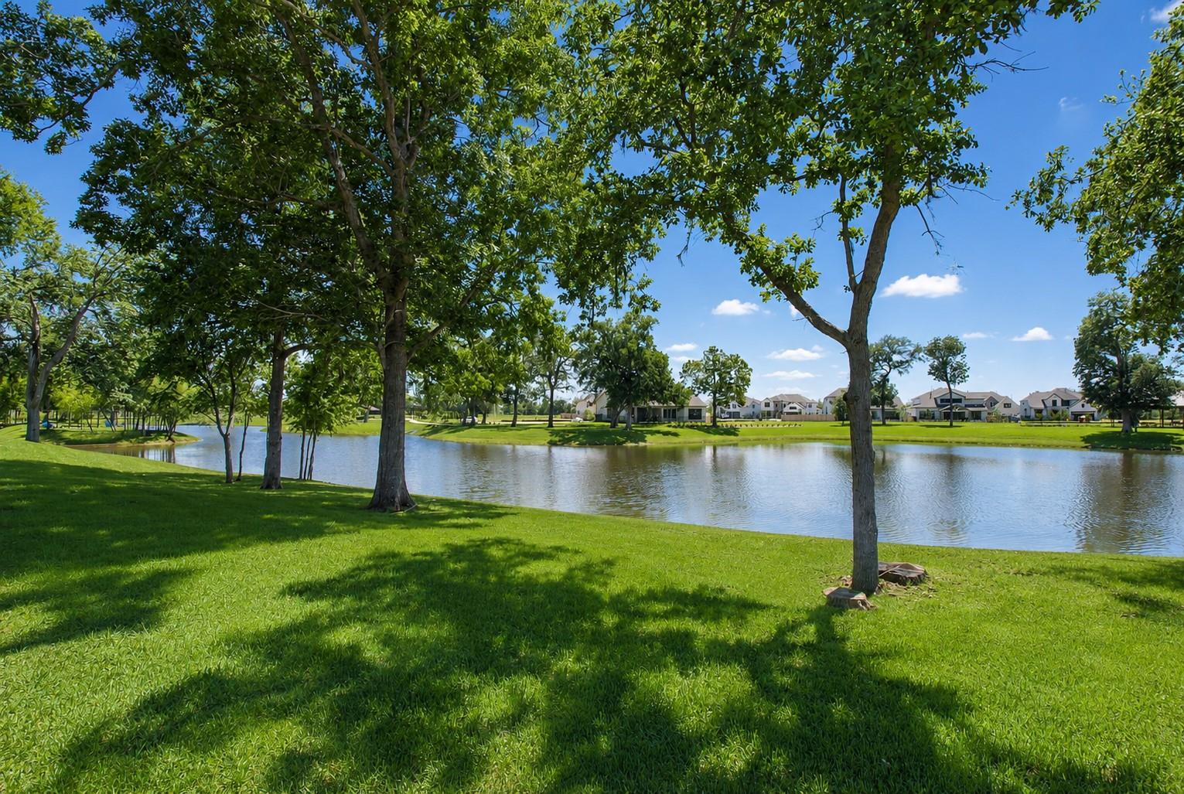
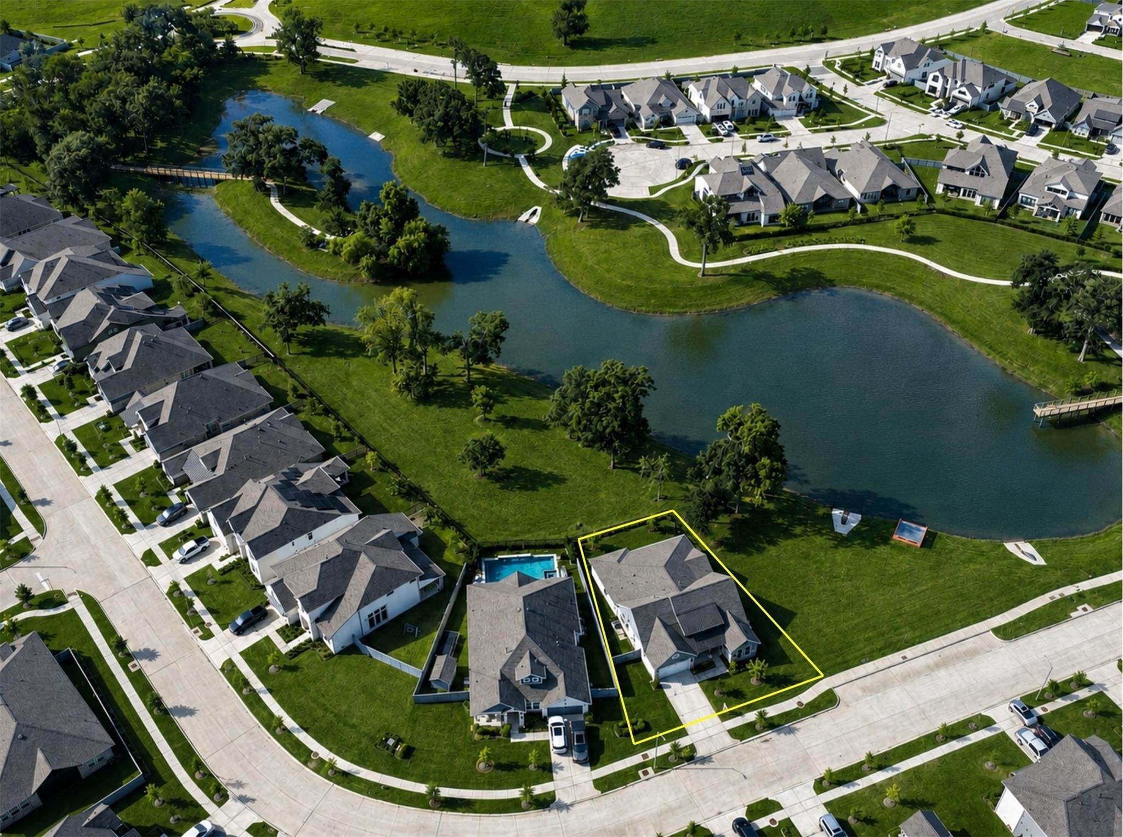
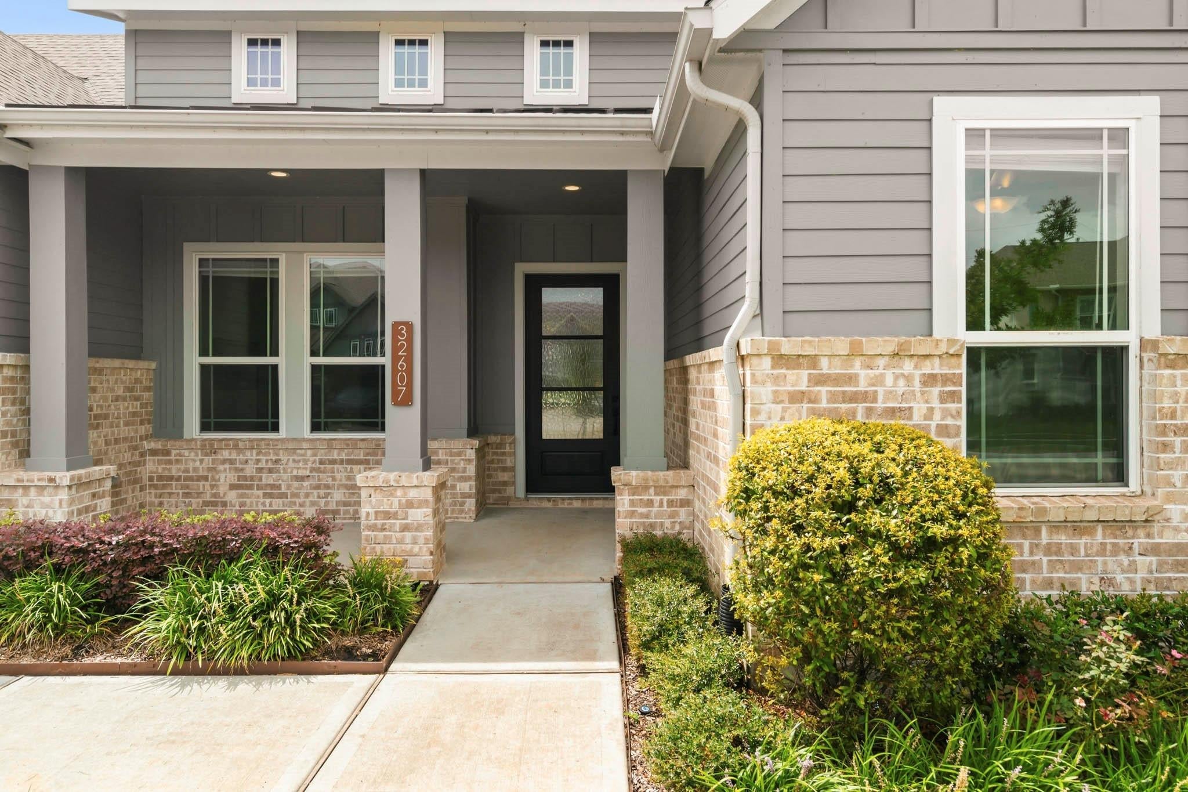
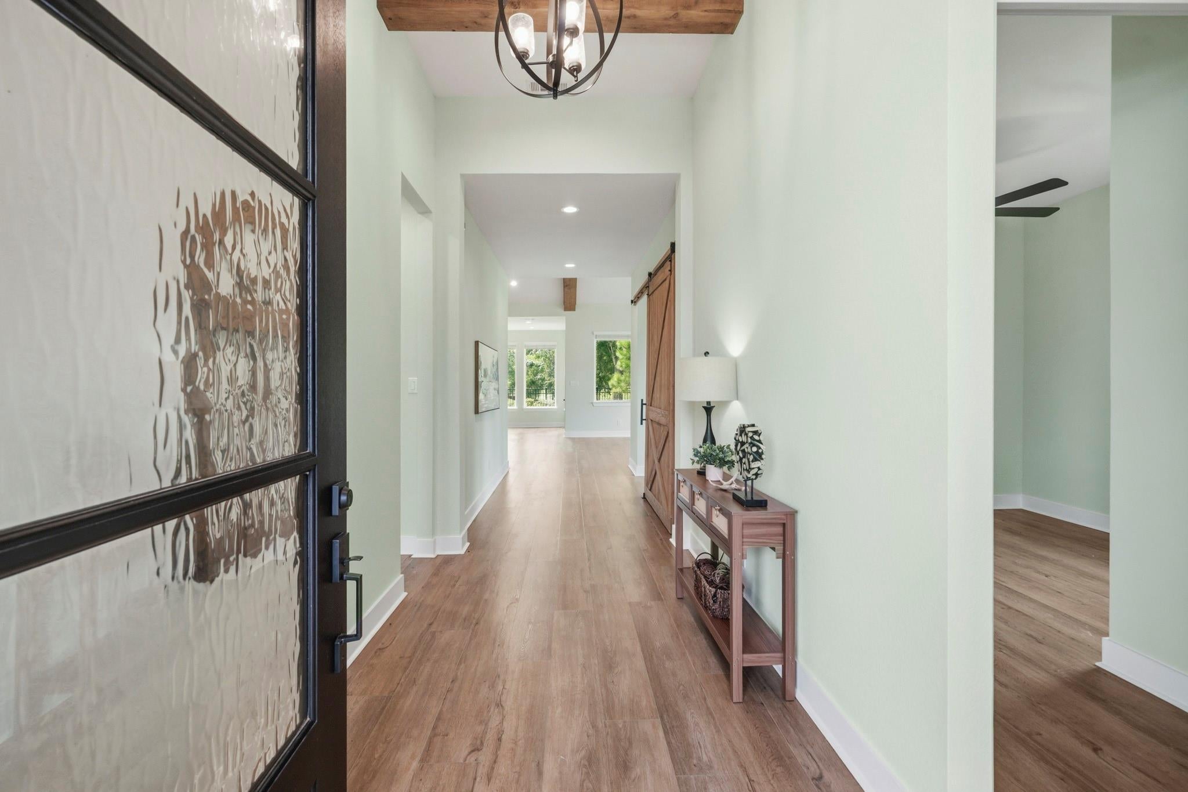
The most SPECTACULAR LOT in Fulshear Lakes! BREATHTAKING VIEWS throughout the home of a natural, tree lined LAKE, sides to open space RESERVE and offers tons of privacy. EXTENSIVELY UPGRADED with gorgeous hard surface LVP floors throughout. Custom paint and 8’ doors. Raised ceiling with AUTHENTIC BEAMS in the extra wide Foyer. Custom BARN DOOR opens to Study. Stunning Family Room has electric fireplace inset in a dramatic floor-to ceiling STONE wall and a Cathedral ceiling with EXPOSED BEAMS. Stunning Kitchen with gigantic Island faced with beadboard, designer backsplash, under cabinet lighting and walk-in Pantry. Beadboard wall in Breakfast Room. Gameroom/Media Room. Remarkable Primary Bedroom with high ceiling & custom BARN DOOR. Sumptuous Bath offers His & Her vanities, separate Closets, center piece tub and separate shower. Also, oversized 2-car Garage, large COVERED PORCH and wrought iron fenced back yard. FREE FRONT YARD LAWN MAINTENANCE!

Save
Ask
Tour
Hide
Share
Listing Snapshot
Price 
$550,000
Days On Site 
58 Days
Bedrooms 
4
Inside Area (SqFt) 
2,988 sqft
Total Baths 
4
Full Baths 
3
Partial Baths 
1
Lot Size 
0.195 Acres
Year Built 
2024
MLS® Number 
43742466
Status 
Active
Property Tax 
$6,549
HOA/Condo/Coop Fees 
$154.17 monthly
Sq Ft Source 
N/A
Friends & Family
Recent Activity
2 weeks agoListing updated with changes from the MLS®
2 months agoListing first seen on site
General Features
Acres 
0.195
Attached Garage 
Yes
Direction Faces 
North
Disclosures 
MudOther DisclosuresOwner/AgentSellers Disclosure
Foundation 
Slab
Garage 
Yes
Garage Spaces 
2
Green Energy Efficient 
ThermostatHVACExposure/Shade
Parking 
AttachedGarage Door Opener
Parking Spaces 
2
Property Sub Type 
Single Family Residence
SqFt Total 
2988
Style 
Traditional
Water Source 
Public
Interior Features
Appliances 
DisposalElectric OvenOvenMicrowaveGas CooktopDishwasher
Cooling 
Ceiling Fan(s)Electric
Fireplace 
Yes
Fireplace Features 
Electric
Fireplaces 
1
Flooring 
TileVinyl
Heating 
Natural Gas
Interior 
High CeilingsWalk-In Closet(s)Breakfast BarPantryEntrance FoyerMaster DownstairsGranite CountersVaulted Ceiling(s)Double VanitySmart Thermostat
Laundry Features 
Electric Dryer HookupGas Dryer HookupWasher Hookup
Window Features 
Window CoveringsLow Emissivity Windows
Bedroom 
Dimensions - 10x13Level - FirstArea - 130
Breakfast 
Dimensions - 12x15Level - FirstArea - 180
Exterior Porch/Balcony 
Dimensions - 12x16Level - FirstArea - 192
Family Room 
Dimensions - 16x20Level - FirstArea - 320
Game Room 
Dimensions - 12x14Level - FirstArea - 168
Kitchen 
Dimensions - 10x16Level - FirstArea - 160
Master Bedroom 
Dimensions - 14x17Level - FirstArea - 238
Utility Room 
Dimensions - 6x10Level - FirstArea - 60
Save
Ask
Tour
Hide
Share
Exterior Features
Construction Details 
Batts InsulationBrickCement SidingBlown-In Insulation
Fencing 
Back Yard
Lot Features 
Greenbelt
Patio And Porch 
PorchPatio
Roof 
Composition
View 
LakeWater
Waterview 
LakeWater
Windows/Doors 
Window CoveringsLow Emissivity Windows
Community Features
Association Amenities 
ClubhouseParkParty RoomPicnic AreaPlaygroundTrail(s)
Association Fee 
$1850.0
Association Fee Frequency 
Annually
Community Features 
Clubhouse
MLS Area 
30
School District 
33 - Lamar Consolidated
Financing Terms Available 
CashConventionalFHA
Roads 
Concrete
Schools
School District
33 - Lamar Consolidated
Elementary School
Morgan Elementary School
Middle School
Leaman Junior High School
High School
Fulshear High School
Listing courtesy of Roller Realty [email protected]

IDX information is provided exclusively for consumers’ personal, non-commercial use. It may not be used for any purpose other than to identify prospective properties consumers may be interested in purchasing. This data is deemed reliable but is not guaranteed accurate by the MLS.

Data provided by HAR.com © 2026. All information provided should be independently verified.

Neighborhood & Commute
Source: Walkscore
Disclosure: Community information and market data powered by Constellation Data Labs. Information is deemed reliable but not guaranteed.
Save
Ask
Tour
Hide
Share