Search For Homes

Save
Ask
Tour
Hide
Share
$674,900
73 Days On Site

1429 Waseca Street
Houston, TX 77055

For Sale|Single Family Residence|Active
4
Beds
3
Total Baths
3
Full Baths
2,056
SqFt
$328
/SqFt
1960
Built
Subdivision:
Yupon Estates
County:
Harris
Call Now: 346.202.7307
Is this the listing for you? We can help make it yours.
346.202.7307
1429 Waseca Street1429 Waseca Street1429 Waseca Street1429 Waseca Street
Save
Ask
Tour
Hide
Share

Mortgage Calculator

Monthly Payment (Est.)

Enter an interest rate to see your estimated monthly payment.
Calculator powered by Showcase IDX, a Constellation1 Company. Copyright ©2026 Information is deemed reliable but not guaranteed.

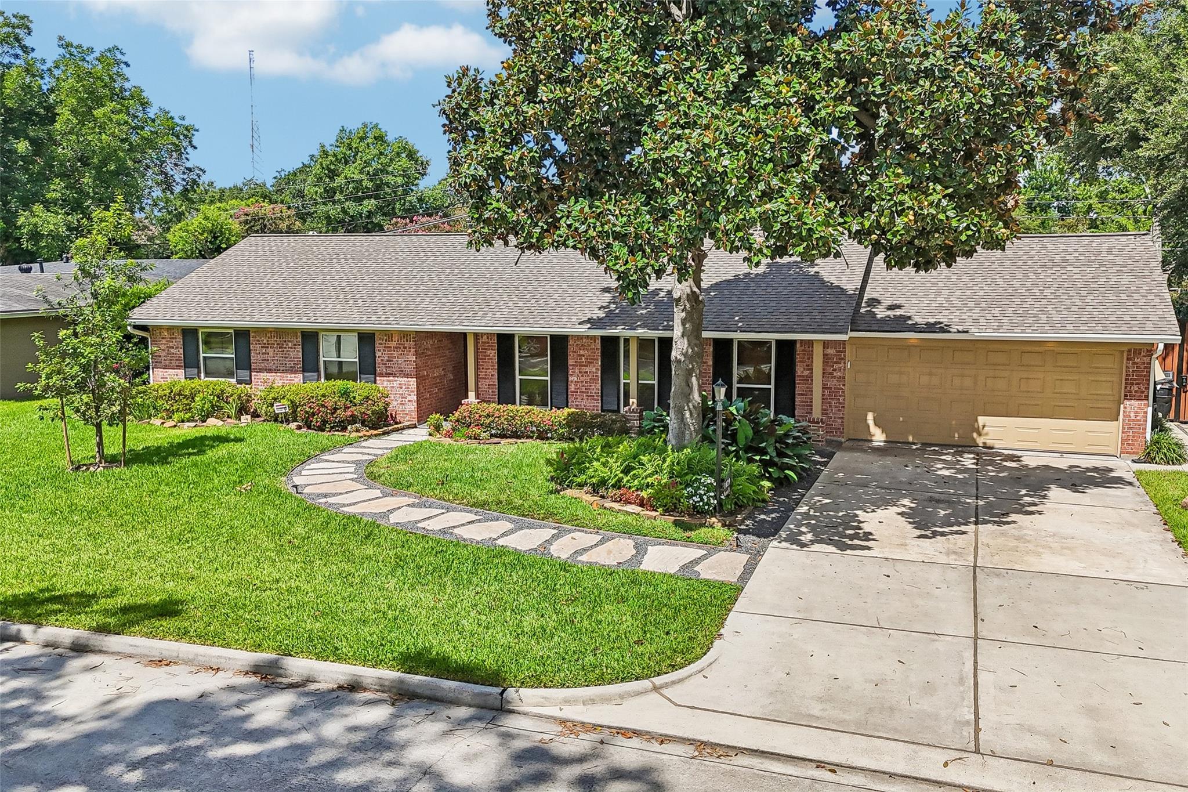
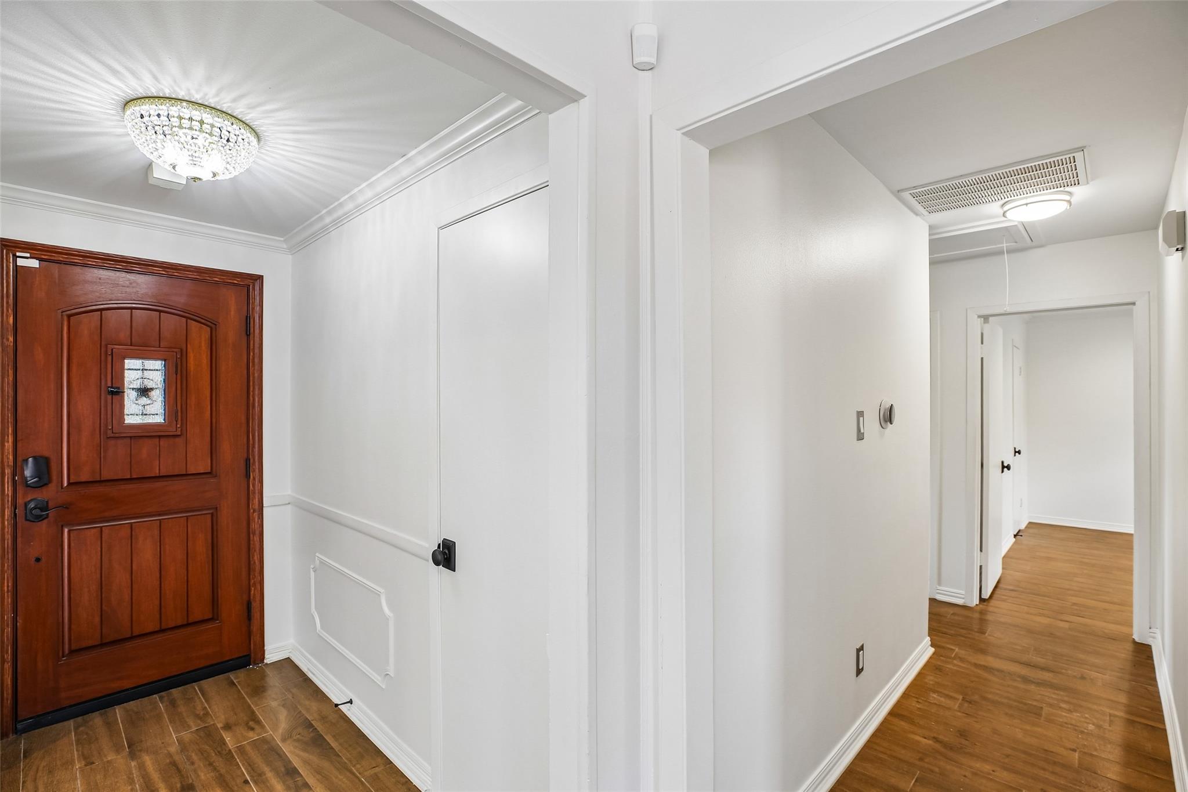
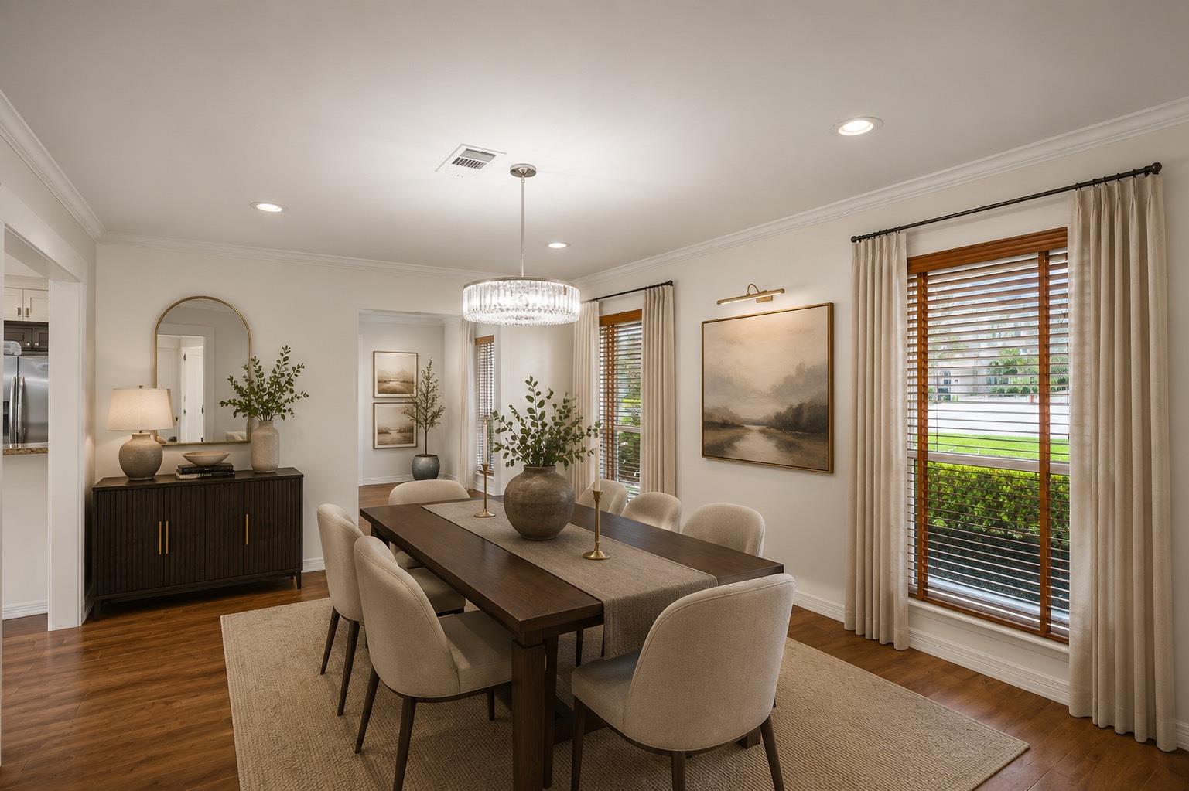
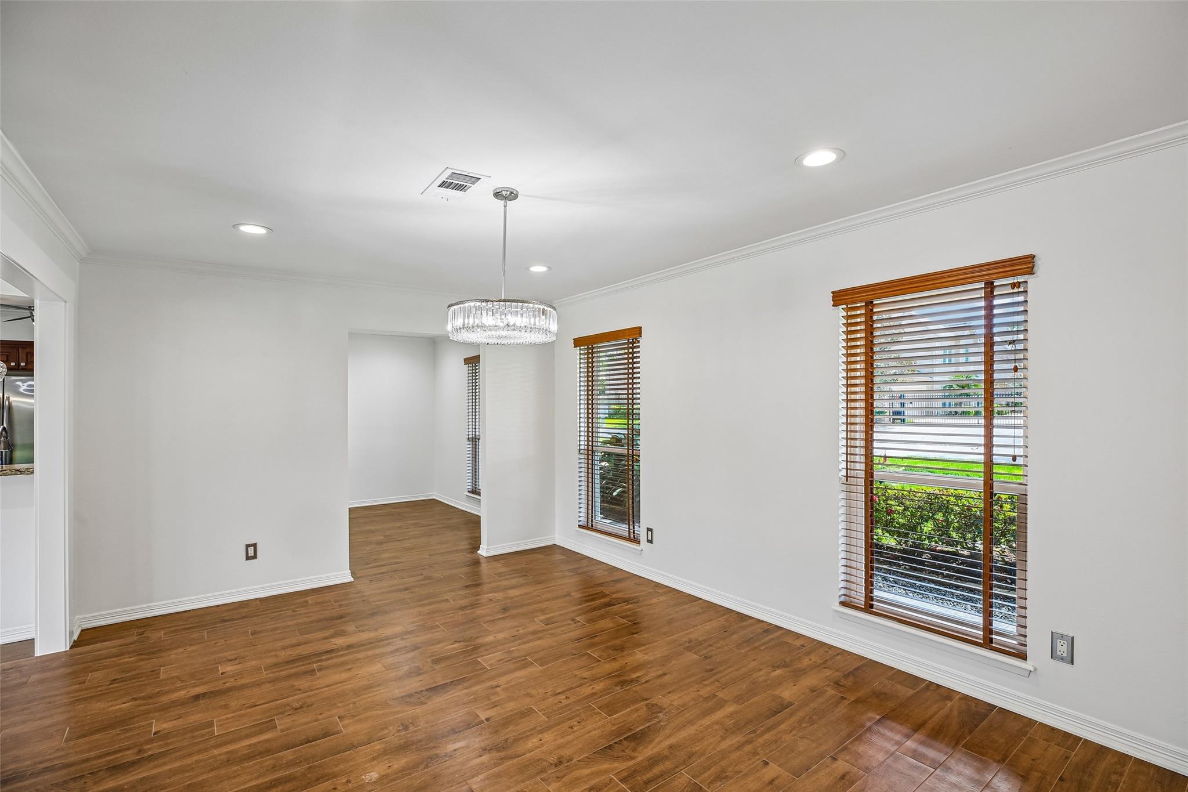
NEW PRICE! Exceptional 4BR/3BA One Story with an OVERSIZED LOT 11,328 SQFT, POOL & SPA, Whole House KOHLER 20 KWH GENERATOR, and GARAGE LIFT for STORAGE. Beautifully updated with crown molding, recessed lighting, and Italian porcelain floors. A home office with built-in bookshelves adds wonderful flex space. The remodeled kitchen impresses with custom cabinets and stainless steel appliances. Bifold doors open to a breathtaking saltwater pool and spa with remote control, auto-fill, solar cover, and robot cleaner. Two outdoor entertaining areas feature automated Phantom roller screens and pool and patio stereo systems. Smart home highlights are a Nest thermostat, Wi-Fi RainBird sprinklers, automated draperies, 6-camera monitoring, Dolby surround sound, and Wi-Fi garage opener. Major updates: 3-year-old hail-resistant roof, HVAC, PEX plumbing, Kohler whole-house generator, Armor Glass security film, and energy-efficient windows. Minutes from I-10, 610, Beltway 8, and the Galleria!

Save
Ask
Tour
Hide
Share
Listing Snapshot
Price 
$674,900
Days On Site 
73 Days
Bedrooms 
4
Inside Area (SqFt) 
2,056 sqft
Total Baths 
3
Full Baths 
3
Partial Baths 
N/A
Lot Size 
0.2601 Acres
Year Built 
1960
MLS® Number 
43777798
Status 
Active
Property Tax 
$13,066
HOA/Condo/Coop Fees 
$2.08 monthly
Sq Ft Source 
N/A
Friends & Family
Recent Activity
15 hours agoListing updated with changes from the MLS®
2 weeks agoPrice changed to $674,900
2 months agoListing first seen on site
General Features
Acres 
0.2601
Attached Garage 
Yes
Disclosures 
Seller's Disclosure
Foundation 
Slab
Garage 
Yes
Garage Spaces 
2
Green Energy Efficient 
ThermostatLightingHVACAppliances
Parking 
AttachedGarage Door Opener
Parking Spaces 
2
Property Sub Type 
Single Family Residence
Security 
Prewired
Sewer 
Public Sewer
SqFt Total 
2056
Style 
Traditional
Water Source 
Public
Interior Features
Appliances 
ENERGY STAR Qualified AppliancesDisposalGas OvenMicrowaveGas RangeDishwasher
Cooling 
Ceiling Fan(s)Electric
Flooring 
Tile
Heating 
Natural Gas
Interior 
Crown MoldingWired for SoundWalk-In Closet(s)Breakfast BarPantryEntrance FoyerMaster DownstairsSmart Thermostat
Laundry Features 
Electric Dryer HookupWasher Hookup
Spa 
Yes
Window Features 
Window CoveringsLow Emissivity Windows
Bedroom 
Dimensions - 12x13Level - FirstArea - 156
Breakfast 
Dimensions - 11x9Level - FirstArea - 99
Dining Room 
Dimensions - 15x12Level - FirstArea - 180
Kitchen 
Dimensions - 11x7Level - FirstArea - 77
Living Room 
Dimensions - 20x13Level - FirstArea - 260
Master Bedroom 
Dimensions - 12x16Level - FirstArea - 192
Utility Room 
Dimensions - 12x5Level - FirstArea - 60
Save
Ask
Tour
Hide
Share
Exterior Features
Construction Details 
BrickStuccoBlown-In Insulation
Fencing 
Back Yard
Lot Features 
Back YardSubdivided
Patio And Porch 
Covered
Pool Features 
GuniteHeatedIn GroundSalt Water
Private Pool 
Yes
Roof 
Composition
Spa 
Yes
Windows/Doors 
Window CoveringsLow Emissivity Windows
Community Features
Association Fee 
$25.0
Association Fee Frequency 
Annually
Community Features 
Curbs
MLS Area 
24
School District 
49 - Spring Branch
Financing Terms Available 
CashConventionalFHAVA Loan
Roads 
AsphaltConcrete
Schools
School District
49 - Spring Branch
Elementary School
Spring Branch Elementary School
Middle School
Spring Branch Middle School (Spring Branch)
High School
Spring Woods High School
Listing courtesy of Orchard Brokerage [email protected]

IDX information is provided exclusively for consumers’ personal, non-commercial use. It may not be used for any purpose other than to identify prospective properties consumers may be interested in purchasing. This data is deemed reliable but is not guaranteed accurate by the MLS.

Data provided by HAR.com © 2026. All information provided should be independently verified.

Neighborhood & Commute
Source: Walkscore
Disclosure: Community information and market data powered by Constellation Data Labs. Information is deemed reliable but not guaranteed.
Save
Ask
Tour
Hide
Share