Search For Homes

Save
Ask
Tour
Hide
Share
$625,000
45 Days On Site

8821 Antelope Canyon Way
Manvel, TX 77578

For Sale|Single Family Residence|Active
4
Beds
4
Total Baths
3
Full Baths
1
Partial Bath
4,048
SqFt
$154
/SqFt
2026
Built
Subdivision:
Meridiana
County:
Brazoria
Call Now: 346.202.7307
Is this the listing for you? We can help make it yours.
346.202.7307
Upcoming Open Houses
Fri, Sep 18, 11:00 AM - 4:00 PM
Sat, Sep 19, 11:00 AM - 4:00 PM
Sun, Sep 20, 1:00 PM - 4:00 PM
Fri, Sep 25, 11:00 AM - 4:00 PM
Sat, Sep 26, 11:00 AM - 4:00 PM
Sun, Sep 27, 1:00 PM - 4:00 PM
8821 Antelope Canyon Way8821 Antelope Canyon Way8821 Antelope Canyon Way8821 Antelope Canyon Way
Save
Ask
Tour
Hide
Share

Mortgage Calculator

Monthly Payment (Est.)

$2,852
Calculator powered by Showcase IDX, a Constellation1 Company. Copyright ©2026 Information is deemed reliable but not guaranteed.

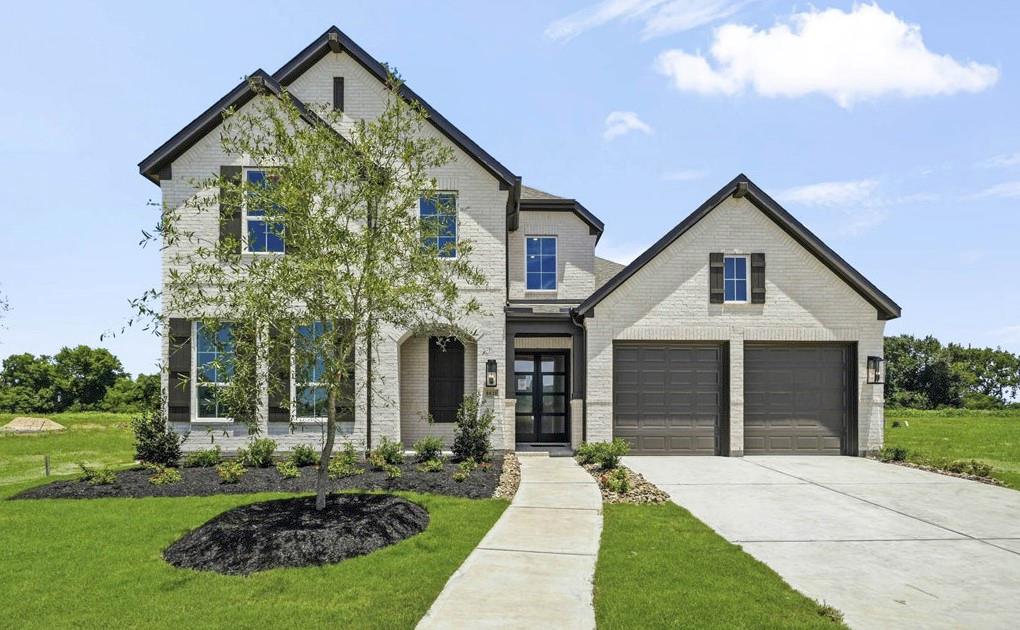
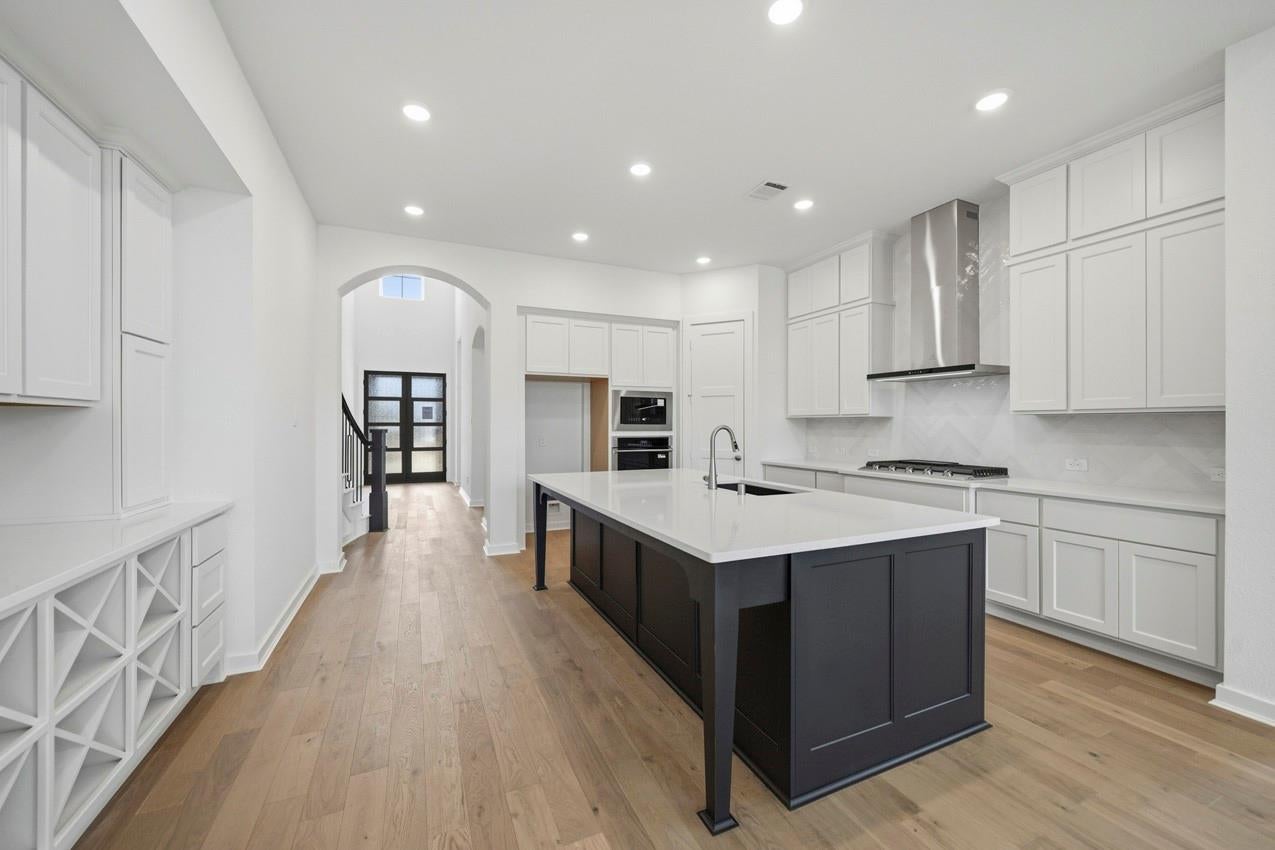
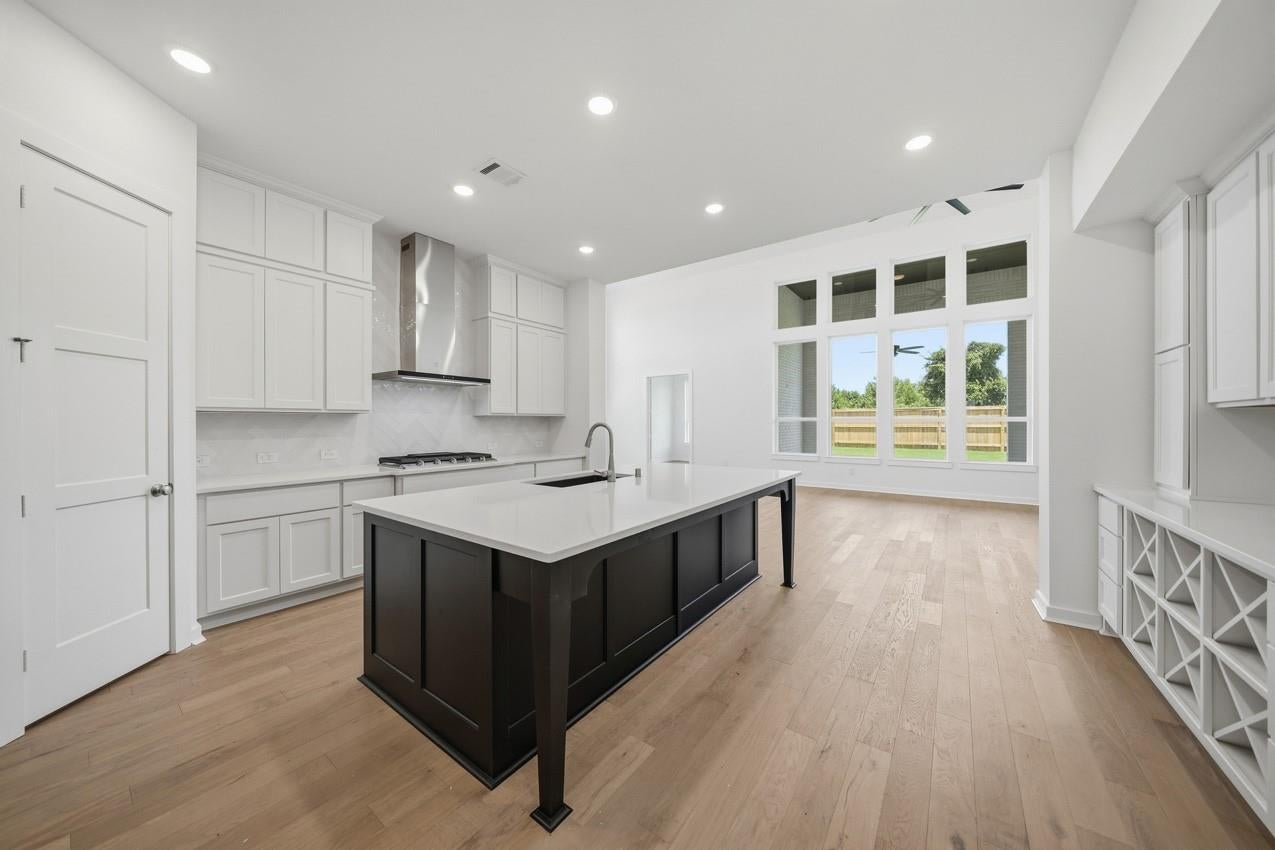
COMPLETED IN AUGUST - NO REAR NEIGHBORS! Built with the quality & craftsmanship you expect only in a Highland Home! Model home floor plan now available. If you enjoy your privacy, this could be the perfect home you have been looking for - PLUS backyard has just the size you need to build your OUTDOOR OASIS and more. BIG PLUS - FULL secondary bedroom downstairs making this home a great set up for an in-law suite. Media / Entertainment room is located right behind the kitchen - making those movie nights even more enjoyable so you don't have to go upstairs. But wait that is not all, wait until you see these VAULTED CEILINGS in family and dining - truly stunning. Need space for your home gym or to park your toys ? This 3-CAR garage set up will allow for this and more. Rare gem for sure - See you soon!

Save
Ask
Tour
Hide
Share
Listing Snapshot
Price 
$625,000
Days On Site 
45 Days
Bedrooms 
4
Inside Area (SqFt) 
4,048 sqft
Total Baths 
4
Full Baths 
3
Partial Baths 
1
Lot Size 
0.197 Acres
Year Built 
2026
MLS® Number 
43805680
Status 
Active
Property Tax 
N/A
HOA/Condo/Coop Fees 
$110.83 monthly
Sq Ft Source 
N/A
Friends & Family
Recent Activity
3 days agoListing updated with changes from the MLS®
2 weeks agoPrice changed to $625,000
a month agoListing first seen on site
General Features
Acres 
0.197
Attached Garage 
Yes
Direction Faces 
West
Disclosures 
Mud
Foundation 
Slab
Garage 
Yes
Garage Spaces 
3
Green Energy Efficient 
HVACAppliances
Parking 
AttachedTandem
Parking Spaces 
3
Property Condition 
New Construction
Property Sub Type 
Single Family Residence
Security 
Prewired
Sewer 
Public Sewer
SqFt Total 
4048
Style 
Contemporary/ModernTraditional
Water Source 
Public
Interior Features
Appliances 
ENERGY STAR Qualified AppliancesWater HeaterDisposalConvection OvenOvenMicrowaveGas CooktopDishwasher
Cooling 
Ceiling Fan(s)ElectricZoned
Fireplace 
Yes
Fireplace Features 
Gas
Fireplaces 
1
Flooring 
CarpetTileWood
Heating 
Natural GasZoned
Interior 
High CeilingsWalk-In Closet(s)Kitchen IslandPantryEntrance FoyerMaster DownstairsDouble VanitySoaking Tub
Laundry Features 
Electric Dryer HookupWasher Hookup
Window Features 
Low Emissivity Windows
Bedroom 
Dimensions - 11x16Level - SecondArea - 176
Breakfast 
Dimensions - 12 x 16Level - FirstArea - 192
Dining Room 
Dimensions - 15 x 11Level - FirstArea - 165
Family Room 
Dimensions - 21 x 16Level - FirstArea - 336
Game Room 
Dimensions - 25 x 12Level - SecondArea - 300
Kitchen 
Dimensions - 15 x 16Level - FirstArea - 240
Master Bathroom 
Dimensions - 14 x 13Level - FirstArea - 182
Master Bedroom 
Dimensions - 14 x 22Level - FirstArea - 308
Media Room 
Dimensions - 11 x 17Level - FirstArea - 187
Save
Ask
Tour
Hide
Share
Exterior Features
Construction Details 
Batts InsulationBrickCement SidingWood Siding
Fencing 
Full
Lot Features 
Subdivided
Patio And Porch 
Covered
Roof 
Composition
Waterfront Features 
Pond
Windows/Doors 
Low Emissivity Windows
Community Features
Association Amenities 
Jogging PathParkPlaygroundPool
Association Fee 
$1330.0
Association Fee Frequency 
Annually
MLS Area 
5
School District 
3 - Alvin
Financing Terms Available 
CashConventionalFHAVA Loan
Schools
School District
3 - Alvin
Elementary School
Bennett Elementary (Alvin)
Middle School
Caffey Junior High School
High School
Iowa Colony High School
Listing courtesy of Highland Homes Realty [email protected]

IDX information is provided exclusively for consumers’ personal, non-commercial use. It may not be used for any purpose other than to identify prospective properties consumers may be interested in purchasing. This data is deemed reliable but is not guaranteed accurate by the MLS.

Data provided by HAR.com © 2026. All information provided should be independently verified.

Neighborhood & Commute
Source: Walkscore
Disclosure: Community information and market data powered by Constellation Data Labs. Information is deemed reliable but not guaranteed.
Save
Ask
Tour
Hide
Share