Search For Homes

Save
Ask
Tour
Hide
Share
$339,900
14 Days On Site

426 Fern Meadow Drive
Missouri City, TX 77459

For Sale|Single Family Residence|Active
5
Beds
4
Total Baths
3
Full Baths
1
Partial Bath
3,520
SqFt
$97
/SqFt
1992
Built
Subdivision:
Oyster Creek Village Lake Olympia Sec 3
County:
Fort Bend
Call Now: 346.202.7307
Is this the listing for you? We can help make it yours.
346.202.7307
Upcoming Open Houses
Sat, Sep 19, 1:00 PM - 3:00 PM
426 Fern Meadow Drive426 Fern Meadow Drive426 Fern Meadow Drive426 Fern Meadow Drive
Save
Ask
Tour
Hide
Share

Mortgage Calculator

Monthly Payment (Est.)

$1,551
Calculator powered by Showcase IDX, a Constellation1 Company. Copyright ©2026 Information is deemed reliable but not guaranteed.

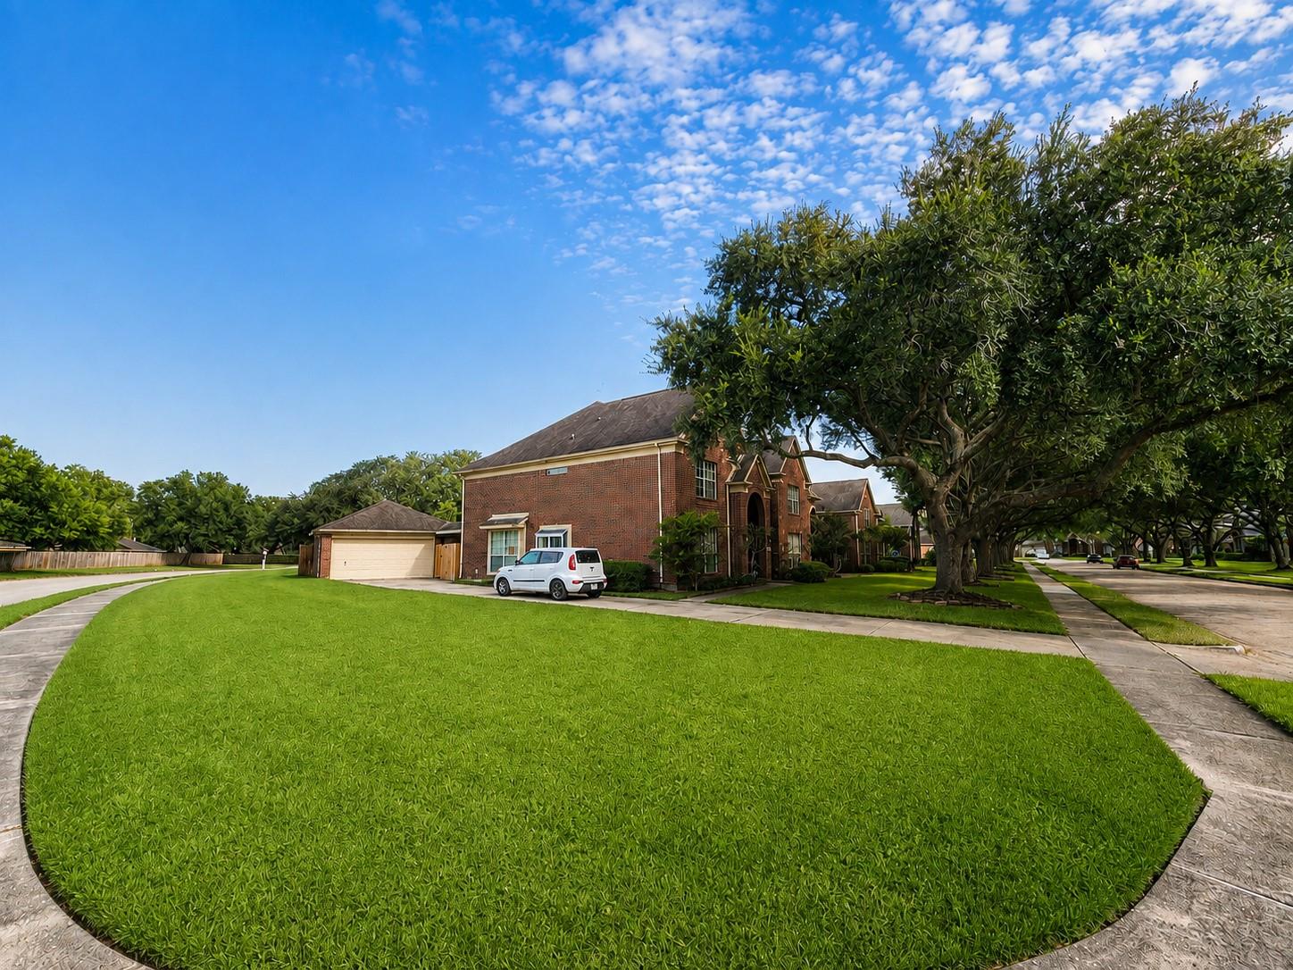
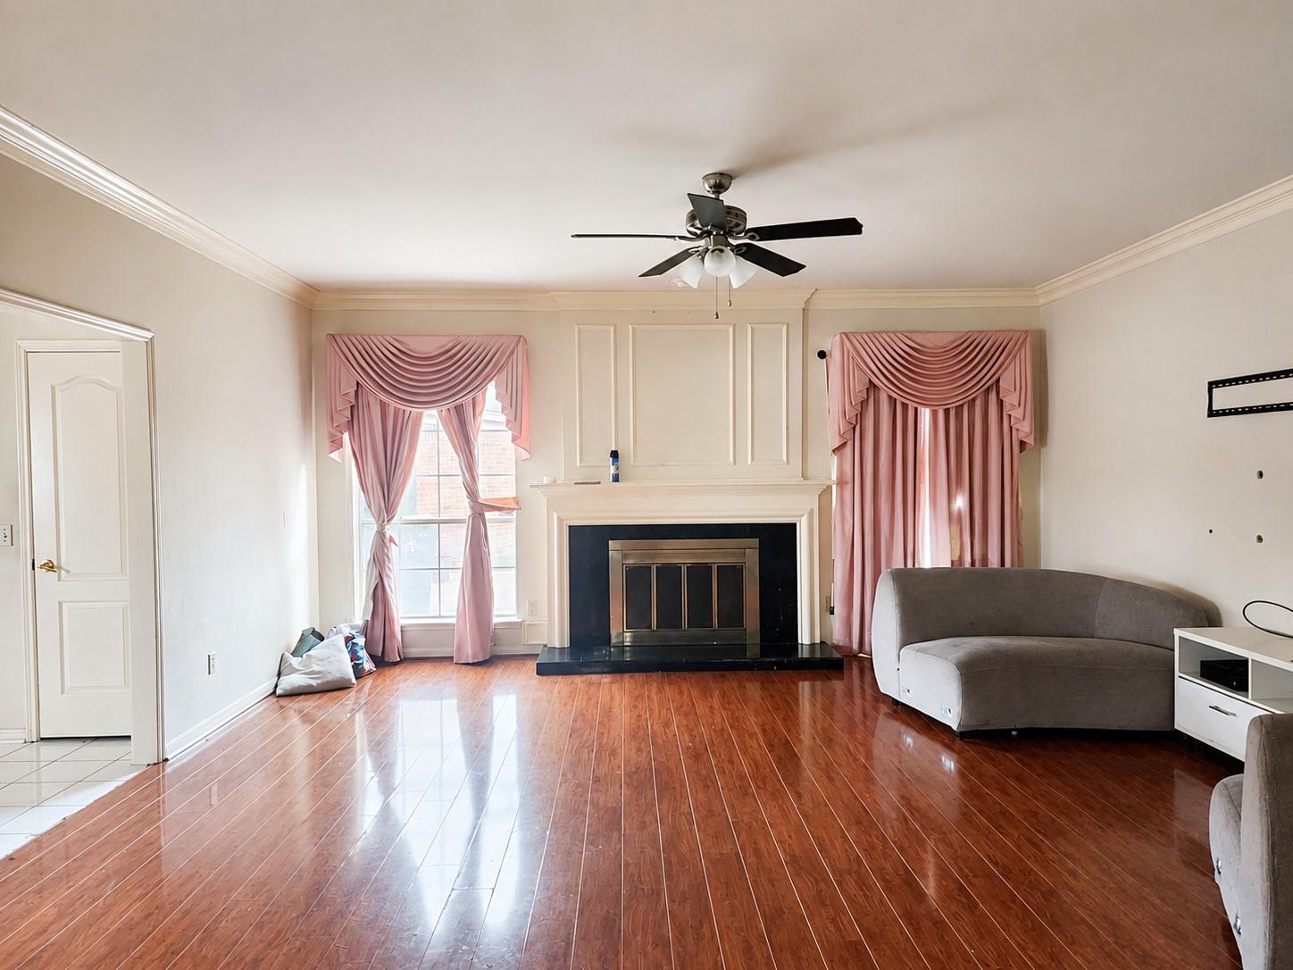
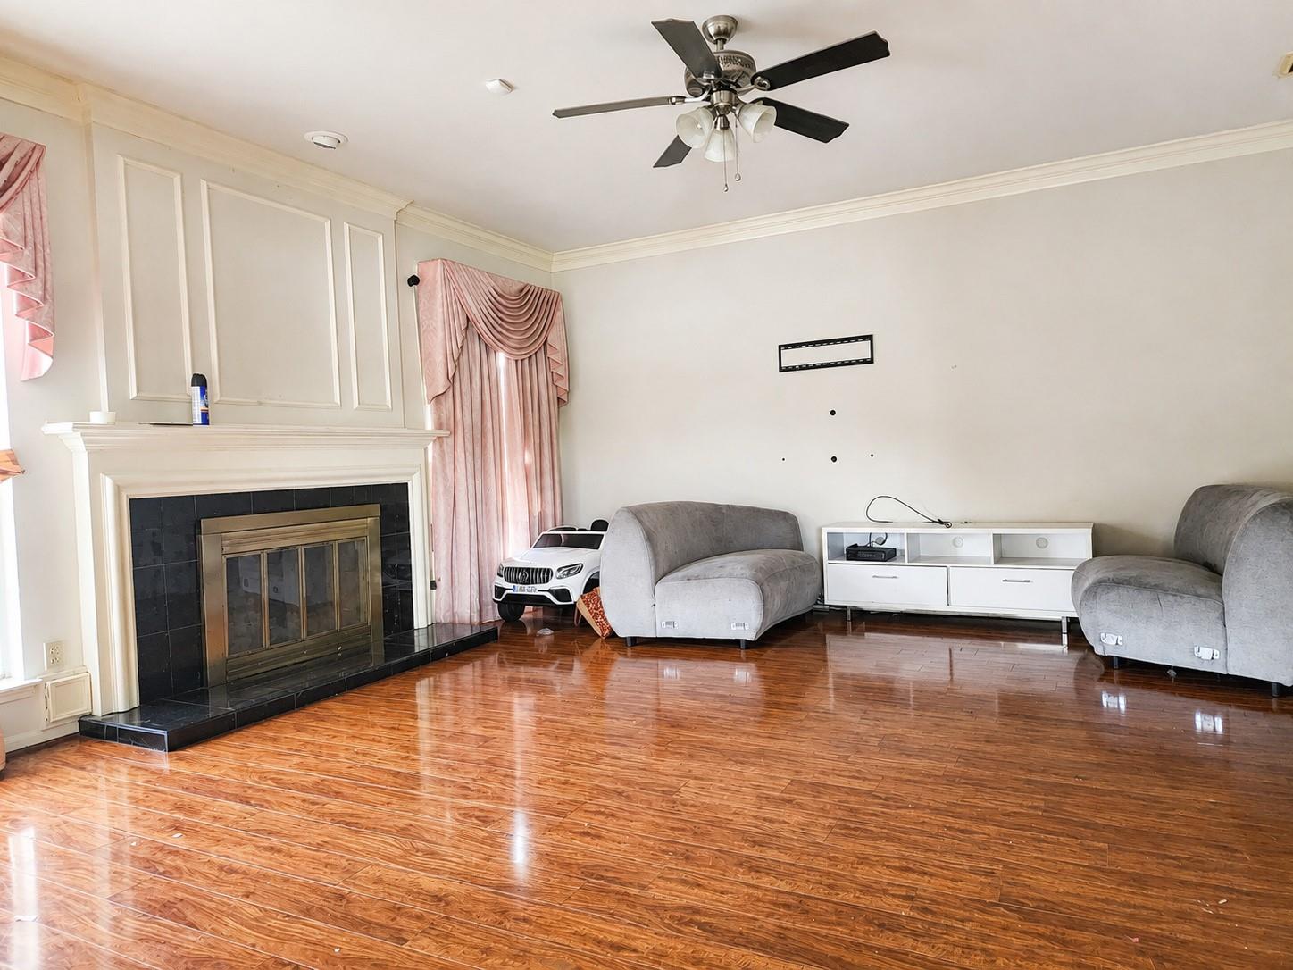
Opportunity awaits in Lake Olympia! This 5-bedroom, 3.5-bath traditional home offers a generous footprint, an oversized corner lot and lake views just across the street. Four-sided brick construction, mature trees and a detached 2-car garage add to the appeal. Inside, the floor plan features a formal dining room, spacious living room with vaulted ceiling, wet bar and gas fireplace, plus a kitchen with granite countertops, center island with gas cooktop, double ovens, built-in microwave and adjoining breakfast area. The first-floor primary suite offers a garden tub, separate frameless glass shower and dual sinks. Upstairs are four well-sized bedrooms and a raised game room. The expansive fenced backyard provides plenty of possibilities. This home is ready for TLC, updates and a buyer with vision to reimagine the space to their taste. Walking distance to Highway 6 shopping, dining and LifeTime fitness.

Save
Ask
Tour
Hide
Share
Listing Snapshot
Price 
$339,900
Days On Site 
14 Days
Bedrooms 
5
Inside Area (SqFt) 
3,520 sqft
Total Baths 
4
Full Baths 
3
Partial Baths 
1
Lot Size 
0.3229 Acres
Year Built 
1992
MLS® Number 
43815778
Status 
Active
Property Tax 
$11,674
HOA/Condo/Coop Fees 
$80.67 monthly
Sq Ft Source 
N/A
Friends & Family
Recent Activity
an hour agoListing updated with changes from the MLS®
an hour agoPrice changed to $339,900
2 weeks agoListing first seen on site
General Features
Acres 
0.3229
Disclosures 
MudSeller's DisclosureShort Sale
Foundation 
Slab
Garage 
Yes
Garage Spaces 
2
Green Energy Efficient 
ThermostatHVAC
Parking 
DetachedDriveway
Parking Spaces 
2
Property Sub Type 
Single Family Residence
Sewer 
Public Sewer
Special Circumstances 
Short Sale
SqFt Total 
3520
Style 
Traditional
Water Source 
Public
Interior Features
Appliances 
DisposalDouble OvenElectric OvenMicrowaveGas CooktopDishwasherCooktop
Cooling 
Ceiling Fan(s)Electric
Fireplace 
Yes
Fireplace Features 
Gas Log
Fireplaces 
2
Flooring 
CarpetLaminateTile
Heating 
Natural Gas
Interior 
Wet BarWalk-In Closet(s)PantryMaster DownstairsGranite CountersKitchen IslandDouble VanitySmart Thermostat
Laundry Features 
Electric Dryer HookupWasher Hookup
Window Features 
Window Coverings
Bathroom 
Dimensions - 10 x 5Level - SecondArea - 50
Bedroom 
Dimensions - 14 x 11Level - SecondArea - 154
Breakfast 
Dimensions - 9 x 14Level - FirstArea - 126
Dining Room 
Dimensions - 12 x 14Level - FirstArea - 168
Game Room 
Dimensions - 18 x 17Level - SecondArea - 306
Kitchen 
Dimensions - 14 x 12Level - FirstArea - 168
Living Room 
Dimensions - 18 x 20Level - FirstArea - 360
Master Bathroom 
Dimensions - 17 x 14Level - FirstArea - 238
Master Bedroom 
Dimensions - 20 x 14Level - FirstArea - 280
Utility Room 
Dimensions - 5 x 10Level - FirstArea - 50
Save
Ask
Tour
Hide
Share
Exterior Features
Construction Details 
BrickCement Siding
Exterior 
Dock
Fencing 
Back Yard
Lot Features 
Back YardCorner Lot
Patio And Porch 
Patio
Roof 
Composition
Windows/Doors 
Window Coverings
Community Features
Association Amenities 
Boat DockClubhouseMarinaParkTennis Court(s)Recreation FacilitiesSport Court
Association Fee 
$968.0
Association Fee Frequency 
Annually
Community Features 
CurbsClubhouse
MLS Area 
38
School District 
19 - Fort Bend
Financing Terms Available 
CashConventionalFHA
Roads 
Concrete
Schools
School District
19 - Fort Bend
Elementary School
Palmer Elementary School (Fort Bend)
Middle School
Lake Olympia Middle School
High School
Elkins High School
Listing courtesy of Realty Kings Properties [email protected]

IDX information is provided exclusively for consumers’ personal, non-commercial use. It may not be used for any purpose other than to identify prospective properties consumers may be interested in purchasing. This data is deemed reliable but is not guaranteed accurate by the MLS.

Data provided by HAR.com © 2026. All information provided should be independently verified.

Neighborhood & Commute
Source: Walkscore
Disclosure: Community information and market data powered by Constellation Data Labs. Information is deemed reliable but not guaranteed.
Save
Ask
Tour
Hide
Share