Search For Homes

Save
Ask
Tour
Hide
Share
$725,000
13 Days On Site

314 Windward Way
Tiki Island, TX 77554

For Sale|Single Family Residence|Active
3
Beds
3
Total Baths
2
Full Baths
1
Partial Bath
1,866
SqFt
$389
/SqFt
2014
Built
Subdivision:
Tiki Yacht Club Colony
County:
Galveston
Call Now: 346.202.7307
Is this the listing for you? We can help make it yours.
346.202.7307
314 Windward Way314 Windward Way314 Windward Way314 Windward Way
Save
Ask
Tour
Hide
Share

Mortgage Calculator

Monthly Payment (Est.)

Enter an interest rate to see your estimated monthly payment.
Calculator powered by Showcase IDX, a Constellation1 Company. Copyright ©2026 Information is deemed reliable but not guaranteed.

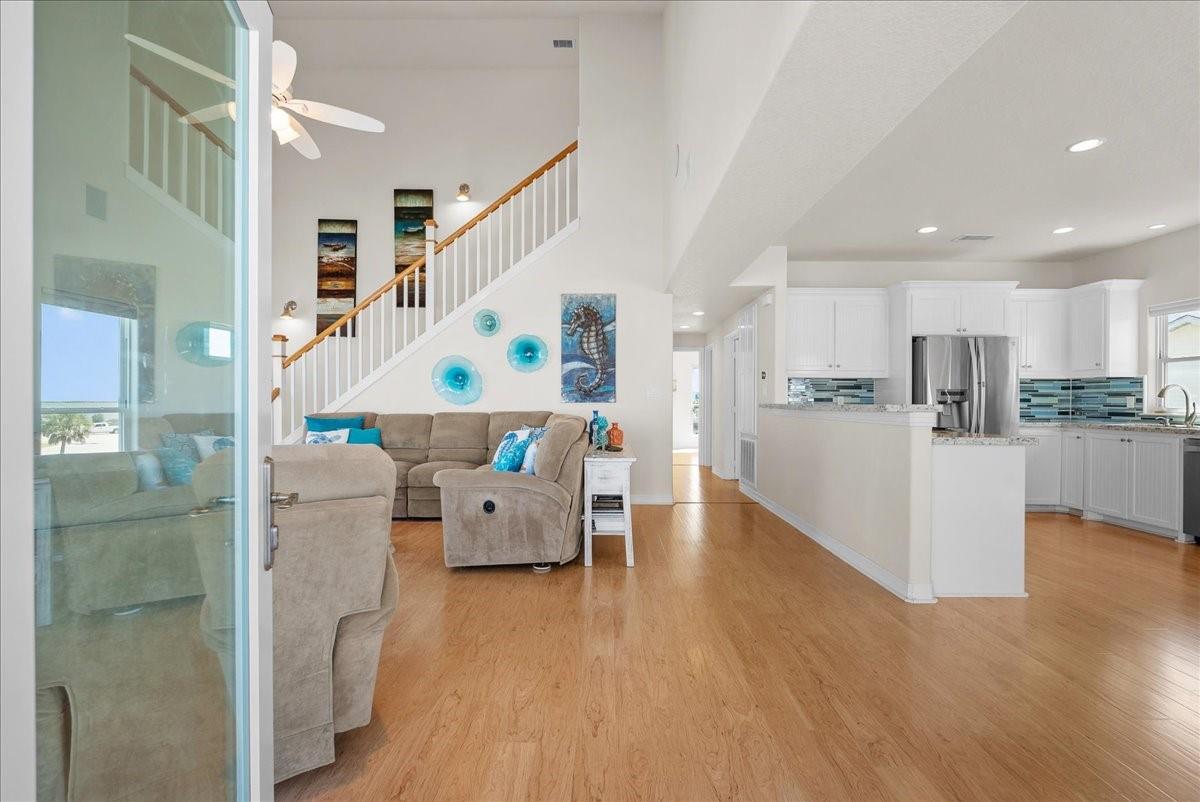
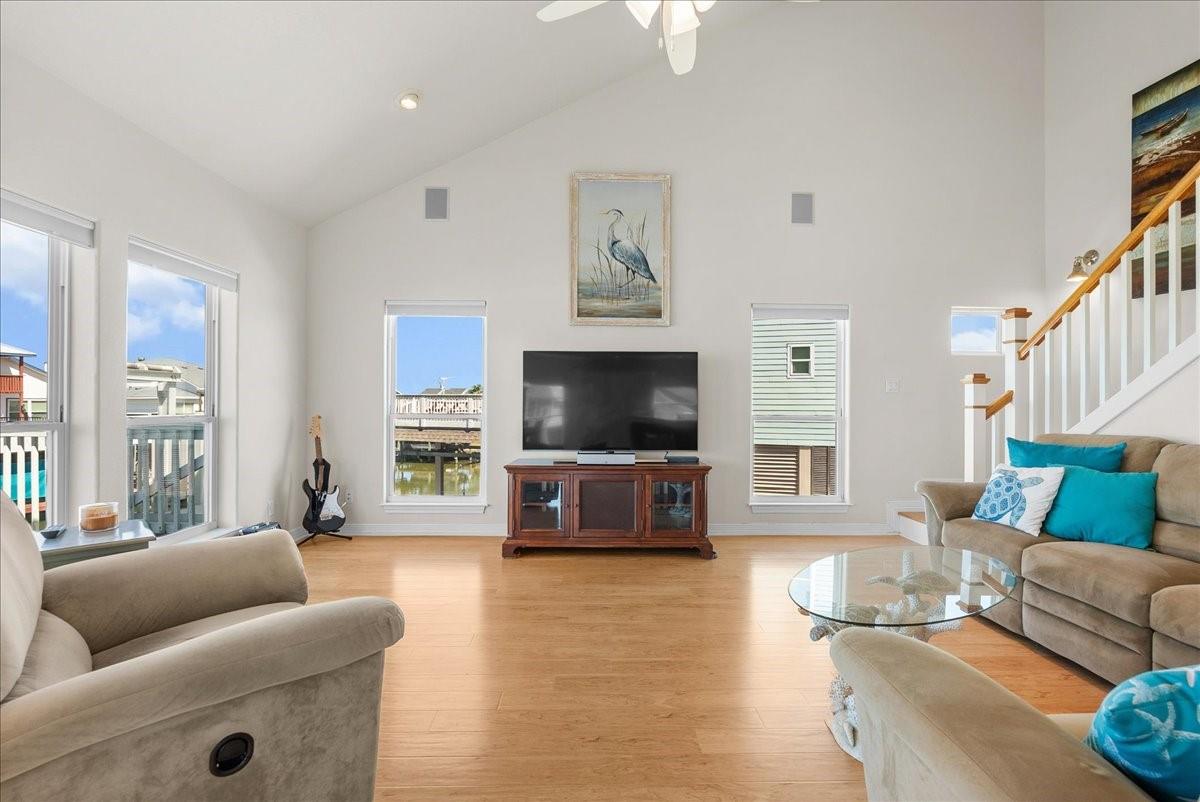
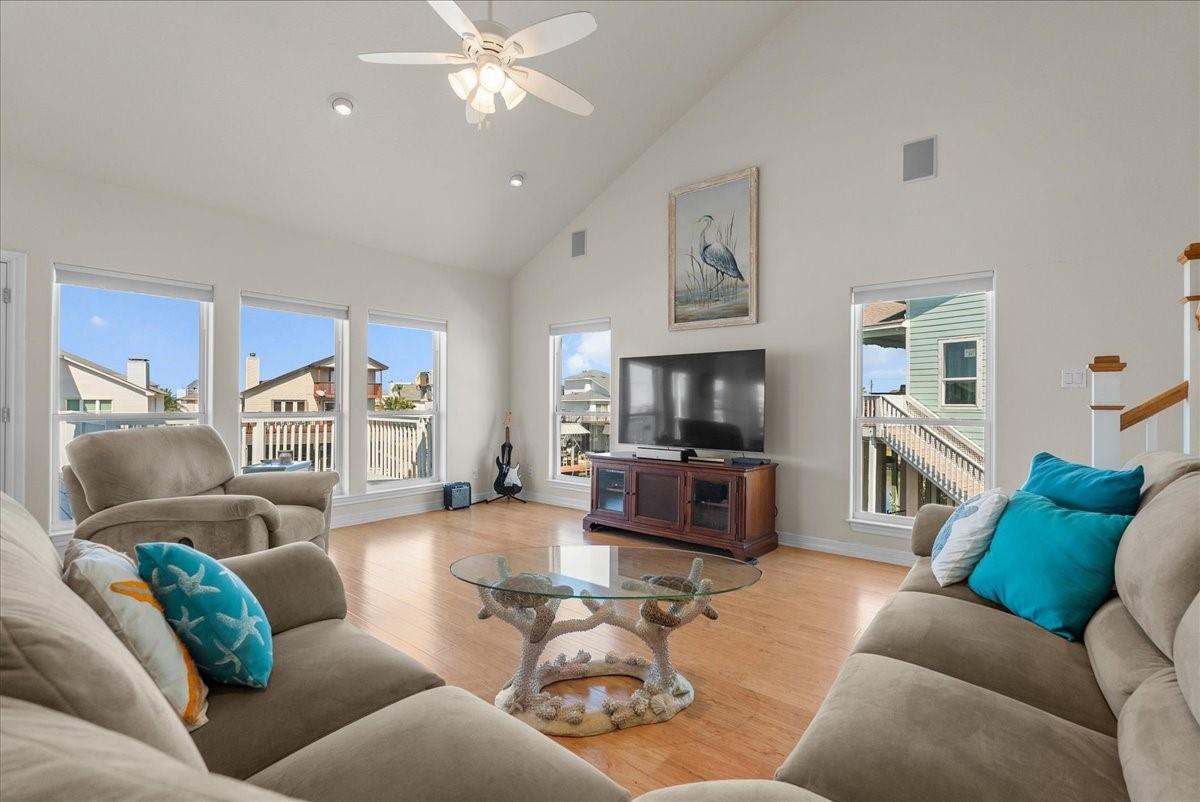
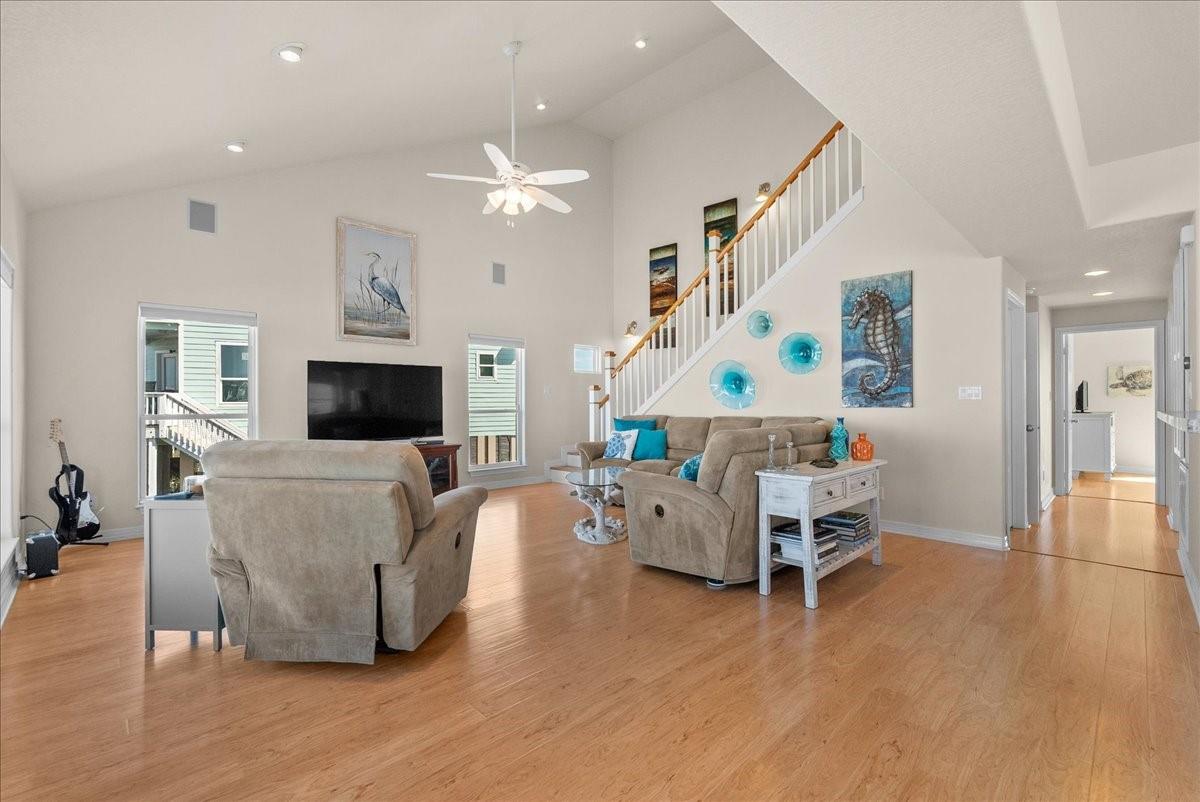
Experience elevated waterfront living in Tiki Island! This immaculately maintained coastal retreat welcomes you from an expansive deck overlooking the water into a light-filled interior with soaring ceilings and walls of windows showcasing beautiful waterfront views from both levels. The first floor offers an open-concept living area, chef’s kitchen, bonus room, two bedrooms, and two full baths. The kitchen impresses with designer backsplash, abundant cabinetry, stainless steel appliances, breakfast bar, and expansive granite countertops. Upstairs, the private primary retreat features a balcony overlooking the water and spa-inspired en-suite with soaking tub, walk-in shower, dual sinks, and walk-in closet. The carport level includes a convenient half bath, perfect for days on the water. Enjoy a private boathouse, generous outdoor entertaining spaces, covered parking, additional garage space, and the neighborhood park just a short stroll away. Coastal living at its finest!

Save
Ask
Tour
Hide
Share
Listing Snapshot
Price 
$725,000
Days On Site 
13 Days
Bedrooms 
3
Inside Area (SqFt) 
1,866 sqft
Total Baths 
3
Full Baths 
2
Partial Baths 
1
Lot Size 
0.136 Acres
Year Built 
2014
MLS® Number 
43830175
Status 
Active
Property Tax 
$16,460
HOA/Condo/Coop Fees 
N/A
Sq Ft Source 
N/A
Friends & Family
Recent Activity
20 hours agoListing updated with changes from the MLS®
2 weeks agoListing first seen on site
General Features
Acres 
0.136
Carport 
2
Direction Faces 
Northeast
Disclosures 
MudSeller's Disclosure
Foundation 
Raised
Parking 
Attached CarportAttached
Parking Spaces 
2
Property Sub Type 
Single Family Residence
Sewer 
Public Sewer
SqFt Total 
1866
Style 
Other
Water Source 
Public
Interior Features
Appliances 
DisposalElectric OvenMicrowaveElectric CooktopDishwasherDryerRefrigeratorWasher
Cooling 
Electric
Flooring 
TileVinyl
Heating 
Electric
Interior 
High CeilingsWalk-In Closet(s)Double Vanity
Laundry Features 
Electric Dryer HookupWasher Hookup
Spa 
Yes
Window Features 
Window Coverings
Bedroom 
Dimensions - 14.11x11.6Level - FirstArea - 163
Dining Room 
Dimensions - 13.5x11.2Level - FirstArea - 151
Extra Room 
Dimensions - 8.9x8.9Level - FirstArea - 79
Family Room 
Dimensions - 21.3x18.8Level - FirstArea - 400
Kitchen 
Dimensions - 11.3x10.10Level - FirstArea - 114
Master Bedroom 
Dimensions - 20.7x15.2Level - SecondArea - 314
Save
Ask
Tour
Hide
Share
Exterior Features
Construction Details 
Cement Siding
Exterior 
Balcony
Frontage 
Waterfront
Lot Features 
SubdividedWaterfront
Patio And Porch 
Covered
Roof 
Composition
Spa 
Yes
View 
CanalWater
Waterfront 
Yes
Waterfront Features 
Canal FrontWaterfront
Waterview 
CanalWater
Windows/Doors 
Window Coverings
Community Features
Accessibility Features 
Therapeutic Whirlpool
MLS Area 
33
School District 
52 - Texas City
Financing Terms Available 
CashConventionalFHAVA Loan
Roads 
Concrete
Schools
School District
52 - Texas City
Elementary School
Hayley Elementary (Texas City)
Middle School
La Marque Middle School
High School
La Marque High School
Listing courtesy of Priority One Real Estate [email protected]

IDX information is provided exclusively for consumers’ personal, non-commercial use. It may not be used for any purpose other than to identify prospective properties consumers may be interested in purchasing. This data is deemed reliable but is not guaranteed accurate by the MLS.

Data provided by HAR.com © 2026. All information provided should be independently verified.

Neighborhood & Commute
Source: Walkscore
Disclosure: Community information and market data powered by Constellation Data Labs. Information is deemed reliable but not guaranteed.
Save
Ask
Tour
Hide
Share