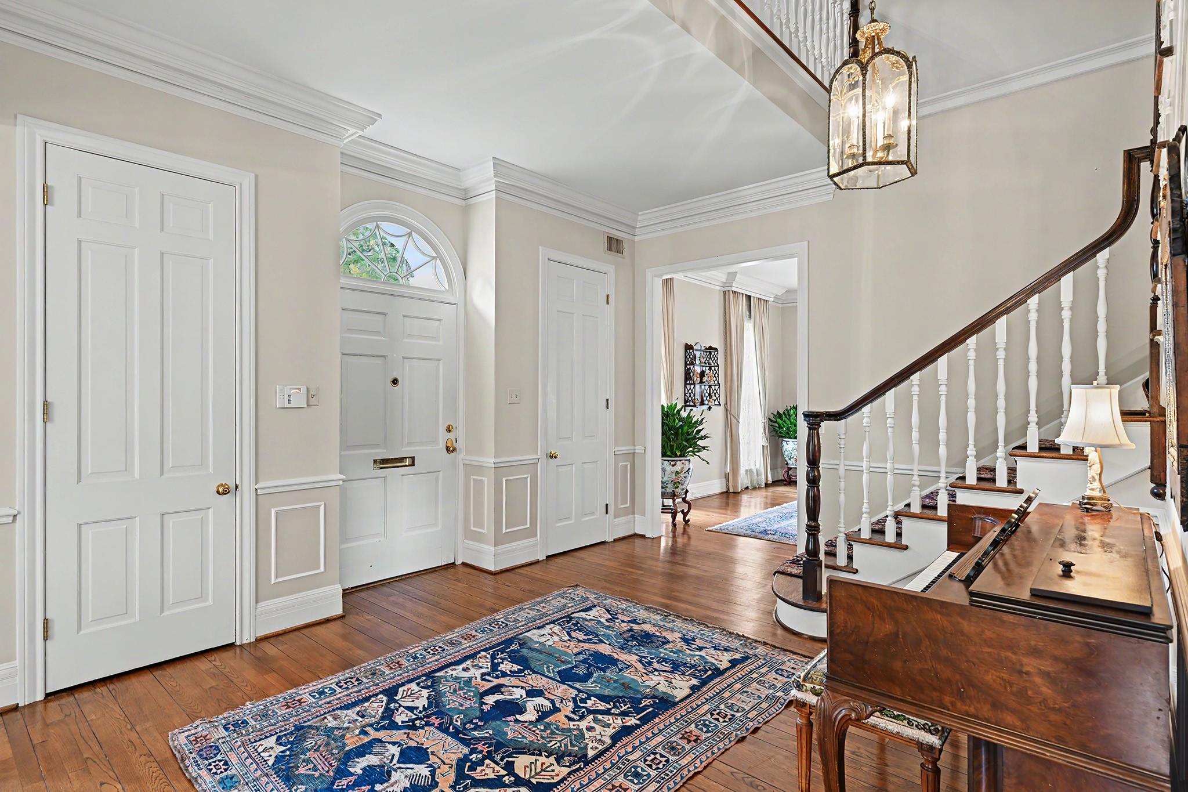
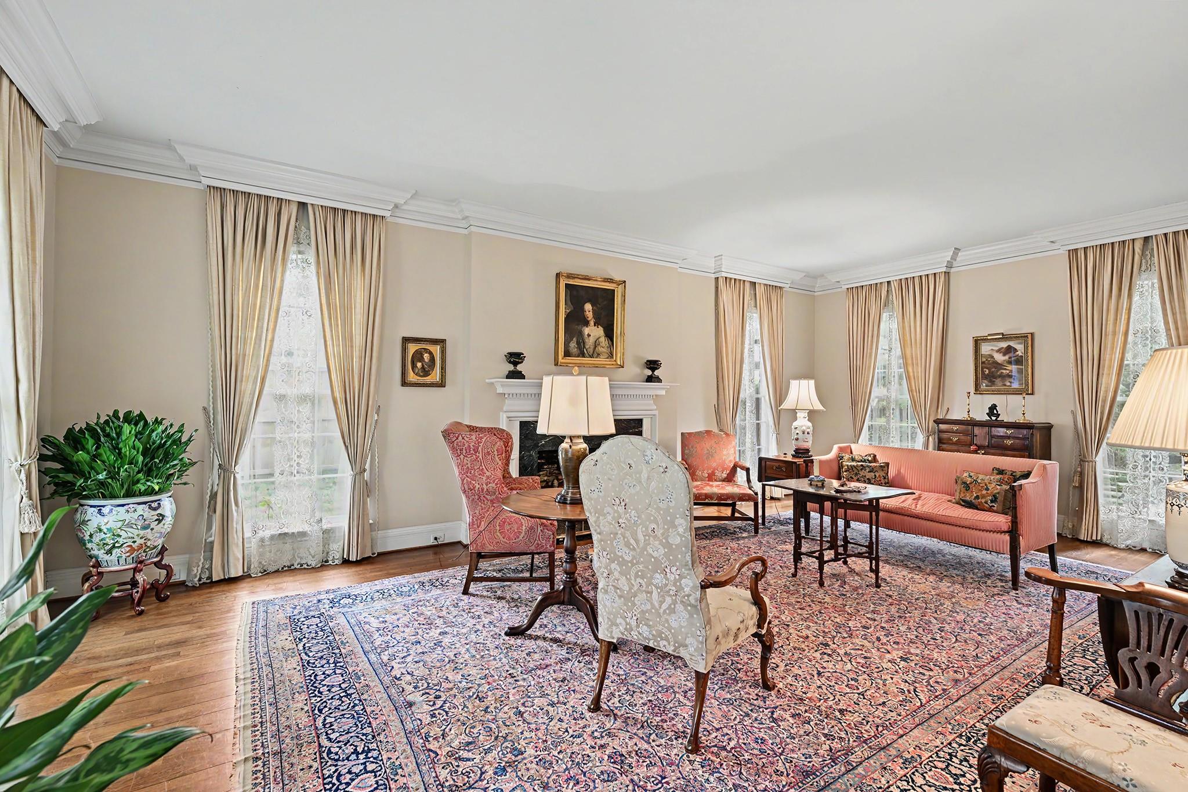
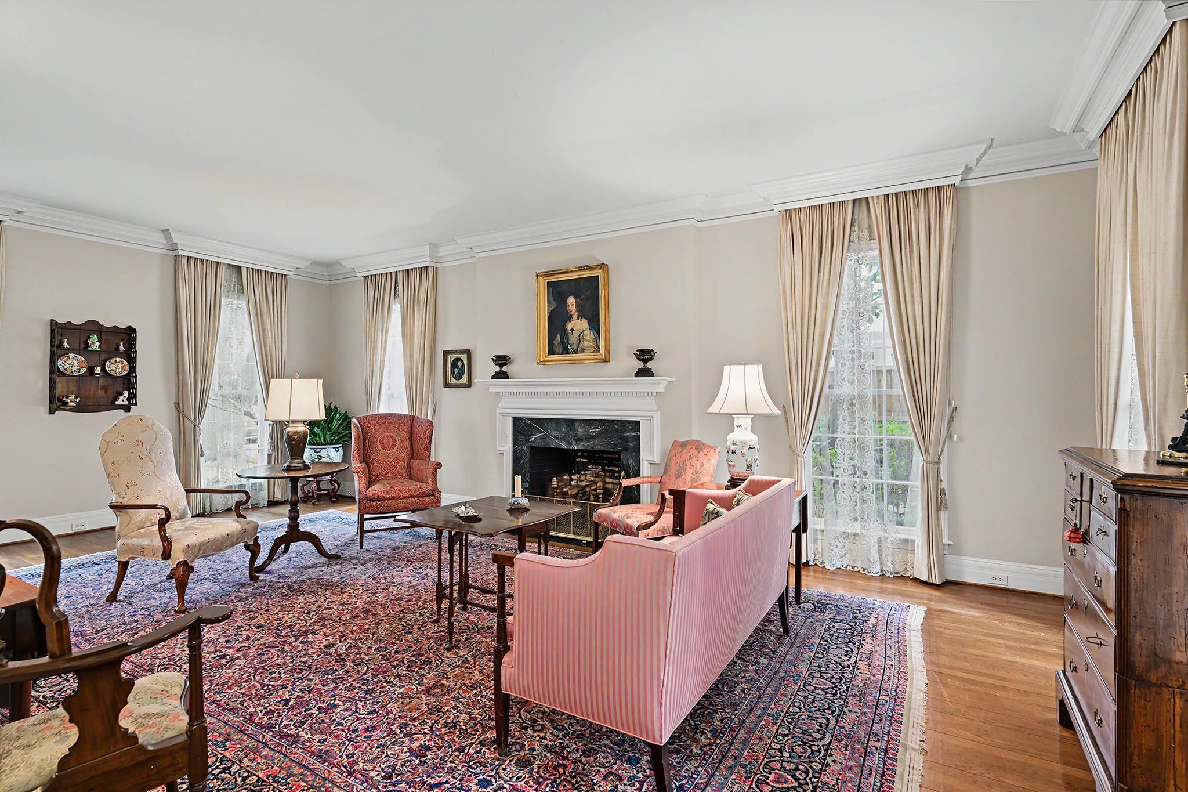
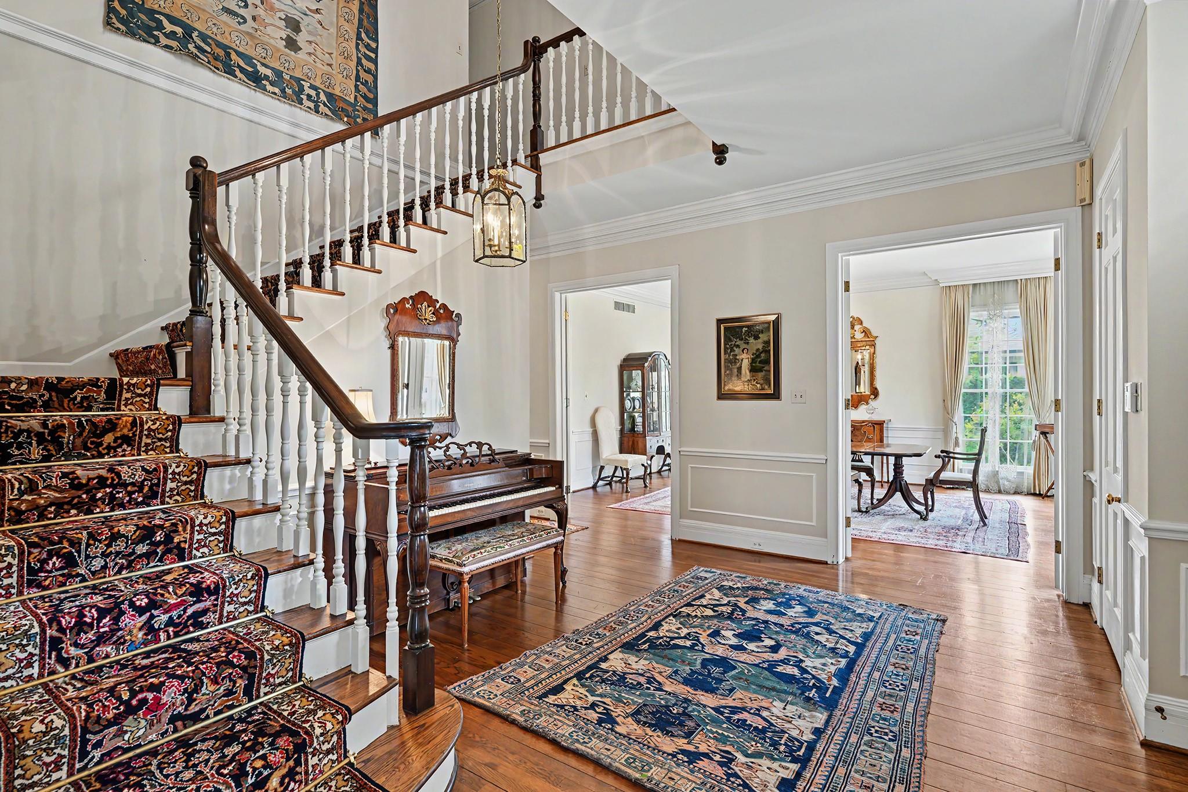
Bring your vision to this 6438 SF (per Appraisal) traditional residence on a 13,084 SF lot(per survey) in sought-after Tanglewood, offering outstanding potential for redevelopment or restoration. Featuring 6 beds, 7 full baths, the 3-story home is ready to renovate or reimagine, but is being sold in present condition with no repairs by the Seller. Featuring generous room sizes, timeless architectural character, high ceilings, intricate trim work, exceptional storage, plus custom built-ins. Home offers large formal living and dining rooms, butler’s pantry with wet bar, den/breakfast room with fireplace open to the spacious kitchen, study/library with bay window, expansive family room, attached guest suite with kitchenette, and 3rd floor game room. Outside enjoy a pool, landscaped patio and mature trees. Plentiful parking with long driveway and attached 2-car garage. Situated on a beautiful tree-lined street near HCC, shopping, dining, and more. Per Seller.
Save
Ask
Tour
Hide
Share
Listing Snapshot
Price
$2,500,000
Days On Site
13 Days
Bedrooms
6
Inside Area (SqFt)
6,438 sqft
Total Baths
7
Full Baths
7
Partial Baths
N/A
Lot Size
0.3004 Acres
Year Built
1967
MLS® Number
43868525
Status
Active
Property Tax
$48,149
HOA/Condo/Coop Fees
$262.5 monthly
Sq Ft Source
N/A
Friends & Family
React
Comment
Invite
No Comments Yet
Did you know? You can invite friends and family to your search. They can join your search, rate and discuss listings with you.
Recent Activity
3 days ago
Listing updated with changes from the MLS®
2 weeks ago
Status changed to Active
2 weeks ago
Listing first seen on site
General Features
Acres
0.3004
Attached Garage
Yes
Disclosures
EstateExclusions
Foundation
Slab
Garage
Yes
Garage Spaces
2
Green Energy Efficient
Thermostat
Parking
AttachedAdditional ParkingGarage Door Opener
Parking Spaces
2
Property Sub Type
Single Family Residence
Security
Security Service
Sewer
Public Sewer
SqFt Total
6438
Style
Traditional
Water Source
Public
Interior Features
Appliances
Water HeaterDisposalIce MakerDouble OvenElectric OvenGas CooktopDishwasher
Listing courtesy of Greenwood King Properties - Kirby Office [email protected]
IDX information is provided exclusively for consumers’ personal, non-commercial use. It may not be used for any purpose other than to identify prospective properties consumers may be interested in purchasing. This data is deemed reliable but is not guaranteed accurate by the MLS.

Did you know? You can invite friends and family to your search. They can join your search, rate and discuss listings with you.