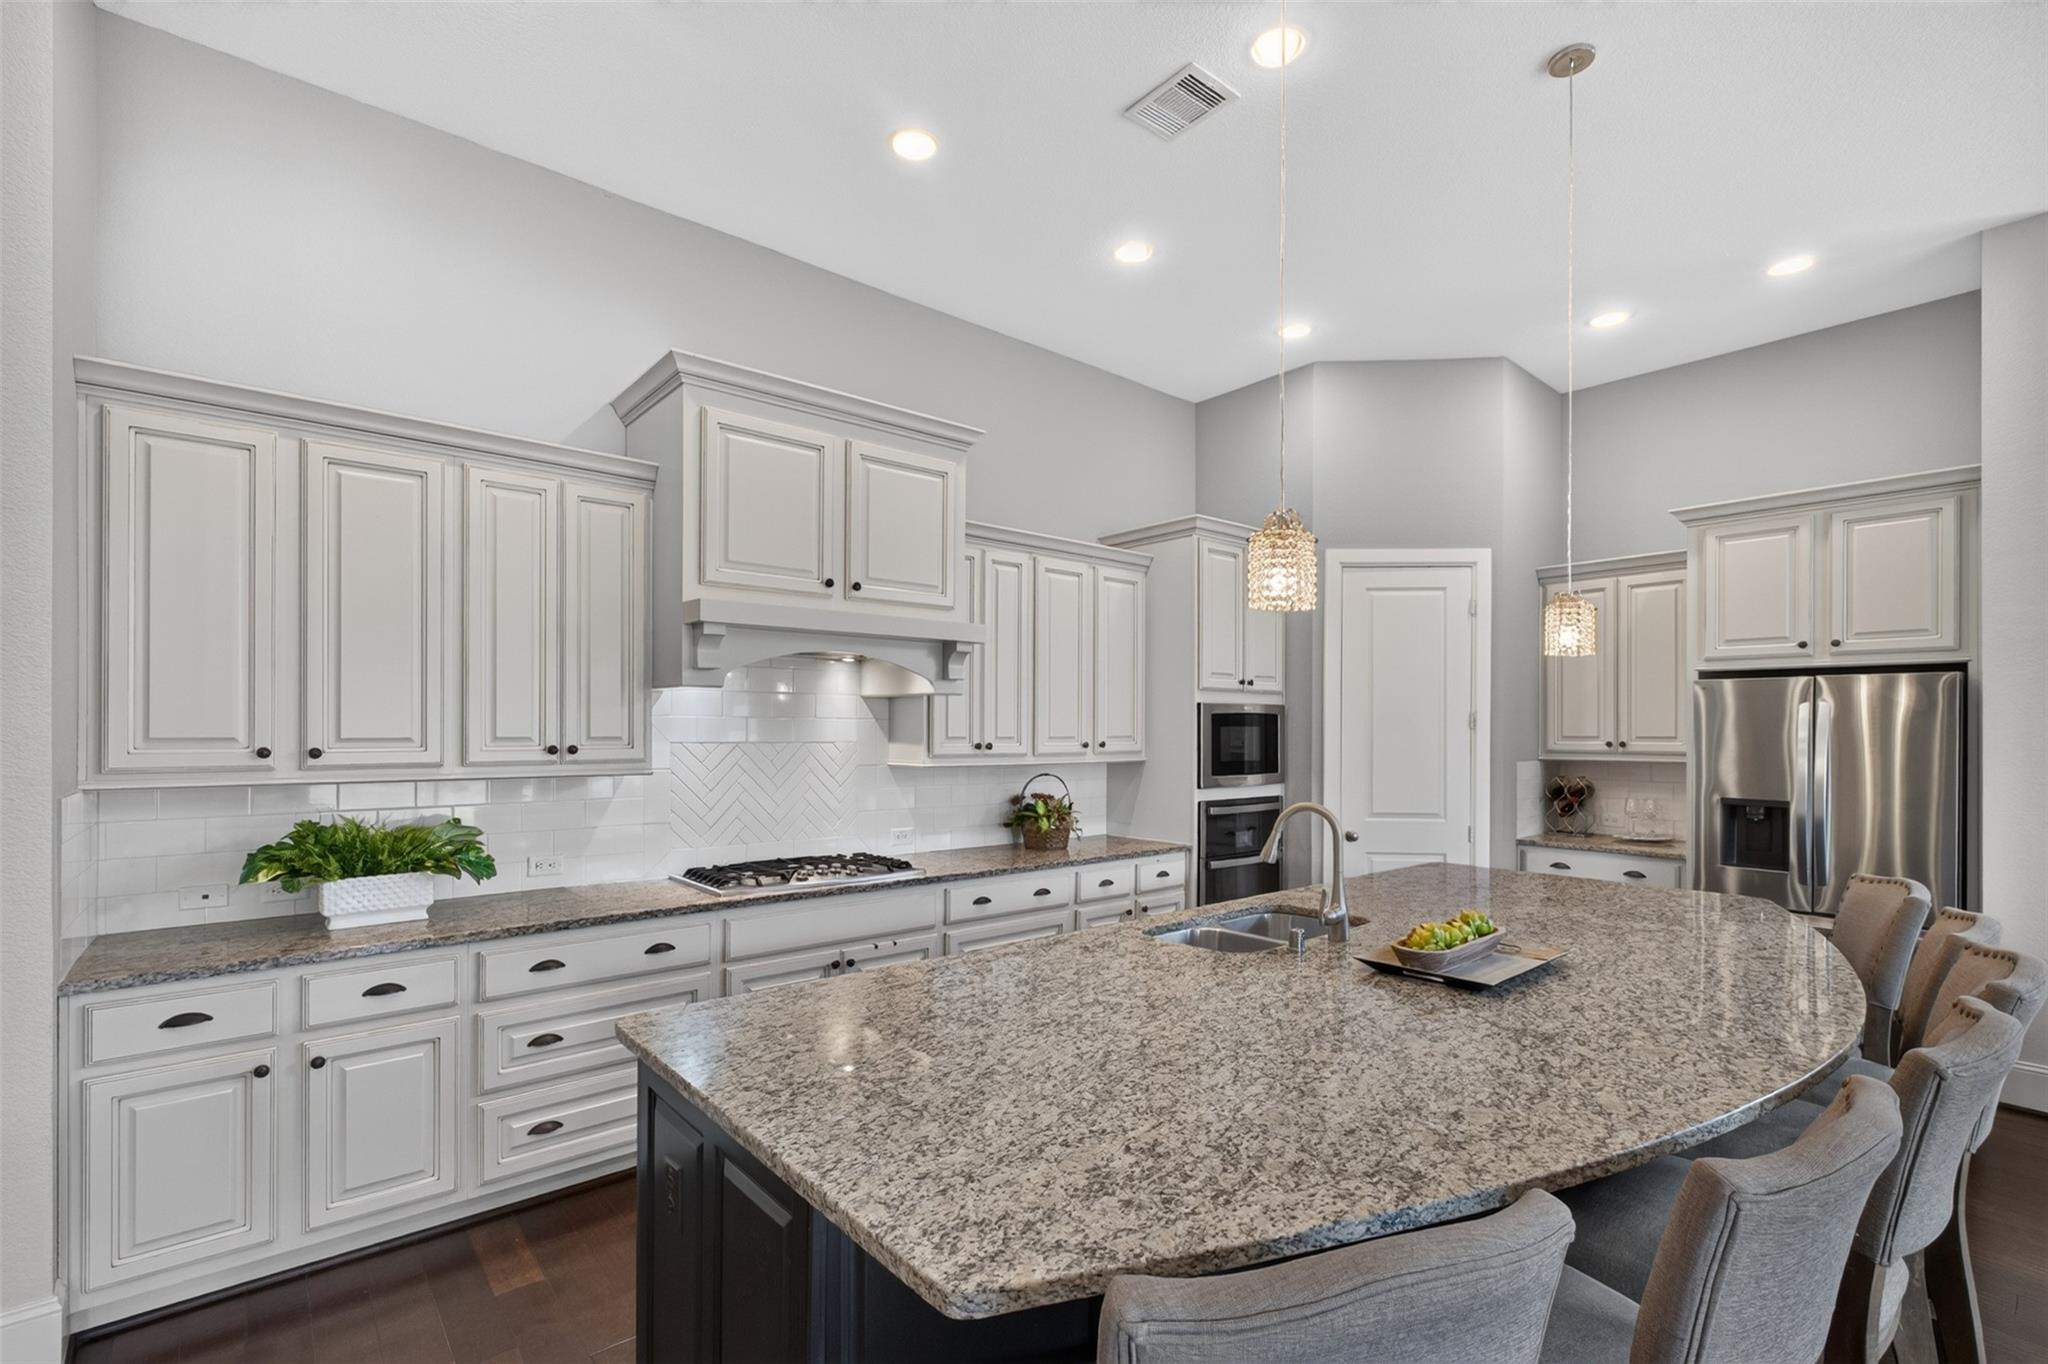
Welcome to 2619 Big Vine Court, a warm and inviting home tucked away in one of Sienna’s charming boutique neighborhoods, where a more intimate setting creates a wonderful sense of home. Built by David Weekley Homes, this beautifully designed residence offers an impressive 5 bedrooms, 4 full baths and 1half baths, providing plenty of room for family, guests and everyday living. From the moment you arrive, the handsome brick-and-stone façade creates a welcoming first impression and hints at the quality found throughout. At the heart of the home is a spacious kitchen designed for gathering. The oversized island comfortably seats7-8 people, making it the perfect place for morning coffee, family dinners, homework, conversation or entertaining friends. Located in sought-after Sienna and zoned to Ridge Point High School, 2619 Big Vine Court combines space, quality construction and a wonderful neighborhood setting.
Save
Ask
Tour
Hide
Share
Listing Snapshot
Price
$780,000
Days On Site
26 Days
Bedrooms
5
Inside Area (SqFt)
4,506 sqft
Total Baths
6
Full Baths
4
Partial Baths
2
Lot Size
0.2592 Acres
Year Built
2016
MLS® Number
43902611
Status
Active
Property Tax
$19,428
HOA/Condo/Coop Fees
$96.5 monthly
Sq Ft Source
N/A
Friends & Family
React
Comment
Invite
No Comments Yet
Did you know? You can invite friends and family to your search. They can join your search, rate and discuss listings with you.
Recent Activity
3 days ago
Listing updated with changes from the MLS®
2 weeks ago
Status changed to Active
4 weeks ago
Listing first seen on site
General Features
Acres
0.2592
Attached Garage
Yes
Direction Faces
West
Disclosures
MudOther DisclosuresSeller's Disclosure
Foundation
Slab
Garage
Yes
Garage Spaces
3
Green Energy Efficient
ThermostatLightingHVACAppliances
Parking
AttachedGarage Door Opener
Parking Spaces
3
Property Sub Type
Single Family Residence
Sewer
Public Sewer
SqFt Total
4506
Style
Traditional
Water Source
Public
Interior Features
Appliances
ENERGY STAR Qualified AppliancesDisposalDouble OvenGas OvenMicrowaveGas CooktopDishwasher
Cooling
Ceiling Fan(s)Electric
Flooring
CarpetTileWood
Heating
Natural Gas
Interior
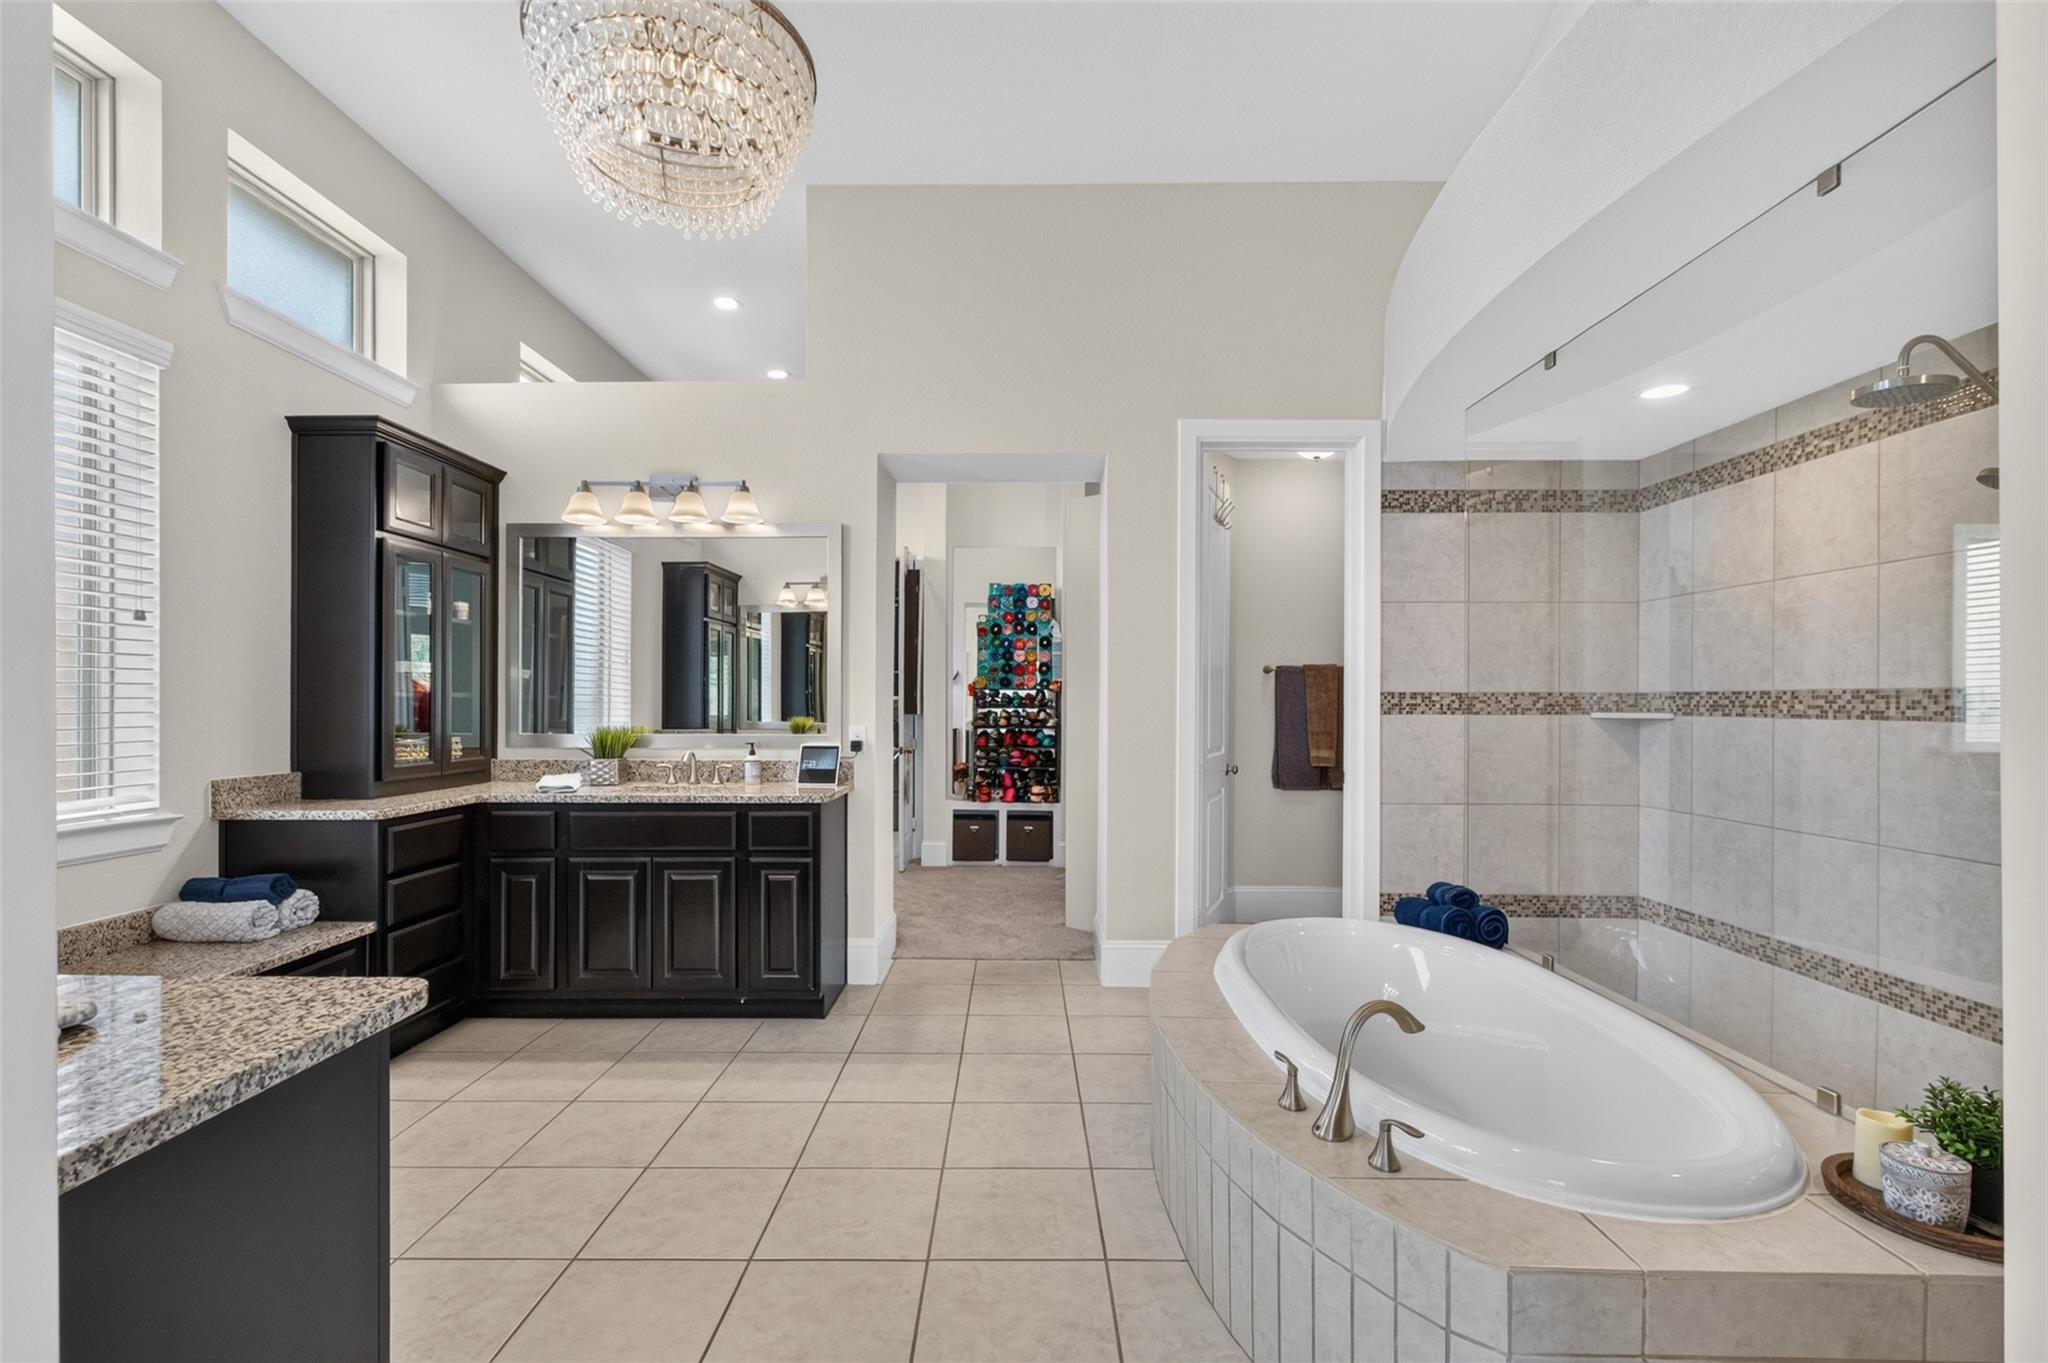
High CeilingsWired for SoundWalk-In Closet(s)Kitchen IslandMaster DownstairsDouble VanitySmart Thermostat
Laundry Features
Electric Dryer HookupGas Dryer HookupWasher Hookup
Window Features
Window CoveringsLow Emissivity Windows
Bedroom
Dimensions - 11 X 14Level - SecondArea - 154
Dining Room
Dimensions - 11 X 15Level - FirstArea - 165
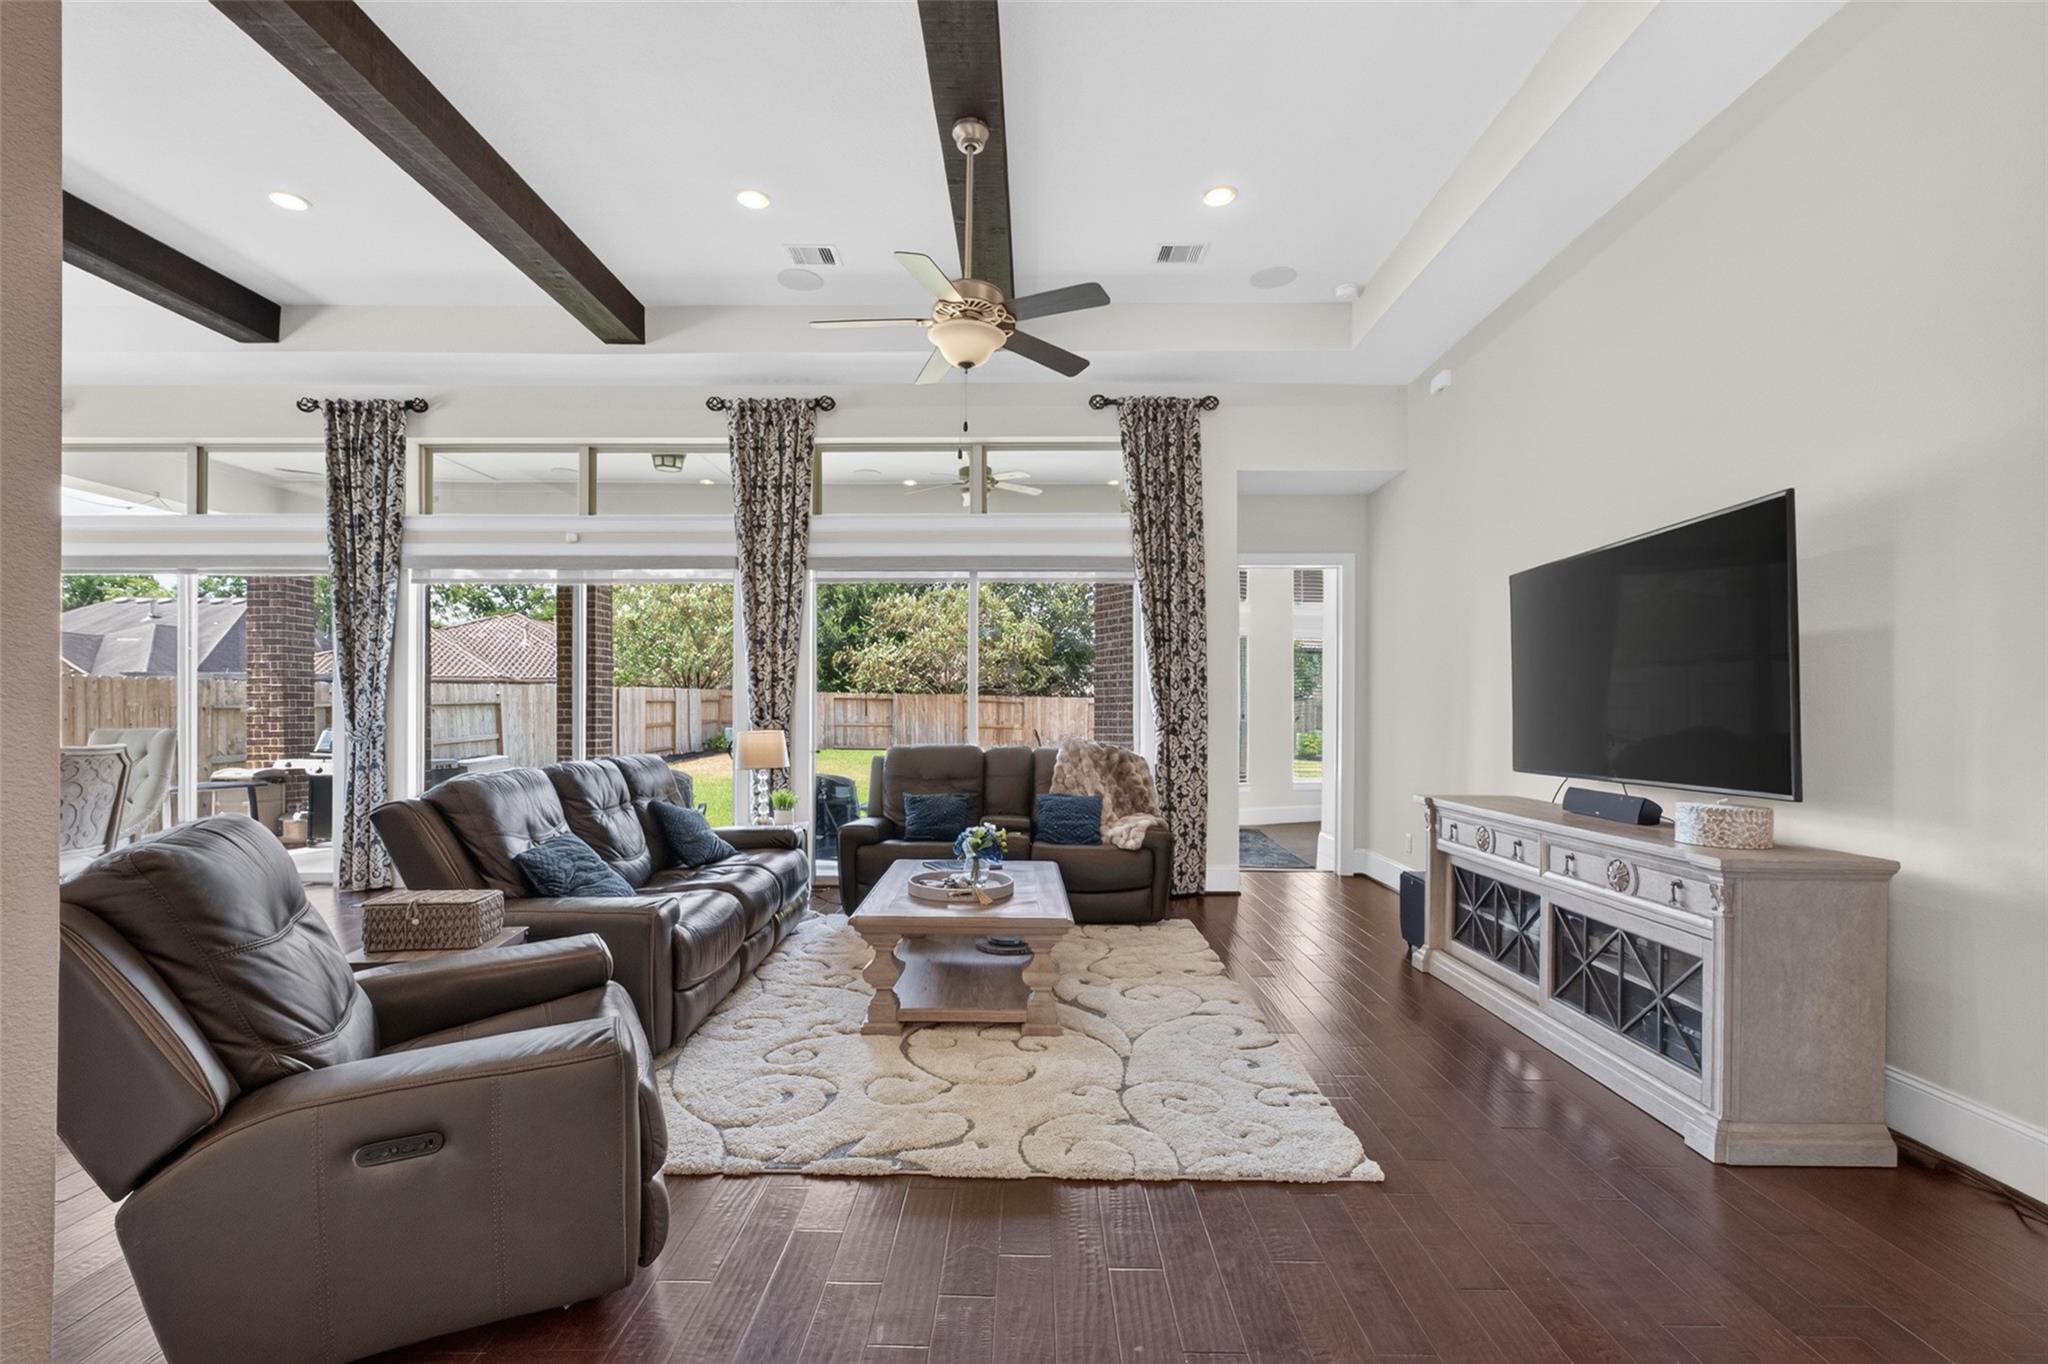
Family Room
Dimensions - 18 X 22Level - FirstArea - 396
Game Room
Dimensions - 16 X 17Level - SecondArea - 272
Kitchen
Dimensions - 12 X 21Level - FirstArea - 252
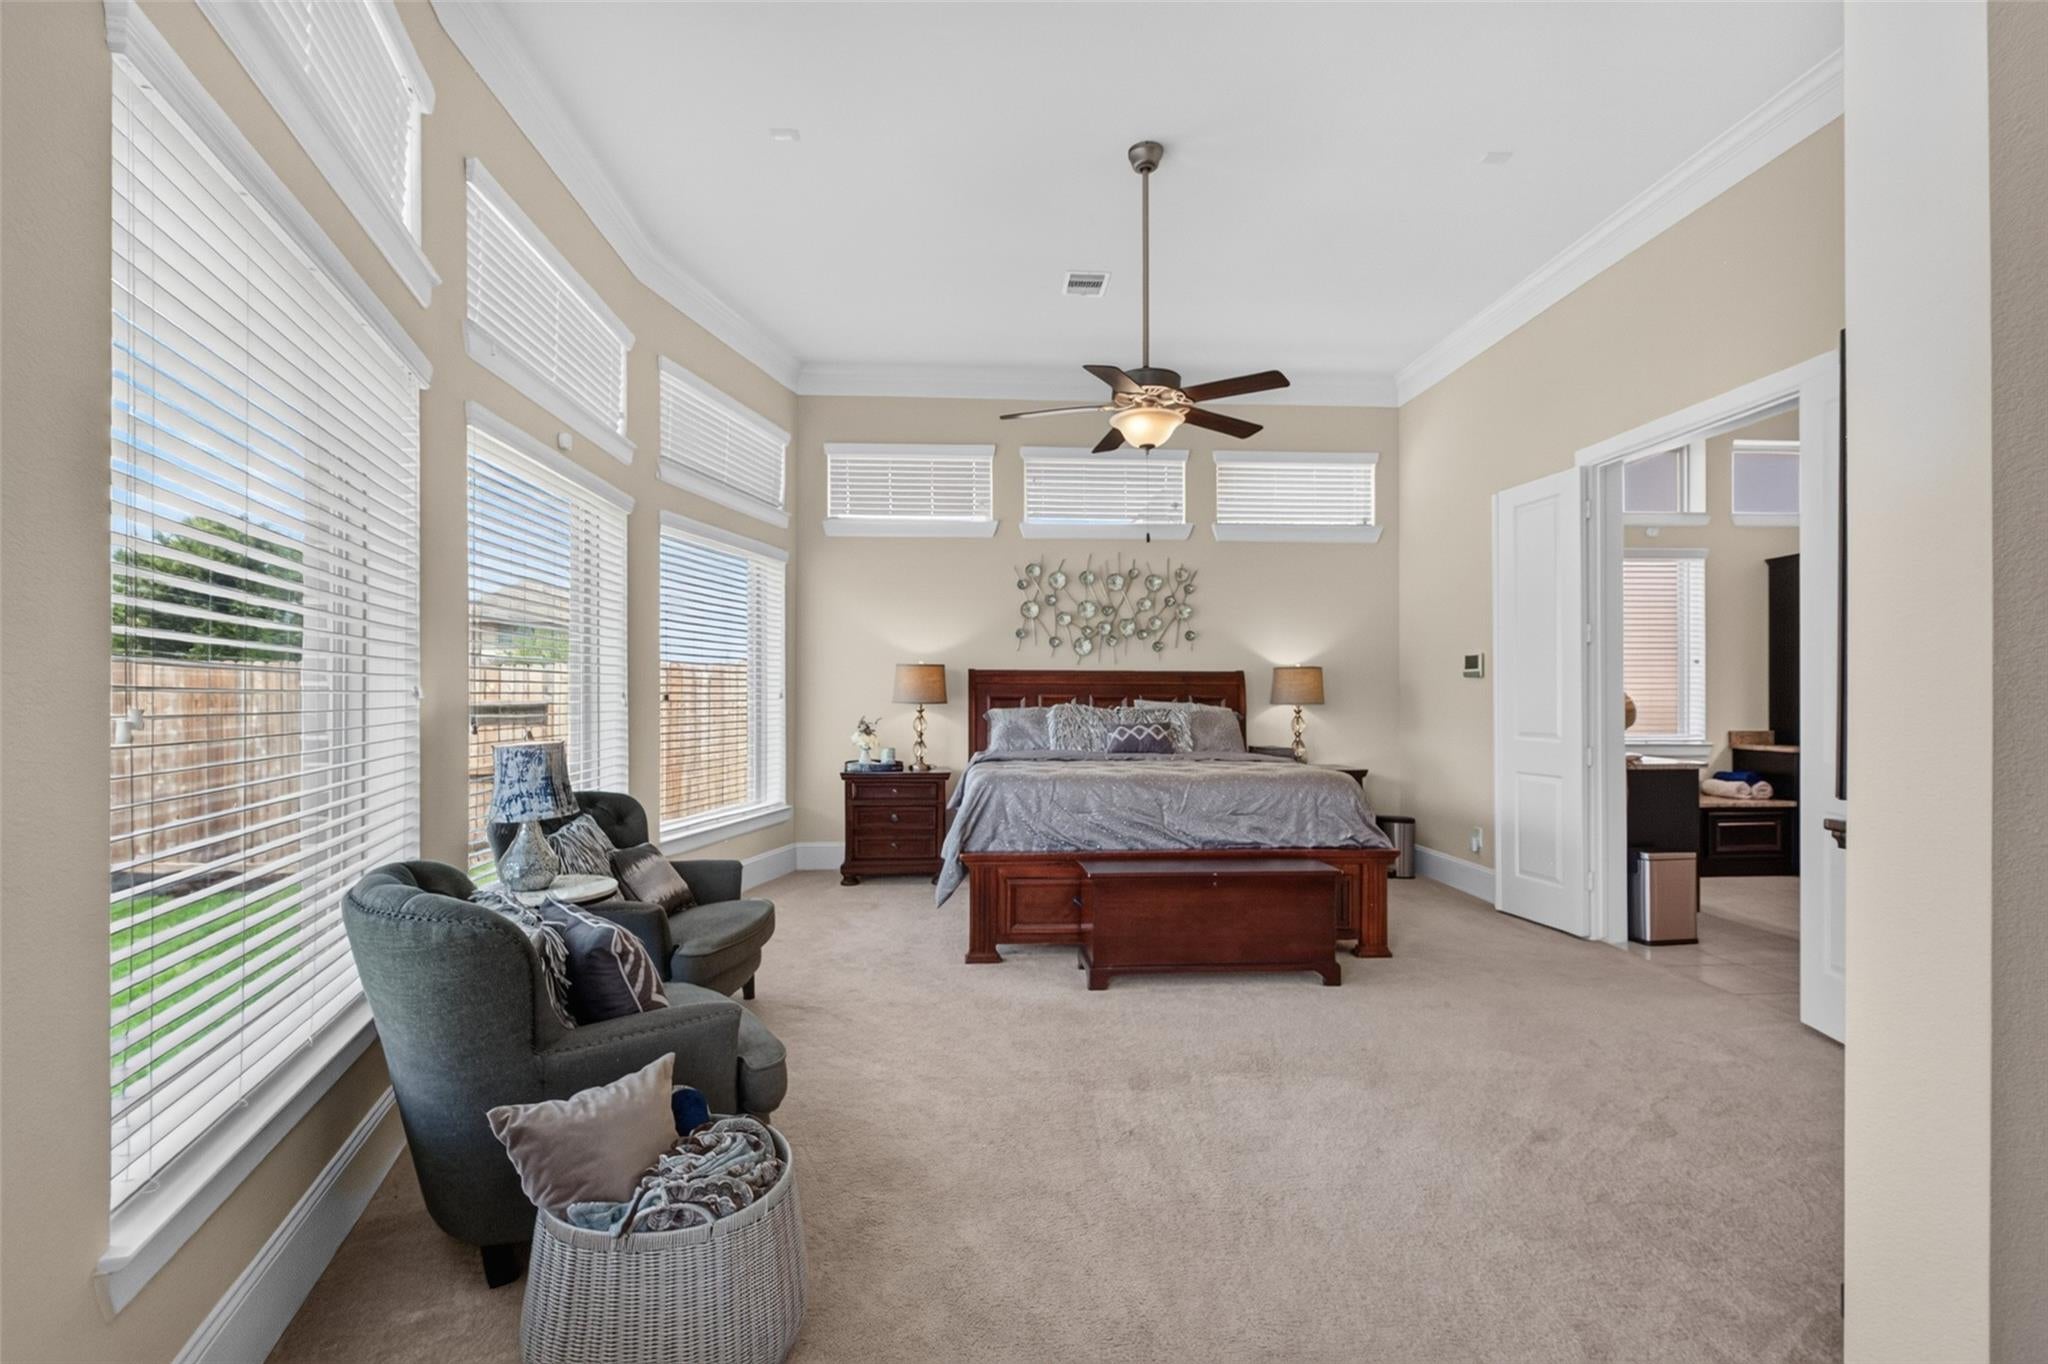
Master Bedroom
Dimensions - 24 X 15Level - FirstArea - 360
Media Room
Dimensions - 18 X 18Level - SecondArea - 324
Save
Ask
Tour
Hide
Share
Exterior Features
Construction Details
Batts InsulationBrickStoneWood Siding
Fencing
Back Yard
Lot Features
Back YardNear Golf CourseSubdivided
Patio And Porch
CoveredPorch
Roof
Composition
Windows/Doors
Window CoveringsLow Emissivity Windows
Community Features
Association Amenities
PlaygroundPoolTennis Court(s)Trail(s)
Association Fee
$1158.0
Association Fee Frequency
Annually
Community Features
Tennis Court(s)
MLS Area
38
School District
19 - Fort Bend
Financing Terms Available
CashConventionalFHAVA Loan
Roads
Concrete
Schools
School District
19 - Fort Bend
Elementary School
Alyssa Ferguson Elementary
Middle School
Thornton Middle School (Fort Bend)
High School
Ridge Point High School
Listing courtesy of Berkshire Hathaway HomeServices Premier Properties [email protected]
IDX information is provided exclusively for consumers’ personal, non-commercial use. It may not be used for any purpose other than to identify prospective properties consumers may be interested in purchasing. This data is deemed reliable but is not guaranteed accurate by the MLS.

Did you know? You can invite friends and family to your search. They can join your search, rate and discuss listings with you.