Search For Homes

Save
Ask
Tour
Hide
Share
$359,900
6 Days On Site

2429 Alamanni Drive
Pearland, TX 77581

For Sale|Single Family Residence|Active Under Contract
3
Beds
2
Total Baths
2
Full Baths
1,698
SqFt
$212
/SqFt
2006
Built
Subdivision:
Bellavita At Green Tee Sec 04
County:
Harris
Call Now: 346.202.7307
Is this the listing for you? We can help make it yours.
346.202.7307
2429 Alamanni Drive2429 Alamanni Drive2429 Alamanni Drive2429 Alamanni Drive
Save
Ask
Tour
Hide
Share

Mortgage Calculator

Monthly Payment (Est.)

Enter an interest rate to see your estimated monthly payment.
Calculator powered by Showcase IDX, a Constellation1 Company. Copyright ©2026 Information is deemed reliable but not guaranteed.

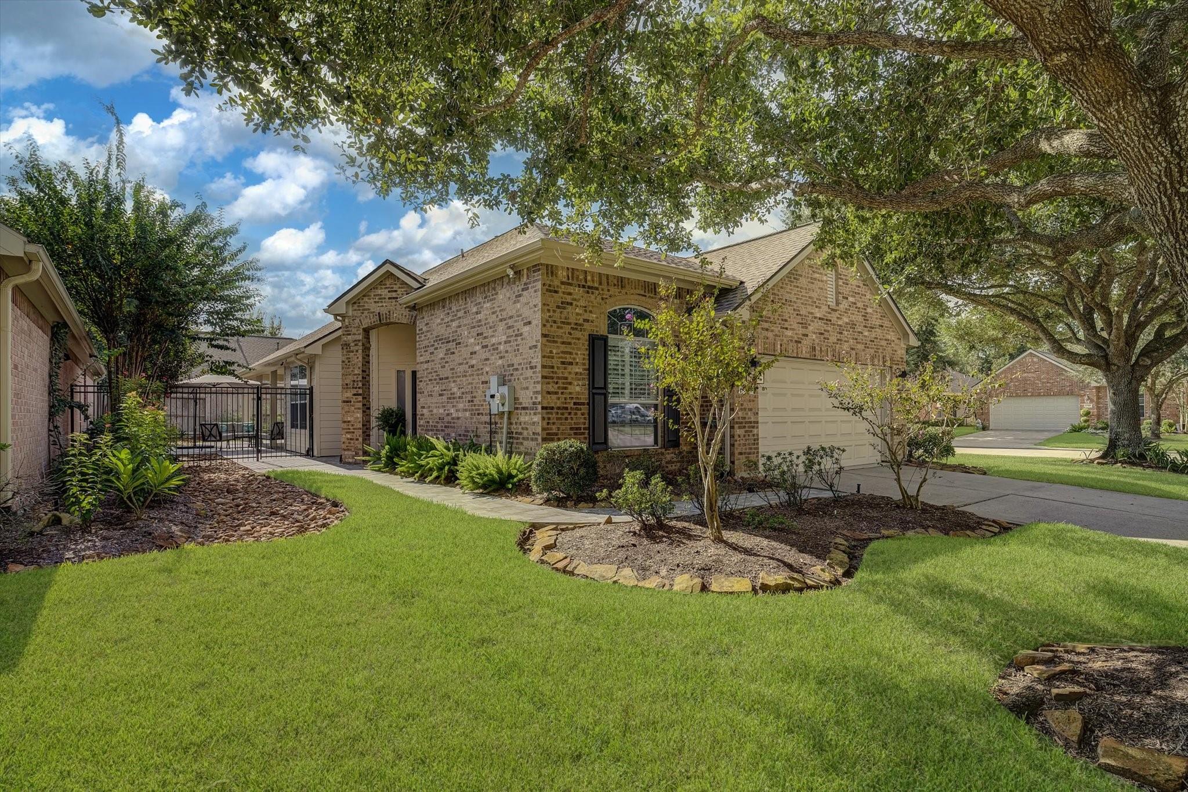
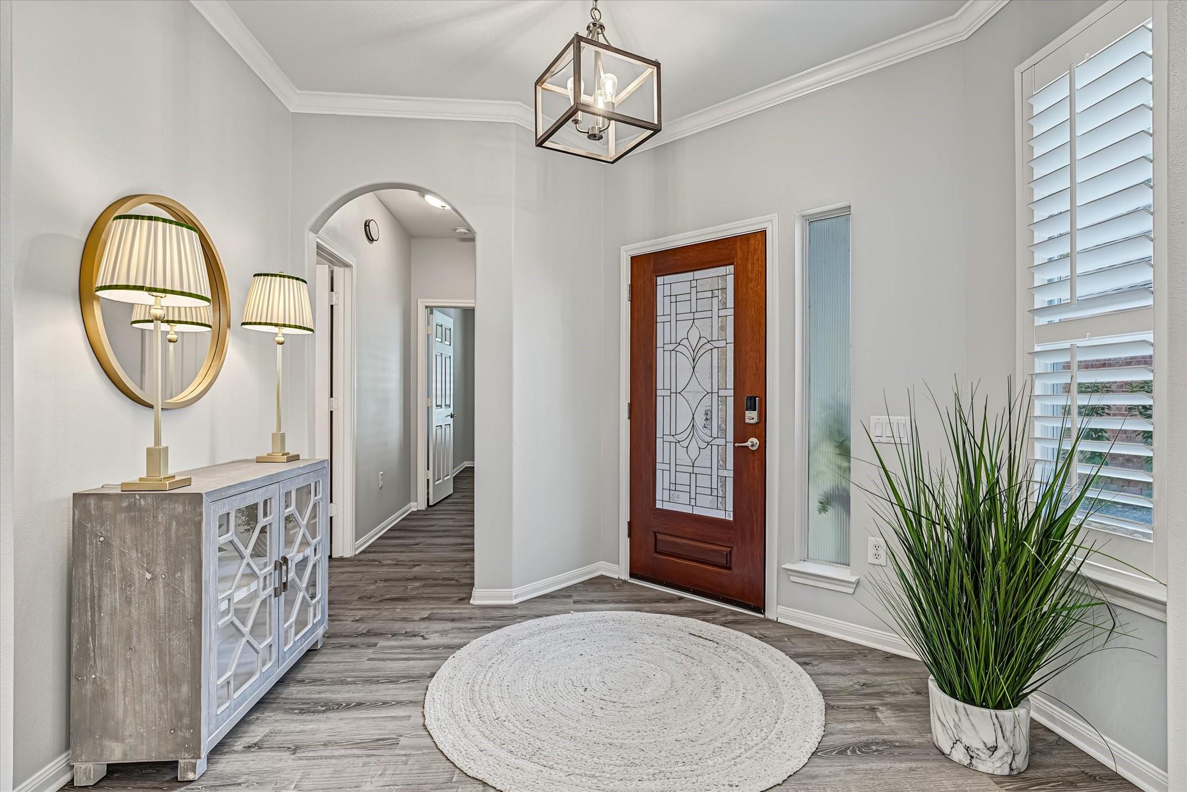
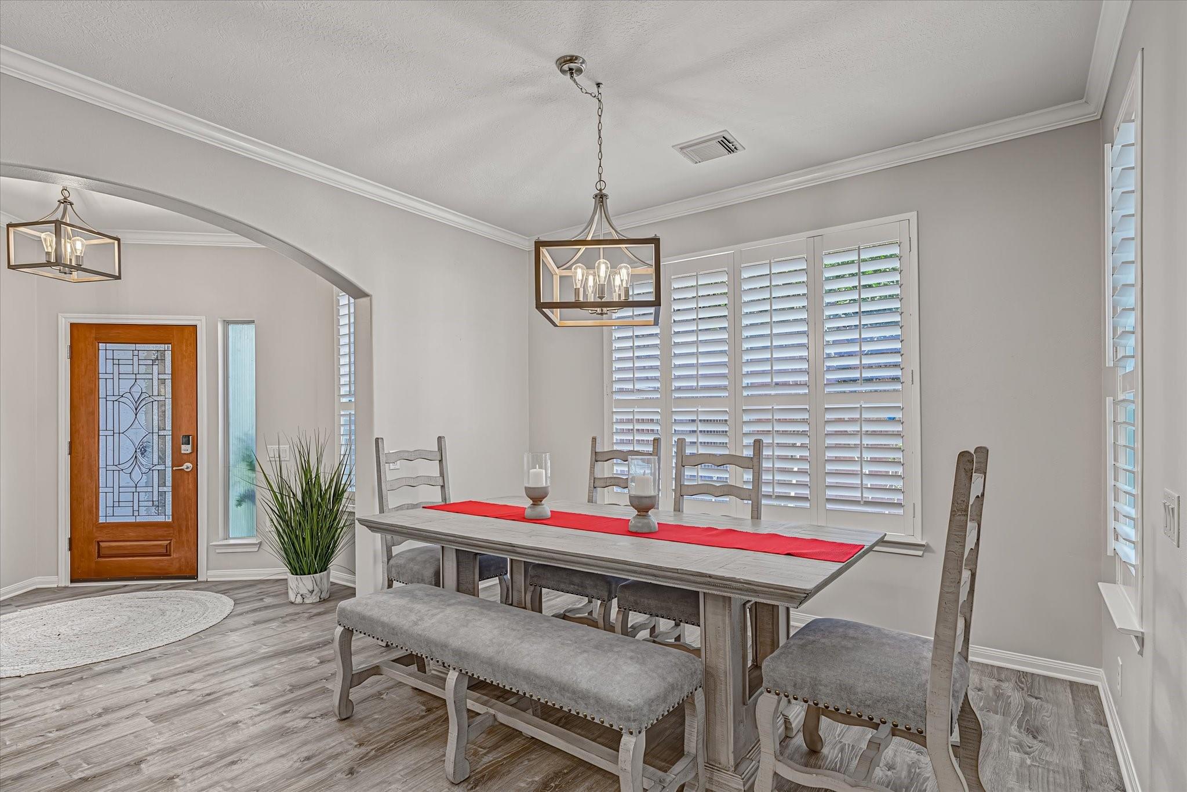
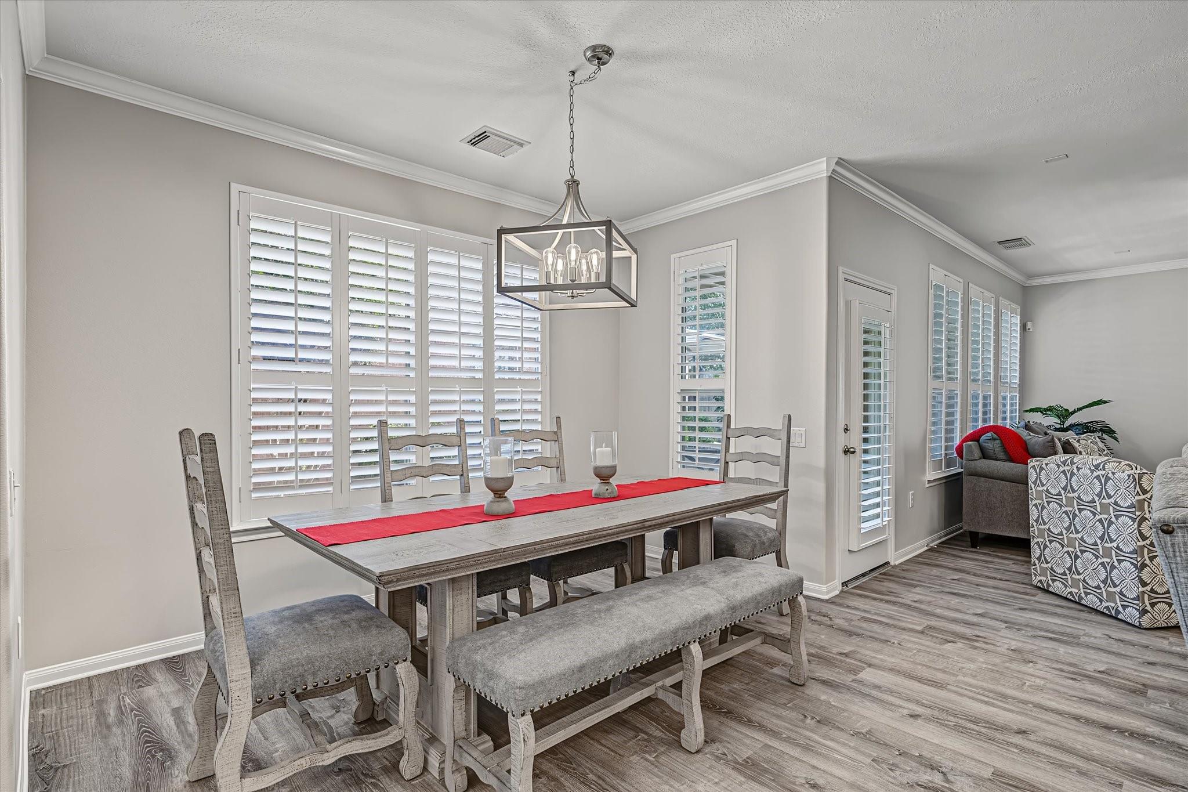
Welcome to Active 55+ community! Corner lot with two majestic front Oak trees! Glass door entry to spacious open floor plan. Entertaining is a dream from your living, dining, kitchen with guests sitting at the bar. Enjoy luxury updates including laminate flooring, interior paint, Quartz counter tops, kitchen under counter lights. Primary w/en suite, added cabinet & counter top, jetted tub & sep shower, walk in closet. 2 add'l bedrooms w/walk in closets. Updated Tile tub/shower surround in hall bath, lighting fixtures. Recessed lighting, plantation shutters, high ceilings, crown molding. Uitility w/area for your desk/workspace. Extended outdoor patio w/tile is ideal for outdoor gatherings. Association fee includes painting ext. every 9 years, staining front door 2 years, front lawn service & front sprinkler system, basic cable & high speed Internet, security system, controlled access entry, clubhouse access to fitness center, pool, ballroom, library, walking trail around lake.Roof 2026.

Save
Ask
Tour
Hide
Share
Listing Snapshot
Price 
$359,900
Days On Site 
6 Days
Bedrooms 
3
Inside Area (SqFt) 
1,698 sqft
Total Baths 
2
Full Baths 
2
Partial Baths 
N/A
Lot Size 
0.164 Acres
Year Built 
2006
MLS® Number 
43906456
Status 
Active Under Contract
Property Tax 
$7,892
HOA/Condo/Coop Fees 
$295 monthly
Sq Ft Source 
N/A
Friends & Family
Recent Activity
5 days agoListing updated with changes from the MLS®
5 days agoStatus changed to Active Under Contract
7 days agoListing first seen on site
General Features
Acres 
0.164
Attached Garage 
Yes
Disclosures 
MudSeller's Disclosure
Foundation 
Slab
Garage 
Yes
Garage Spaces 
2
Parking 
AttachedGarage Door OpenerElectric Gate
Parking Spaces 
2
Property Sub Type 
Single Family Residence
SqFt Total 
1698
Style 
Traditional
Water Source 
Public
Interior Features
Appliances 
DisposalMicrowaveElectric CooktopElectric RangeFree-Standing RangeDishwasherExhaust FanRefrigerator
Cooling 
Ceiling Fan(s)Electric
Flooring 
Laminate
Heating 
Natural Gas
Interior 
Crown MoldingHigh CeilingsWalk-In Closet(s)Breakfast BarEntrance FoyerMaster DownstairsPantryVaulted Ceiling(s)Double Vanity
Laundry Features 
Electric Dryer HookupWasher Hookup
Spa 
Yes
Window Features 
Window Coverings
Bedroom 
Dimensions - 11.5 X 10Level - FirstArea - 115
Dining Room 
Dimensions - 12 X 11.6Level - FirstArea - 139
Kitchen 
Dimensions - 12 X 10Level - FirstArea - 120
Living Room 
Dimensions - 18 X 16Level - FirstArea - 288
Master Bathroom 
Dimensions - 10 X 9Level - FirstArea - 90
Master Bedroom 
Dimensions - 16 X 12Level - FirstArea - 192
Save
Ask
Tour
Hide
Share
Exterior Features
Construction Details 
Cement Siding
Fencing 
Back Yard
Lot Features 
Back YardCorner LotSubdivided
Patio And Porch 
CoveredPatio
Roof 
Composition
Spa 
Yes
Waterfront Features 
Pond
Windows/Doors 
Window Coverings
Community Features
Accessibility Features 
Therapeutic Whirlpool
Association Amenities 
ClubhouseFitness CenterPoolTrail(s)Recreation FacilitiesMaintenance Grounds
Association Fee 
$295.0
Association Fee Frequency 
Monthly
Community Features 
Clubhouse
MLS Area 
3
School District 
9 - Clear Creek
Senior Community 
Yes
Financing Terms Available 
CashConventionalFHAVA Loan
Roads 
Concrete
Schools
School District
9 - Clear Creek
Elementary School
Weber Elementary
Middle School
Westbrook Intermediate School
High School
Clear Brook High School
Listing courtesy of Penny Salter Properties [email protected]

IDX information is provided exclusively for consumers’ personal, non-commercial use. It may not be used for any purpose other than to identify prospective properties consumers may be interested in purchasing. This data is deemed reliable but is not guaranteed accurate by the MLS.

Data provided by HAR.com © 2026. All information provided should be independently verified.

Neighborhood & Commute
Source: Walkscore
Disclosure: Community information and market data powered by Constellation Data Labs. Information is deemed reliable but not guaranteed.
Save
Ask
Tour
Hide
Share