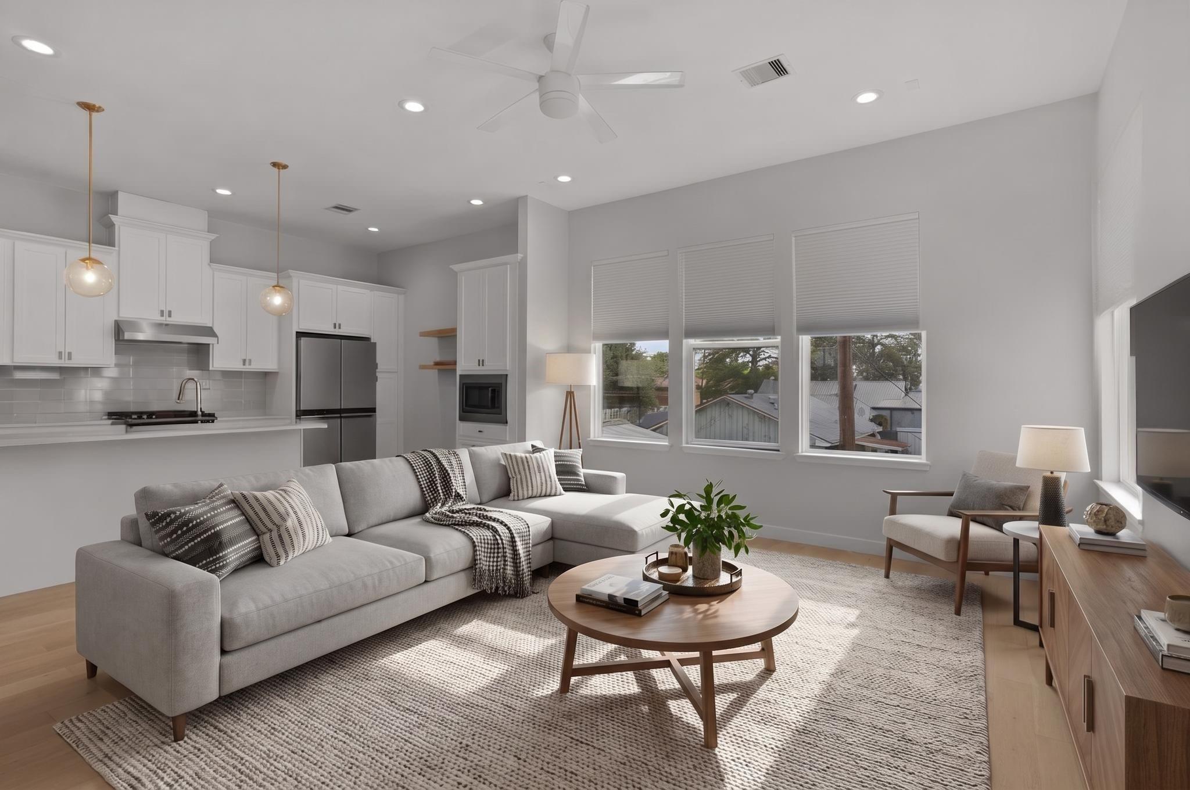
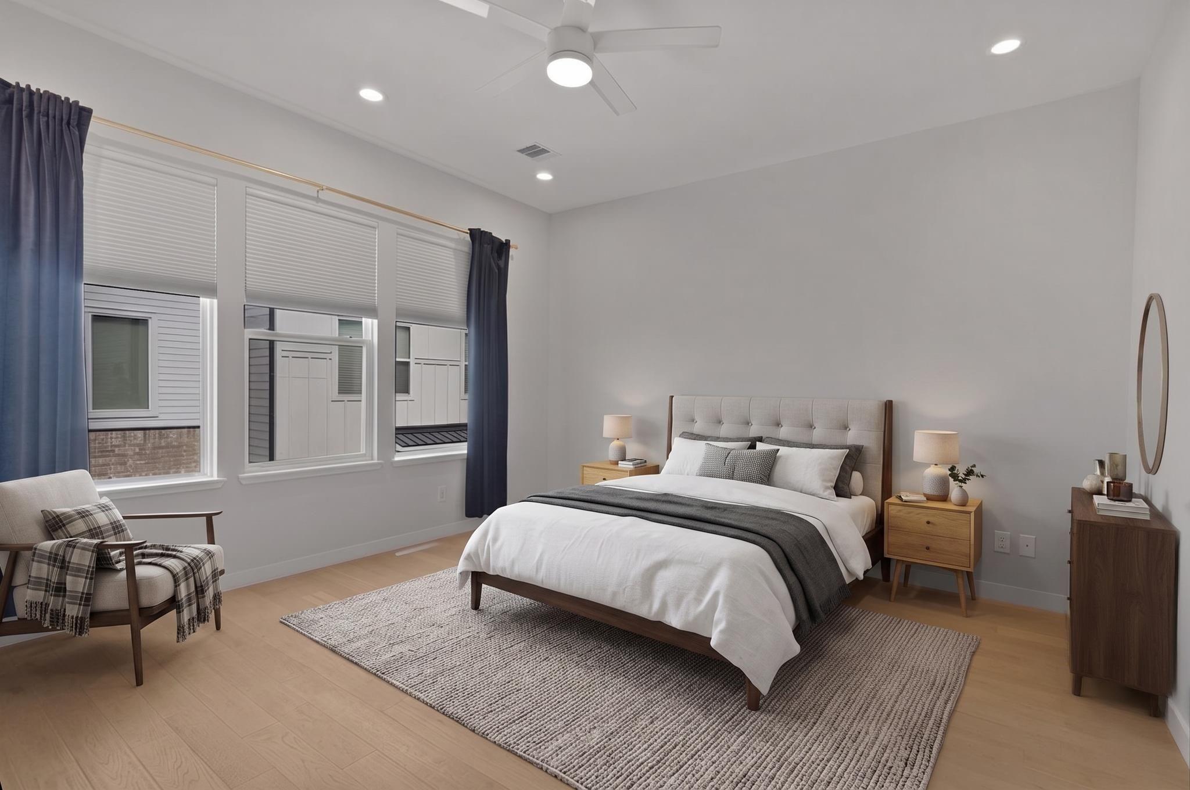
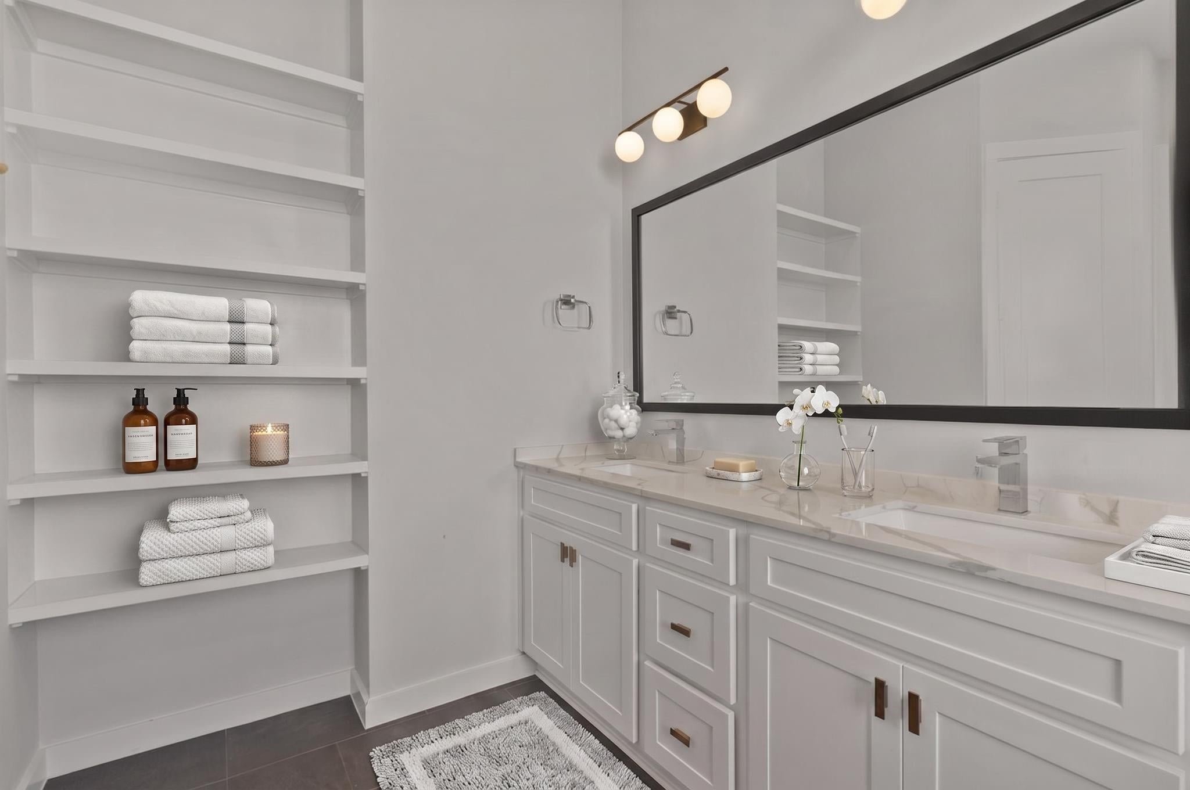
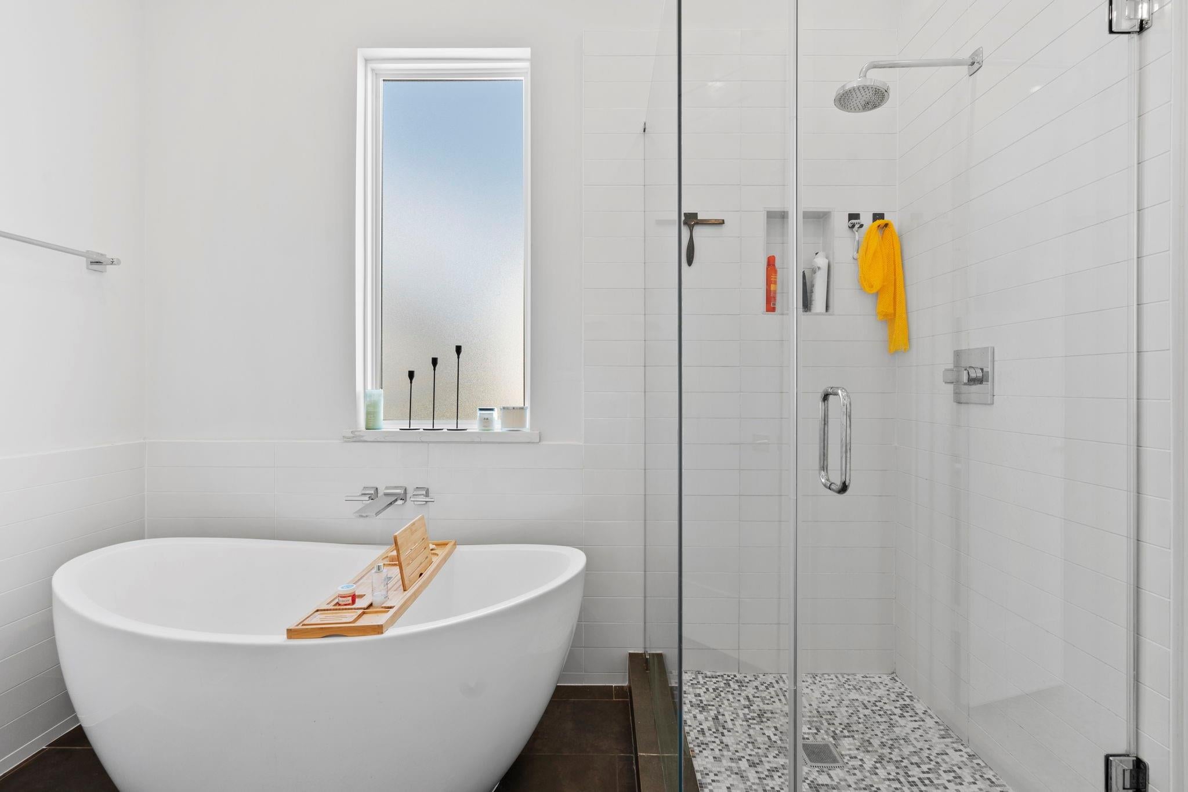
CONTEMPORARY INNER-LOOP living in a PRIVATE GATED COMMUNITY near OAK FOREST and THE HEIGHTS. Built by ZENITH URBAN HOMES with a modern architectural style and thoughtfully designed layout. Bright, airy interiors with a functional two-story floor plan ideal for everyday living and entertaining. Designer kitchen featuring QUARTZ COUNTERTOPS, WHIRLPOOL STAINLESS APPLIANCES, and sleek modern finishes. Spacious primary retreat with GLASS WALK-IN SHOWER, FREESTANDING SOAKING TUB, and clean contemporary design. Stylish blend of modern finishes with warm, inviting spaces throughout. Conveniently located near HEB HEIGHTS, local restaurants, breweries, shopping, and major freeway access. Strong location in one of Houston’s fastest-growing pockets.
Save
Ask
Tour
Hide
Share
Listing Snapshot
Price
$340,000
Days On Site
74 Days
Bedrooms
3
Inside Area (SqFt)
1,712 sqft
Total Baths
3
Full Baths
2
Partial Baths
1
Lot Size
0.0544 Acres
Year Built
2020
MLS® Number
43909073
Status
Pending
Property Tax
$7,863
HOA/Condo/Coop Fees
$137.5 monthly
Sq Ft Source
N/A
Friends & Family
React
Comment
Invite
No Comments Yet
Did you know? You can invite friends and family to your search. They can join your search, rate and discuss listings with you.
Recent Activity
16 hours ago
Listing updated with changes from the MLS®
17 hours ago
Status changed to Pending
2 weeks ago
Price changed to $340,000
2 months ago
Listing first seen on site
General Features
Acres
0.0544
Attached Garage
Yes
Direction Faces
West
Disclosures
Seller's Disclosure
Foundation
Slab
Garage
Yes
Garage Spaces
2
Green Energy Efficient
ThermostatHVACAppliances
Parking
AttachedGarage Door Opener
Parking Spaces
2
Property Sub Type
Single Family Residence
Security
Prewired
Sewer
Public Sewer
SqFt Total
1712
Style
Contemporary/Modern
Water Source
Public
Interior Features
Appliances
ENERGY STAR Qualified AppliancesDisposalConvection OvenOvenMicrowaveGas CooktopGas RangeDishwasherDryerRefrigeratorWasher
Cooling
Attic FanCeiling Fan(s)Electric
Flooring
TileWood
Heating
Natural Gas
Interior
High CeilingsWalk-In Closet(s)Breakfast BarKitchen IslandPantryEntrance FoyerDouble VanitySoaking TubSmart Thermostat
Laundry Features
Electric Dryer HookupGas Dryer HookupWasher Hookup
IDX information is provided exclusively for consumers’ personal, non-commercial use. It may not be used for any purpose other than to identify prospective properties consumers may be interested in purchasing. This data is deemed reliable but is not guaranteed accurate by the MLS.

Did you know? You can invite friends and family to your search. They can join your search, rate and discuss listings with you.