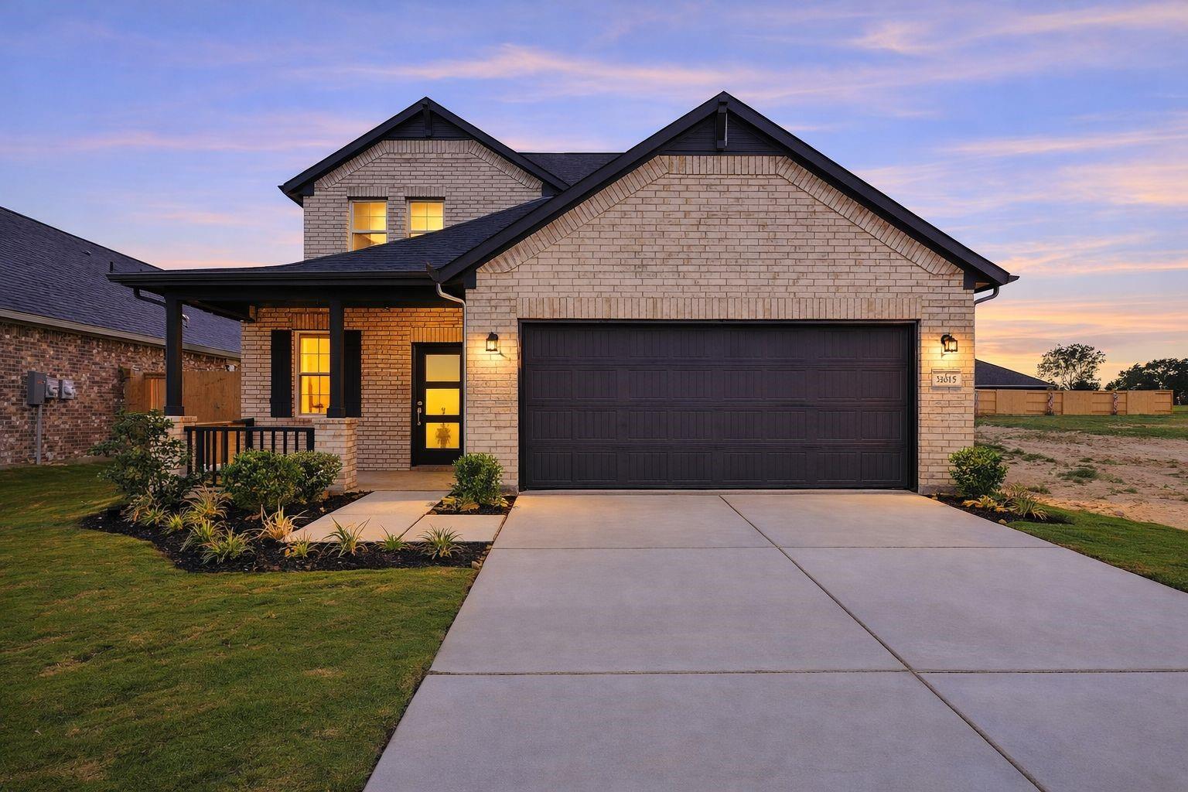
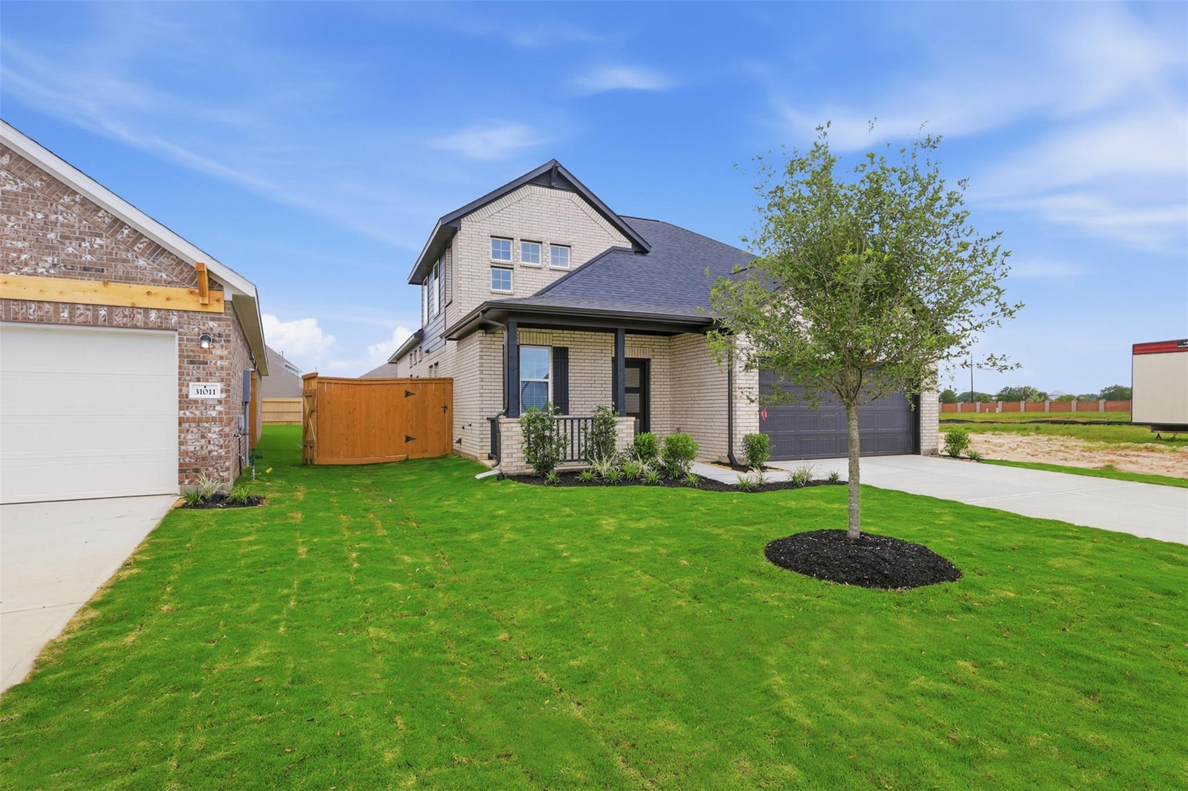
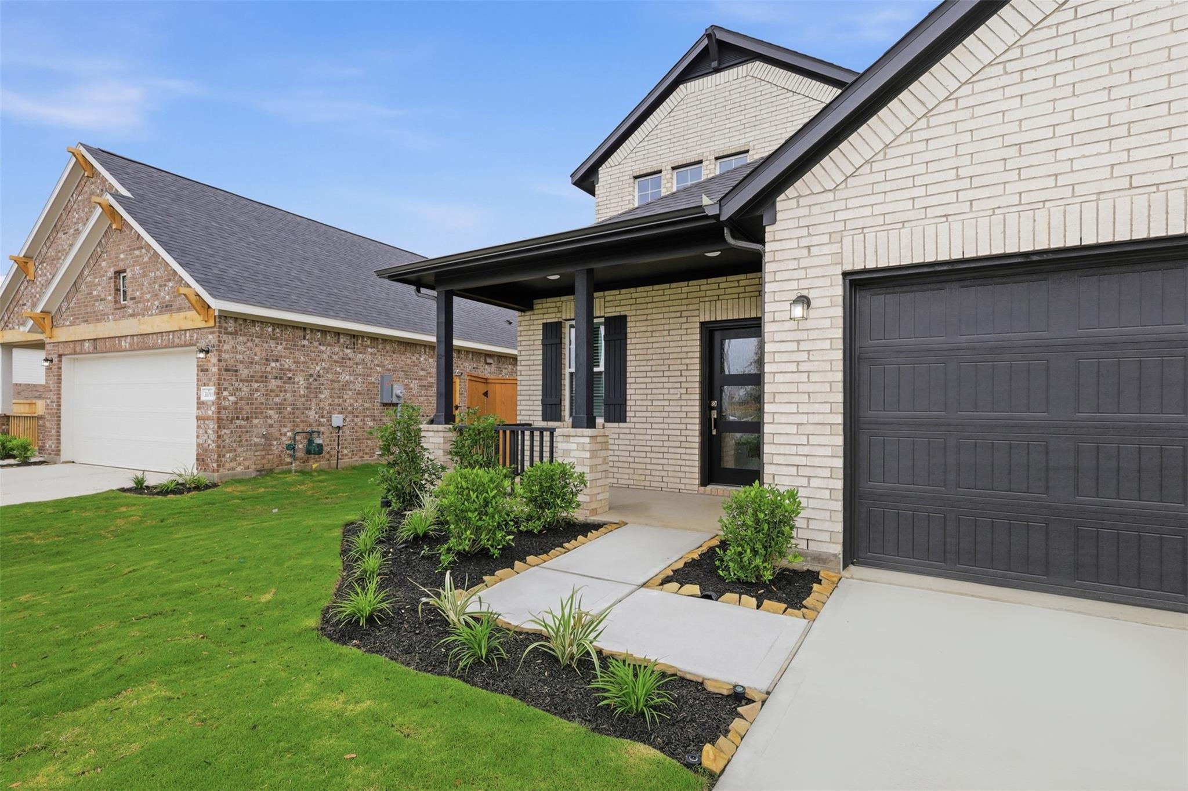
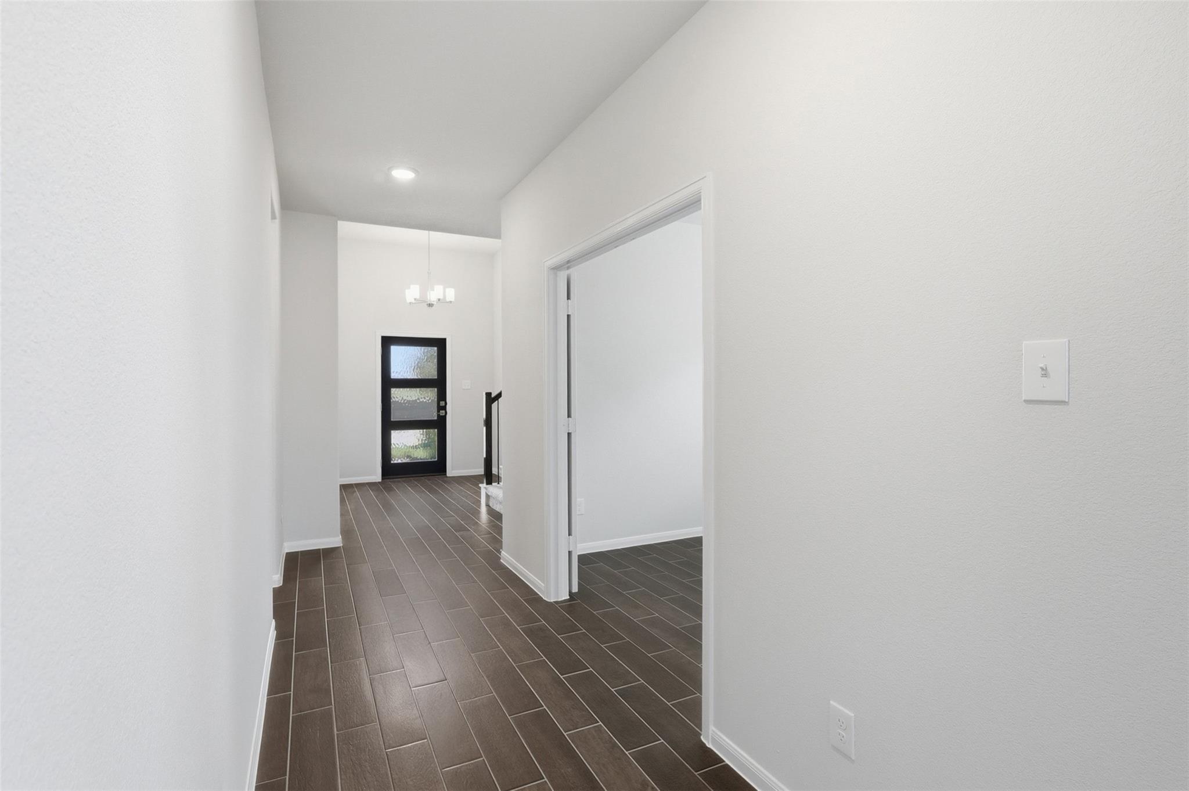
Experience the exciting Chinook Floor Plan by CastleRock Communities in the desirable community of Wildrye! Beautiful stone & brick elevation, & currently under construction. Step through the welcoming foyer into a central hall where the kitchen is positioned on one side & the dining area on the opposite side, creating a functional everyday flow. The gourmet kitchen features granite countertops, tall shaker cabinets, a spacious island, stainless steel appliances, & elegant wood-look tile flooring that continues into the open family room, perfect for entertaining. The private primary suite with high coffered ceilings and spa-style bath with soaking tub, separate shower, dual sinks, & a large walk-in closet. The first floor also includes a private secondary bedroom, full bathroom & study. Upstairs features additional bedroom, game room, & a full bath. Enjoy a covered patio, Energy Star efficiency, tankless water heater, & convenient access to nearby shopping, dining, & major roadways.
Save
Ask
Tour
Hide
Share
Listing Snapshot
Price
$371,945
Days On Site
124 Days
Bedrooms
3
Inside Area (SqFt)
2,321 sqft
Total Baths
3
Full Baths
3
Partial Baths
N/A
Lot Size
0.1477 Acres
Year Built
2026
MLS® Number
43921414
Status
Active
Property Tax
N/A
HOA/Condo/Coop Fees
$100 monthly
Sq Ft Source
N/A
Friends & Family
React
Comment
Invite
No Comments Yet
Did you know? You can invite friends and family to your search. They can join your search, rate and discuss listings with you.
Recent Activity
13 hours ago
Listing updated with changes from the MLS®
4 months ago
Listing first seen on site
General Features
Acres
0.1477
Attached Garage
Yes
Direction Faces
North
Disclosures
No Disclosures
Foundation
Slab
Garage
Yes
Garage Spaces
2
Green Energy Efficient
ThermostatLightingHVACAppliances
Parking
AttachedAdditional ParkingGarage Door Opener
Parking Spaces
2
Property Condition
New Construction
Property Sub Type
Single Family Residence
Security
Prewired
Sewer
Public Sewer
SqFt Total
2321
Style
Traditional
Water Source
Public
Interior Features
Appliances
ENERGY STAR Qualified AppliancesWater HeaterDisposalGas OvenOvenMicrowaveGas RangeDishwasher
Cooling
Ceiling Fan(s)ElectricZoned
Flooring
CarpetTile
Heating
Natural GasZoned
Interior
High CeilingsWalk-In Closet(s)Kitchen IslandPantryEntrance FoyerMaster DownstairsGranite CountersDouble VanitySoaking TubSmart Thermostat
Listing courtesy of Realm Real Estate Professionals - Katy [email protected]
IDX information is provided exclusively for consumers’ personal, non-commercial use. It may not be used for any purpose other than to identify prospective properties consumers may be interested in purchasing. This data is deemed reliable but is not guaranteed accurate by the MLS.

Did you know? You can invite friends and family to your search. They can join your search, rate and discuss listings with you.