Search For Homes

Save
Ask
Tour
Hide
Share
$2,700
103 Days On Site

5106 Autumn Rose Lane
Sugar Land, TX 77479

For Rent|Single Family Residence|Active
4
Beds
4
Total Baths
3
Full Baths
1
Partial Bath
2,779
SqFt
$1
/SqFt
2007
Built
Subdivision:
Creekstone Village At Riverstone Sec 1
County:
Fort Bend
Call Now: 346.202.7307
Is this the listing for you? We can help make it yours.
346.202.7307
5106 Autumn Rose Lane5106 Autumn Rose Lane5106 Autumn Rose Lane5106 Autumn Rose Lane
Save
Ask
Tour
Hide
Share

Mortgage Calculator

Monthly Payment (Est.)

Enter an interest rate to see your estimated monthly payment.
Calculator powered by Showcase IDX, a Constellation1 Company. Copyright ©2026 Information is deemed reliable but not guaranteed.

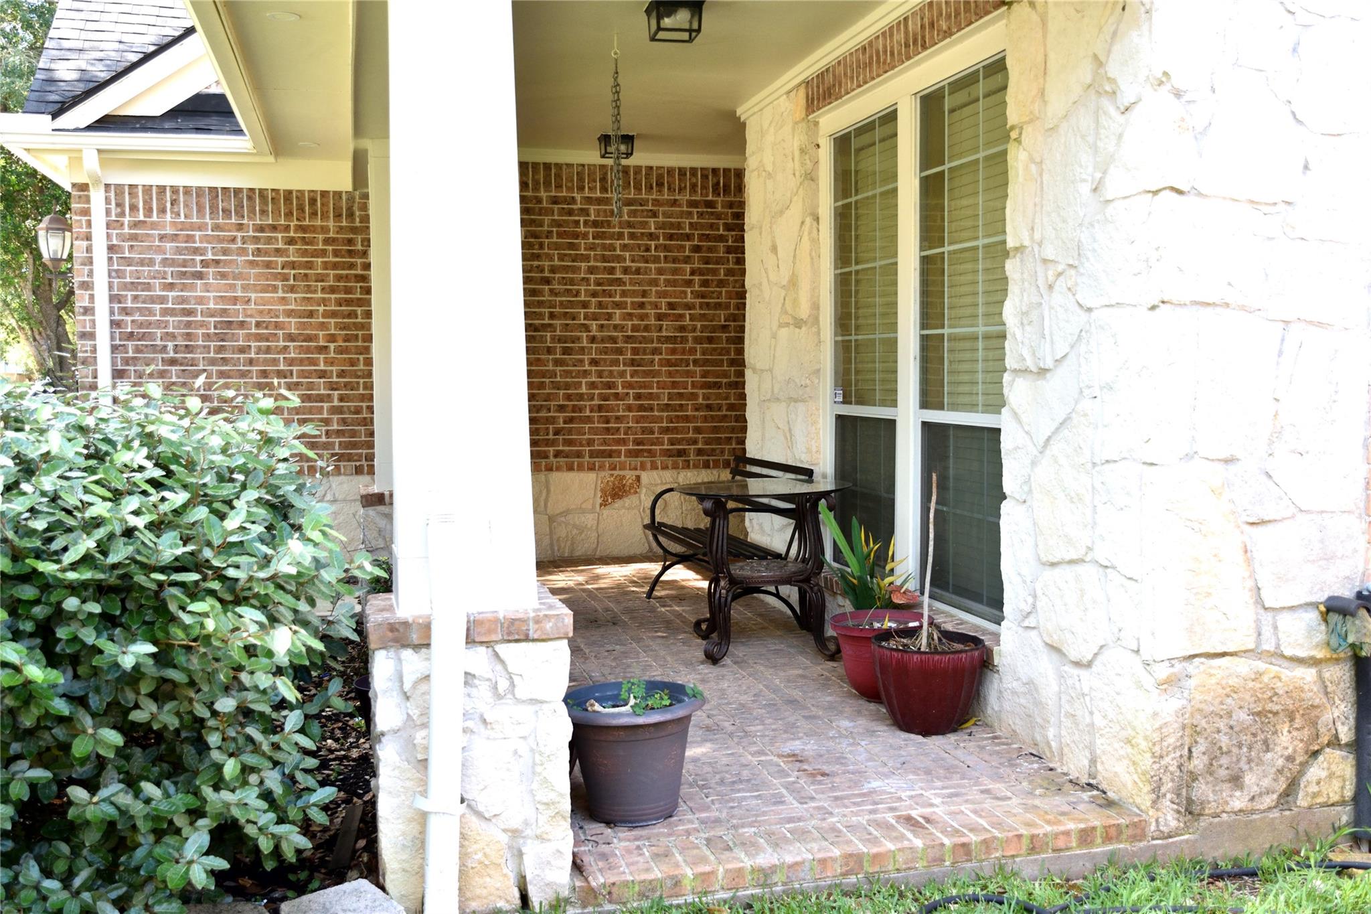
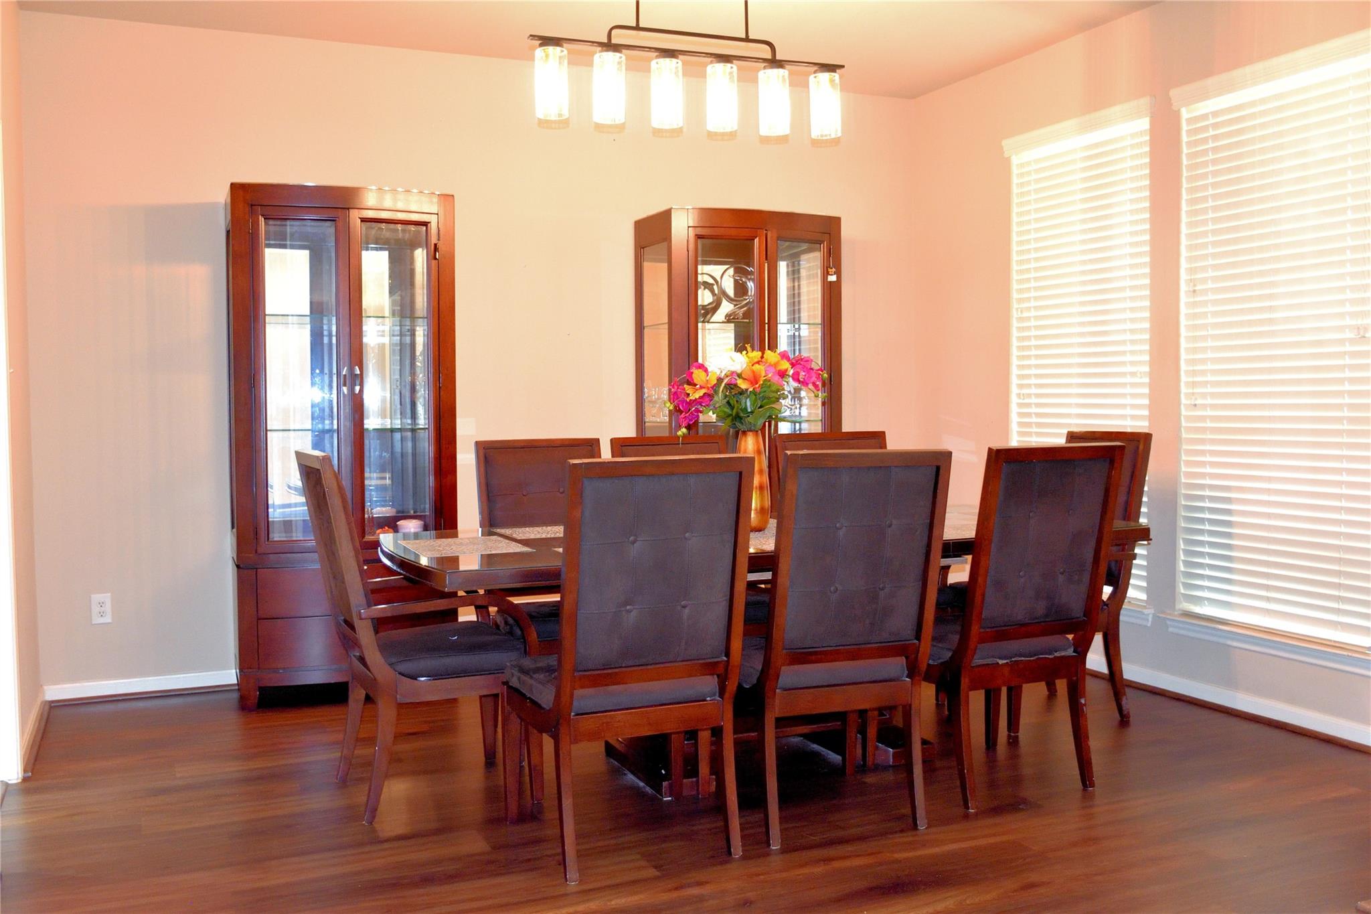
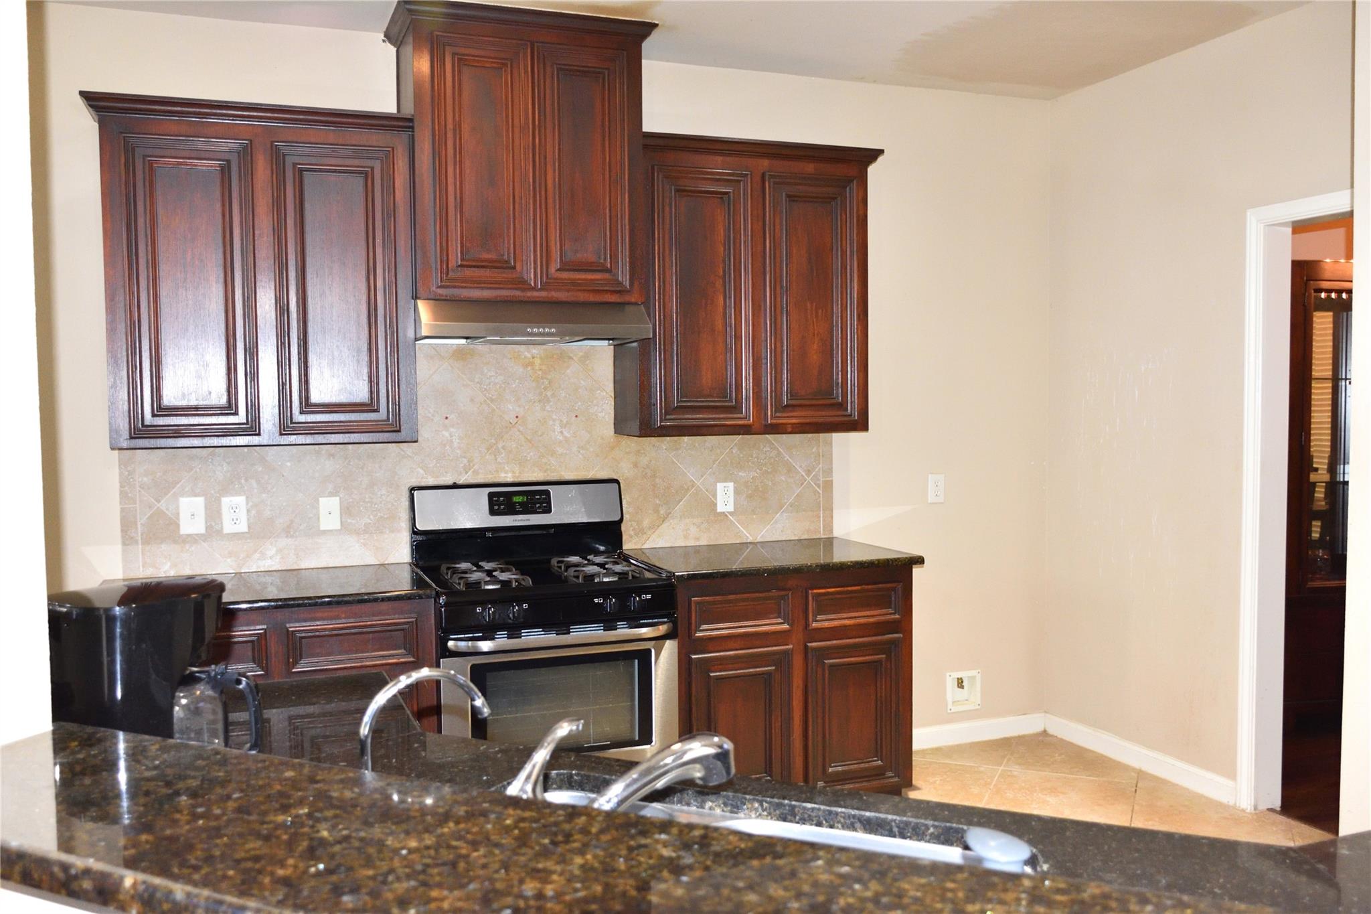
Step into this beautifully maintained home located in a quiet neighborhood in Riverstone. This two-story home offers space, comfort, and modern design. The open layout features vinyl luxury flooring, a welcoming family room, and a large dining area. The kitchen includes black granite countertops, stainless steel appliances, a gas cooktop, tall cabinets, and a large walk-in pantry. The primary suite offers a spacious bedroom, large walk-in closet, and ensuite bath. All 3 secondary bedrooms have walk-in closets. A versatile game room adds flexible space. Additional features include camera surveillance system, custom light fixtures, a whole-home water softener, drinking water filtration system, and rain gutters, all of which are included with the home. The oversized backyard includes a covered patio, a second kitchen and multi-zone sprinkler system. The house includes furniture and if the tenant needs it the landlord is ready to sell it with reasonable price.

Save
Ask
Tour
Hide
Share
Listing Snapshot
Price 
$2,700
Days On Site 
103 Days
Bedrooms 
4
Inside Area (SqFt) 
2,779 sqft
Total Baths 
4
Full Baths 
3
Partial Baths 
1
Lot Size 
0.1663 Acres
Year Built 
2007
MLS® Number 
43923665
Status 
Active
Property Tax 
N/A
HOA/Condo/Coop Fees 
N/A
Sq Ft Source 
N/A
Friends & Family
Recent Activity
5 days agoListing updated with changes from the MLS®
5 days agoPrice changed to $2,700
3 months agoListing first seen on site
General Features
Acres 
0.1663
Attached Garage 
Yes
Direction Faces 
East
Disclosures 
Seller's Disclosure
Garage 
Yes
Garage Spaces 
2
Lease Term 
12 Months
Number Of Stories 
2
Parking 
AttachedAdditional Parking
Parking Spaces 
2
Pets 
Breed Restrictions
Property Sub Type 
Single Family Residence
Sewer 
Public Sewer
SqFt Total 
2779
Utilities 
None
Water Source 
Public
Interior Features
Appliances 
Electric OvenMicrowaveGas CooktopDryerRefrigeratorWasherDishwasher
Cooling 
Electric
Fireplace 
Yes
Fireplaces 
2
Flooring 
TileWoodVinyl
Heating 
Natural Gas
Interior 
Double Vanity
Bathroom 
Dimensions - 9*5Level - SecondArea - 45
Bedroom 
Dimensions - 14*13Level - SecondArea - 182
Breakfast 
Dimensions - 11*9Level - FirstArea - 99
Dining Room 
Dimensions - 14*12Level - FirstArea - 168
Game Room 
Dimensions - 18*14Level - SecondArea - 252
Kitchen 
Dimensions - 13*12Level - FirstArea - 156
Living Room 
Dimensions - 18*16Level - FirstArea - 288
Master Bathroom 
Dimensions - 11*10Level - FirstArea - 110
Master Bedroom 
Dimensions - 16*14Level - FirstArea - 224
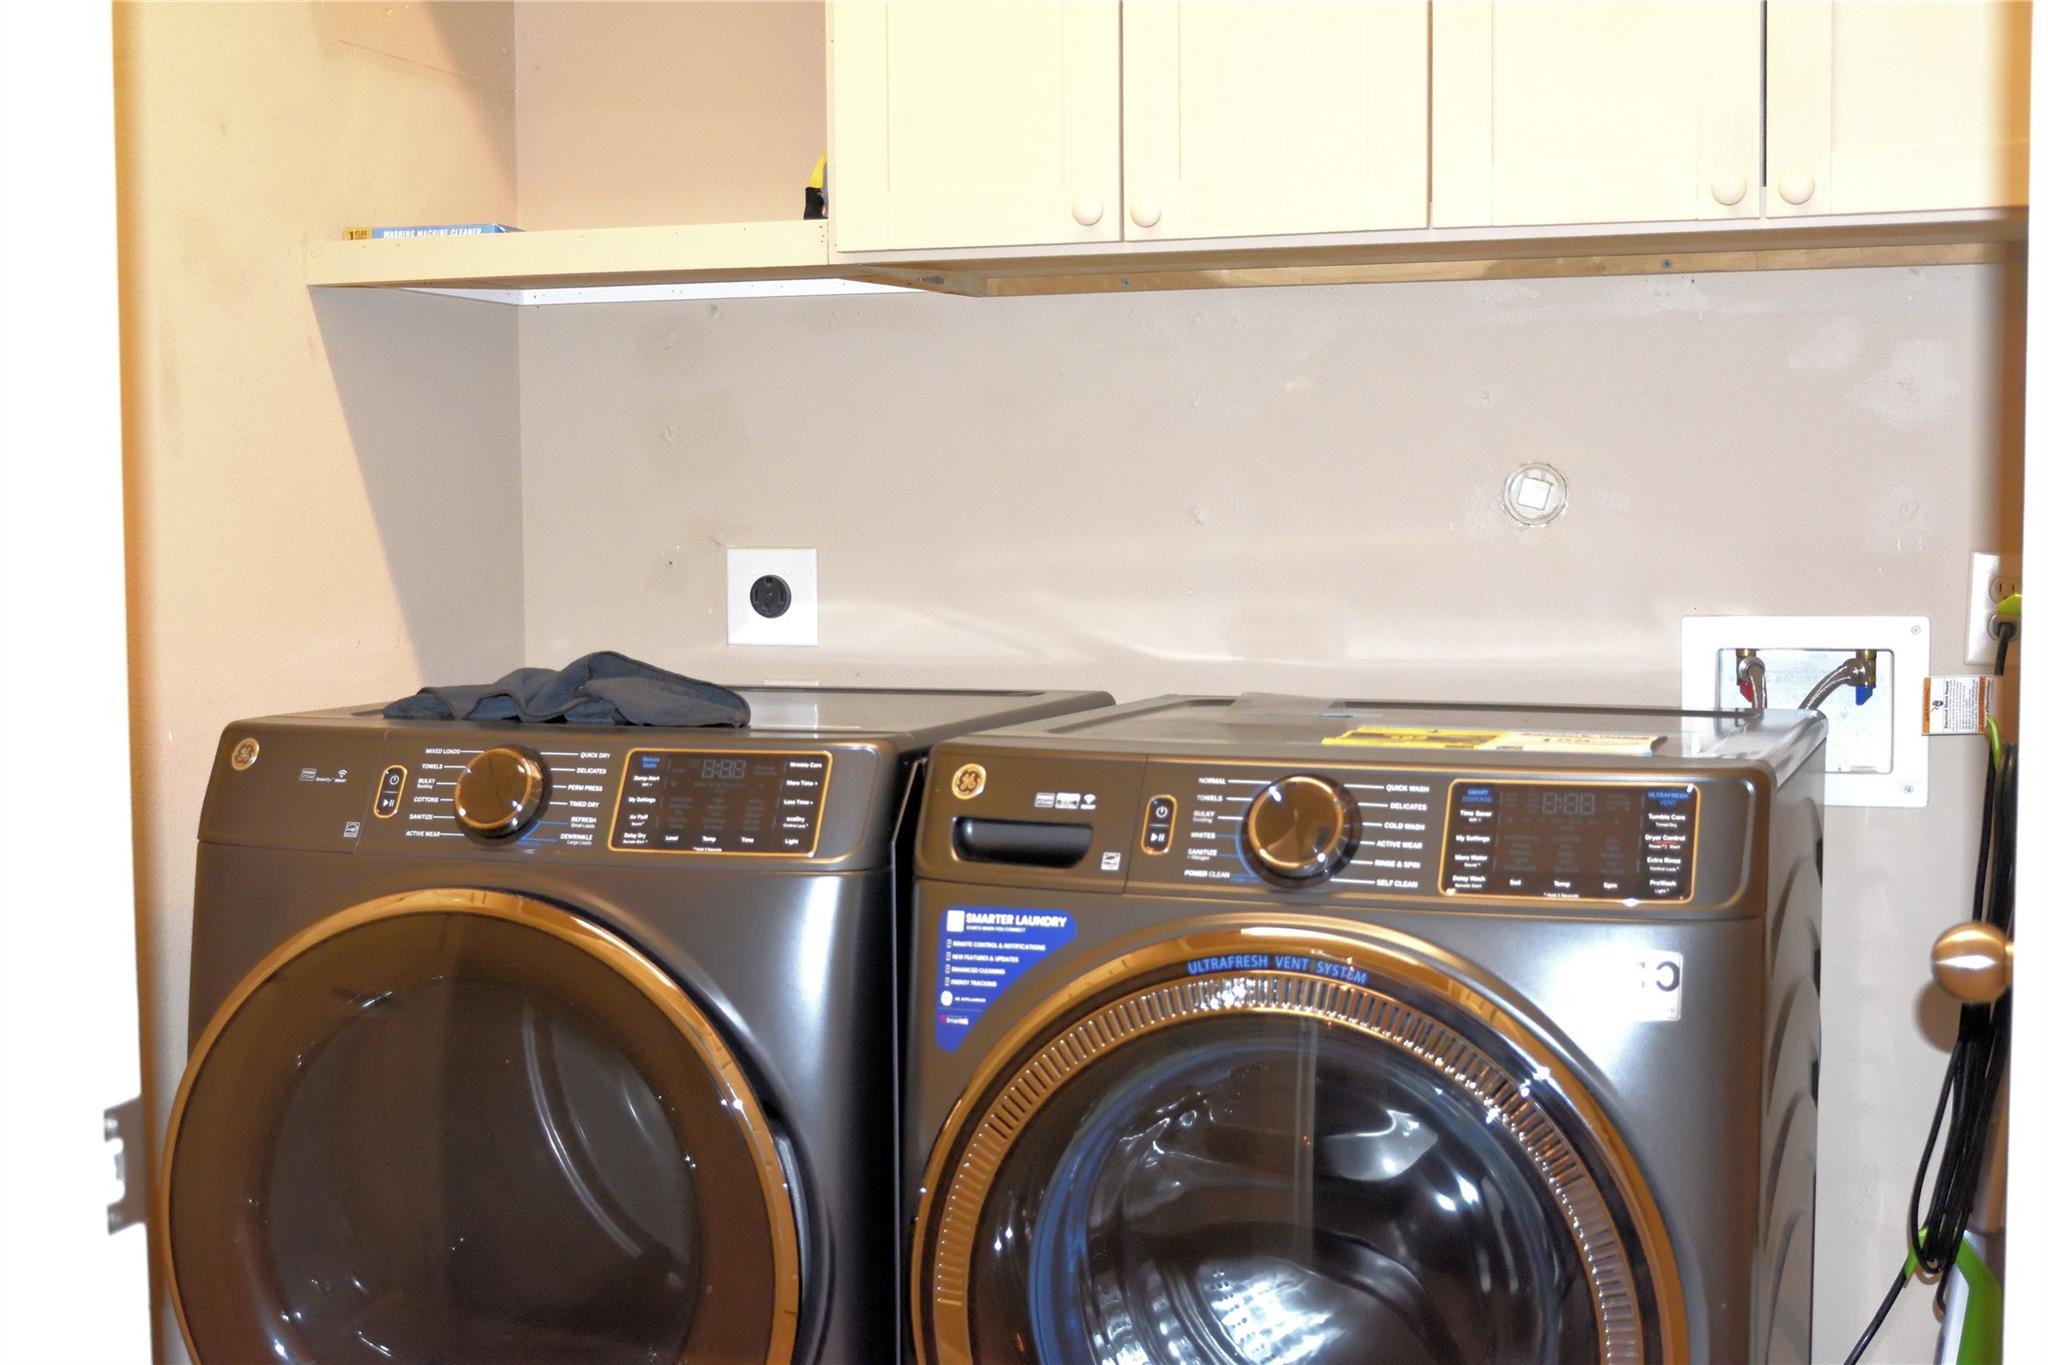
Utility Room 
Dimensions - 6*6Level - FirstArea - 36
Save
Ask
Tour
Hide
Share
Exterior Features
Lot Features 
ClearedCorner Lot
Community Features
Association Amenities 
Clubhouse
Community Features 
Clubhouse
MLS Area 
29
School District 
19 - Fort Bend
Schools
School District
19 - Fort Bend
Elementary School
Sonal Bhuchar Elementary
Middle School
First Colony Middle School
High School
Elkins High School
Listing courtesy of Star Choice Realtors,LLC [email protected]

IDX information is provided exclusively for consumers’ personal, non-commercial use. It may not be used for any purpose other than to identify prospective properties consumers may be interested in purchasing. This data is deemed reliable but is not guaranteed accurate by the MLS.

Data provided by HAR.com © 2026. All information provided should be independently verified.

Neighborhood & Commute
Source: Walkscore
Disclosure: Community information and market data powered by Constellation Data Labs. Information is deemed reliable but not guaranteed.
Save
Ask
Tour
Hide
Share