Search For Homes

Save
Ask
Tour
Hide
Share
$2,550
6 Days On Site

3819 Bailey Lane
Missouri City, TX 77459

For Rent|Residential Lease|Active
3
Beds
3
Total Baths
2
Full Baths
1
Partial Bath
2,245
SqFt
$1
/SqFt
2000
Built
Subdivision:
Sienna Steep Bank Village Sec 6a
County:
Fort Bend
Call Now: 346.202.7307
Is this the listing for you? We can help make it yours.
346.202.7307
3819 Bailey Lane3819 Bailey Lane3819 Bailey Lane3819 Bailey Lane
Save
Ask
Tour
Hide
Share

Mortgage Calculator

Monthly Payment (Est.)

Enter an interest rate to see your estimated monthly payment.
Calculator powered by Showcase IDX, a Constellation1 Company. Copyright ©2026 Information is deemed reliable but not guaranteed.

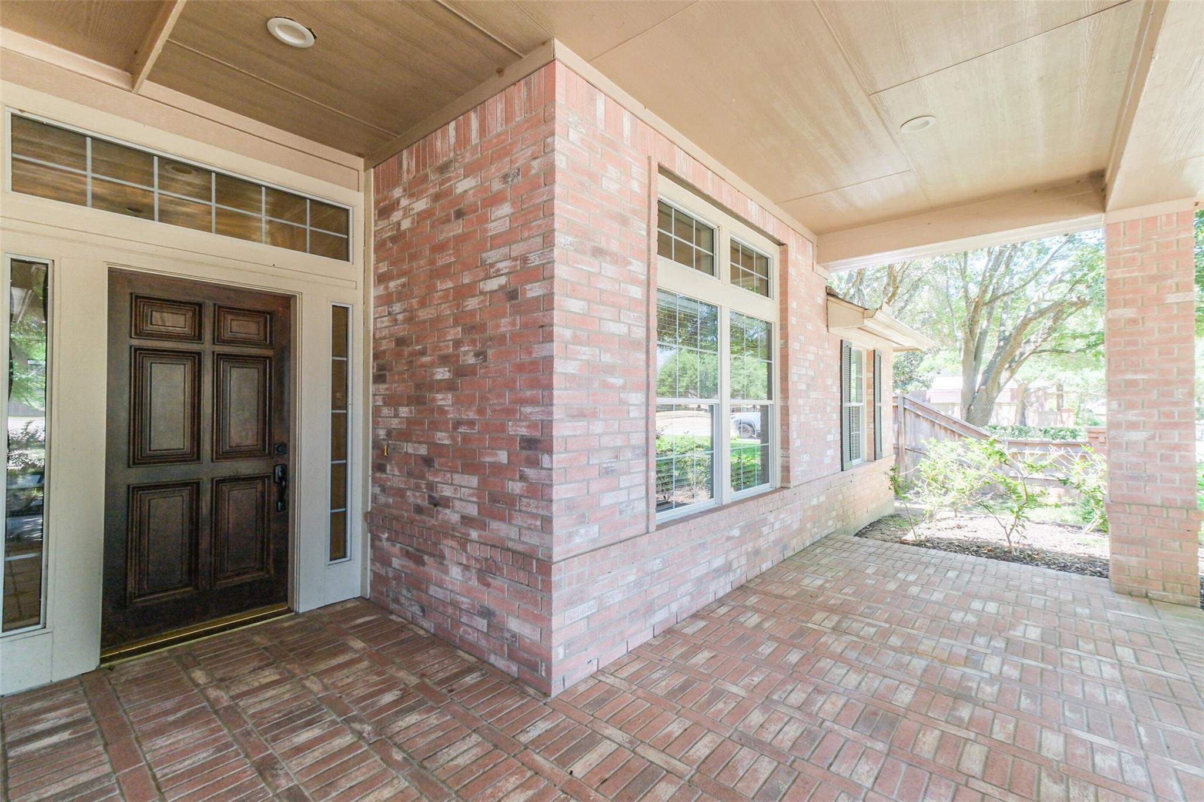
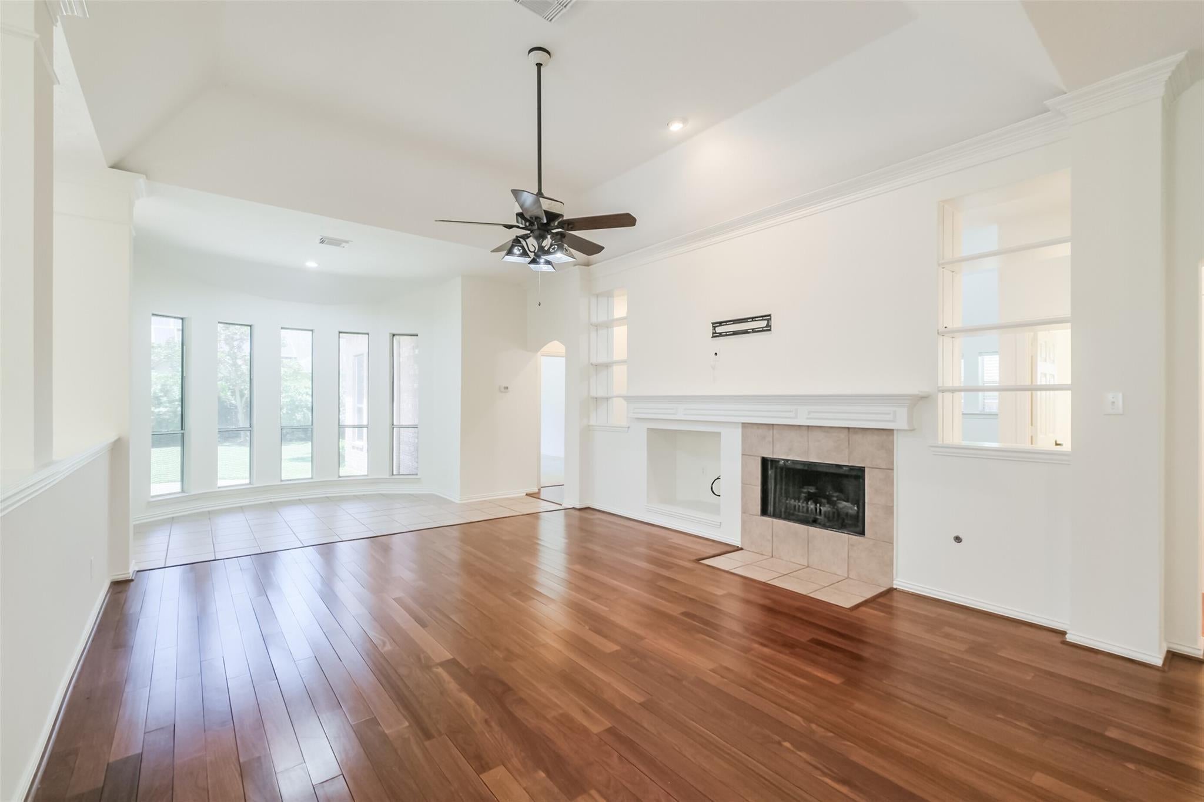
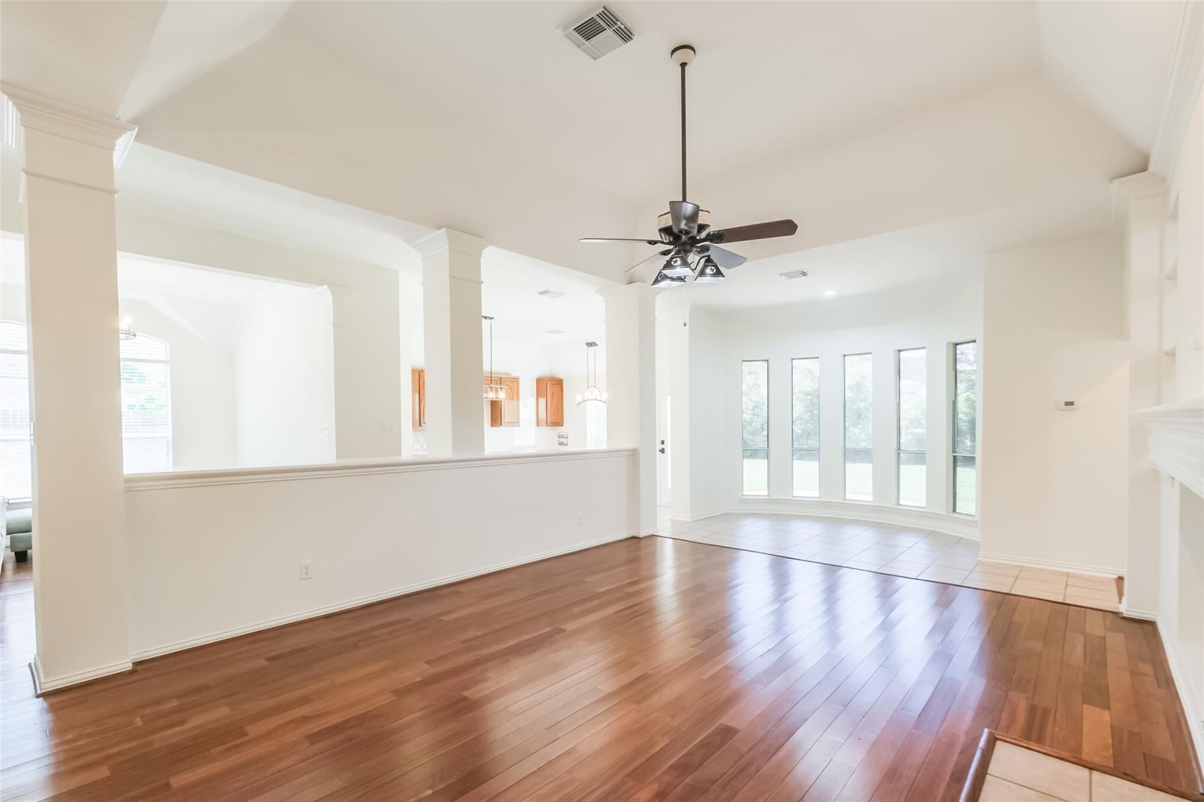
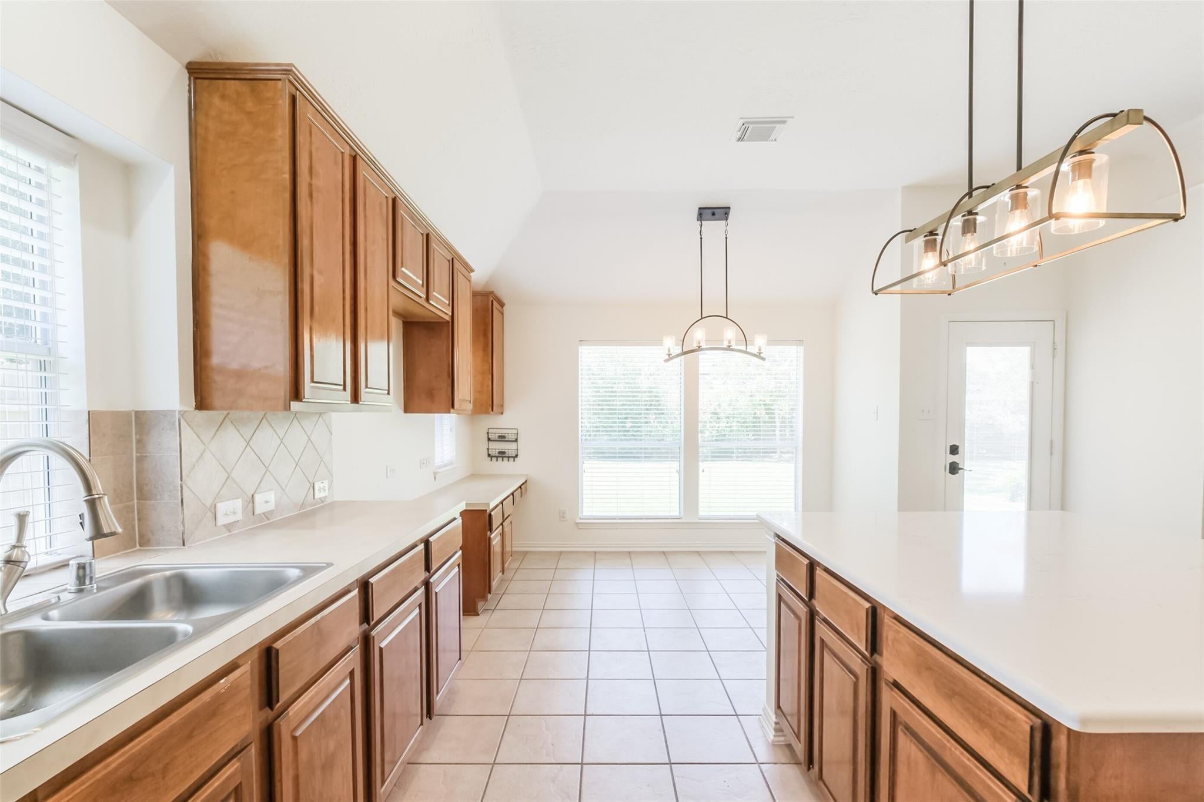
A stunning, spacious 3-bedroom, 2-bath, single-story home in the desirable Sienna neighborhood, situated on a corner lot with mature trees across from Sienna Crossing Elementary School. This home features high ceilings and crown molding, an open floor plan filled with natural light, and a large living room with a gas fireplace, built-in shelves, and wood floors. The expansive kitchen offers abundant storage, a quartz island (installed December 2022), pantry, gas cooktop, desk area, and breakfast nook. Additional highlights include a versatile bonus room ideal for an office, game room, or extra bedroom, newly replaced carpet, fresh interior paint, updated light fixtures in the breakfast nook, kitchen, formal dining, and bonus room. Enjoy a beautiful, spacious front porch. This home is a must-see! Furniture is not included.

Save
Ask
Tour
Hide
Share
Listing Snapshot
Price 
$2,550
Days On Site 
6 Days
Bedrooms 
3
Inside Area (SqFt) 
2,245 sqft
Total Baths 
3
Full Baths 
2
Partial Baths 
1
Lot Size 
0.2051 Acres
Year Built 
2000
MLS Number 
43928399
Status 
Active
Property Tax 
N/A
HOA/Condo/Coop Fees 
N/A
Sq Ft Source 
N/A
Friends & Family
Recent Activity
4 days agoListing updated with changes from the MLS
7 days agoListing first seen on site
General Features
Acres 
0.2051
Attached Garage 
Yes
Disclosures 
No Disclosures
Garage 
Yes
Garage Spaces 
2
Lease Term 
12 Months
Number Of Stories 
1
Parking 
AttachedGarage Door Opener
Parking Spaces 
2
Pets 
No
Sewer 
Public Sewer
SqFt Total 
2245
Style 
Traditional
Water Source 
Public
Interior Features
Appliances 
DisposalElectric OvenMicrowaveGas CooktopDryerWasherDishwasher
Cooling 
Attic FanElectric
Fireplace 
Yes
Fireplace Features 
Gas
Fireplaces 
1
Flooring 
CarpetTileWood
Heating 
Electric
Interior 
Crown MoldingWalk-In Closet(s)Master DownstairsPantryDouble Vanity
Laundry Features 
Electric Dryer HookupWasher Hookup
Window Features 
Solar Screens
Bedroom 
Dimensions - 13x10Level - FirstArea - 130
Master Bedroom 
Dimensions - 16x14Level - FirstArea - 224
Save
Ask
Tour
Hide
Share
Exterior Features
Exterior 
Balcony
Fencing 
Back YardCross Fenced
Lot Features 
Back YardCleared
Windows/Doors 
Solar Screens
Community Features
Accessibility Features 
Therapeutic Whirlpool
MLS Area 
38
School District 
19 - Fort Bend
Schools
School District
19 - Fort Bend
Elementary School
Sienna Crossing Elementary School
Middle School
Baines Middle School
High School
Ridge Point High School
Listing courtesy of LPT Realty, LLC [email protected]

IDX information is provided exclusively for consumers’ personal, non-commercial use. It may not be used for any purpose other than to identify prospective properties consumers may be interested in purchasing. This data is deemed reliable but is not guaranteed accurate by the MLS.

Data provided by HAR.com © 2026. All information provided should be independently verified.

Neighborhood & Commute
Source: Walkscore
Disclosure: Community information and market data powered by Constellation Data Labs. Information is deemed reliable but not guaranteed.
Save
Ask
Tour
Hide
Share