Search For Homes

Save
Ask
Tour
Hide
Share
$510,000
20 Days On Site

456 Lake Line Drive
Alvin, TX 77511

For Sale|Single Family Residence|Active
4
Beds
4
Total Baths
4
Full Baths
3,348
SqFt
$152
/SqFt
2024
Built
Subdivision:
Kendall Lakes
County:
Brazoria
Call Now: 346.202.7307
Is this the listing for you? We can help make it yours.
346.202.7307
456 Lake Line Drive456 Lake Line Drive456 Lake Line Drive456 Lake Line Drive
Save
Ask
Tour
Hide
Share

Mortgage Calculator

Monthly Payment (Est.)

Enter an interest rate to see your estimated monthly payment.
Calculator powered by Showcase IDX, a Constellation1 Company. Copyright ©2026 Information is deemed reliable but not guaranteed.

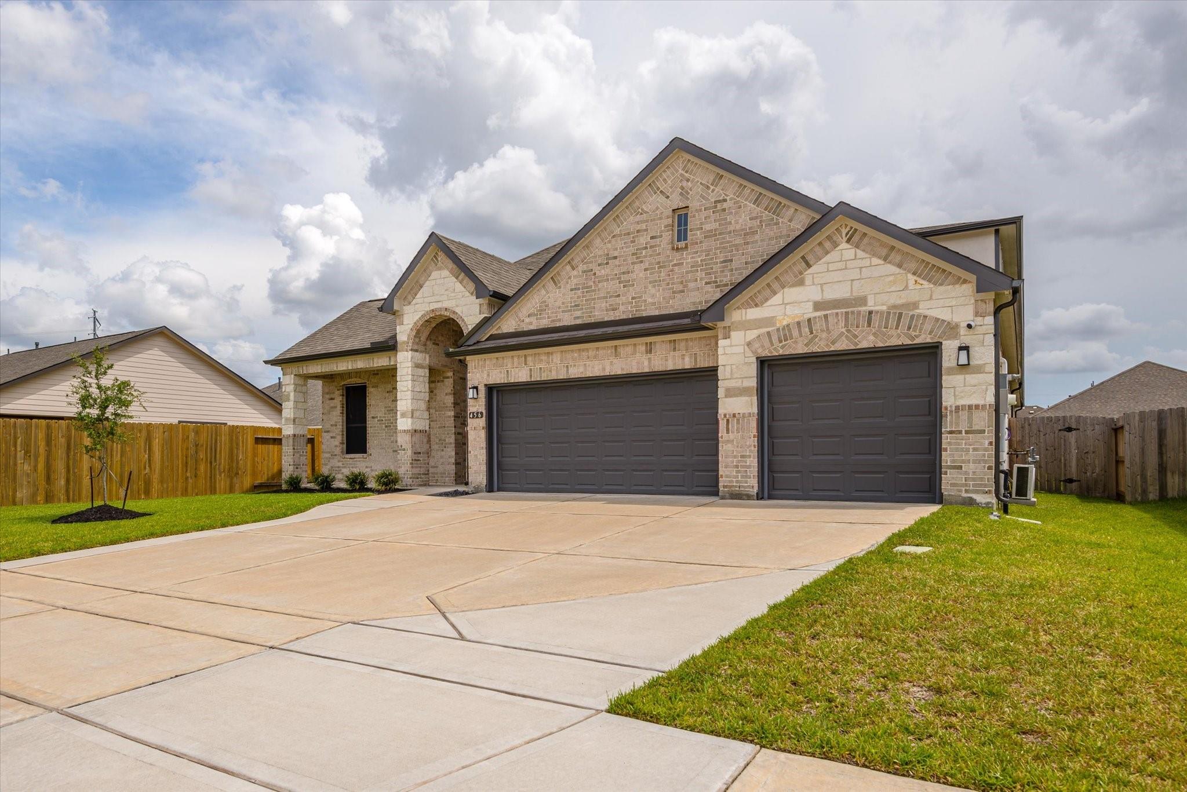
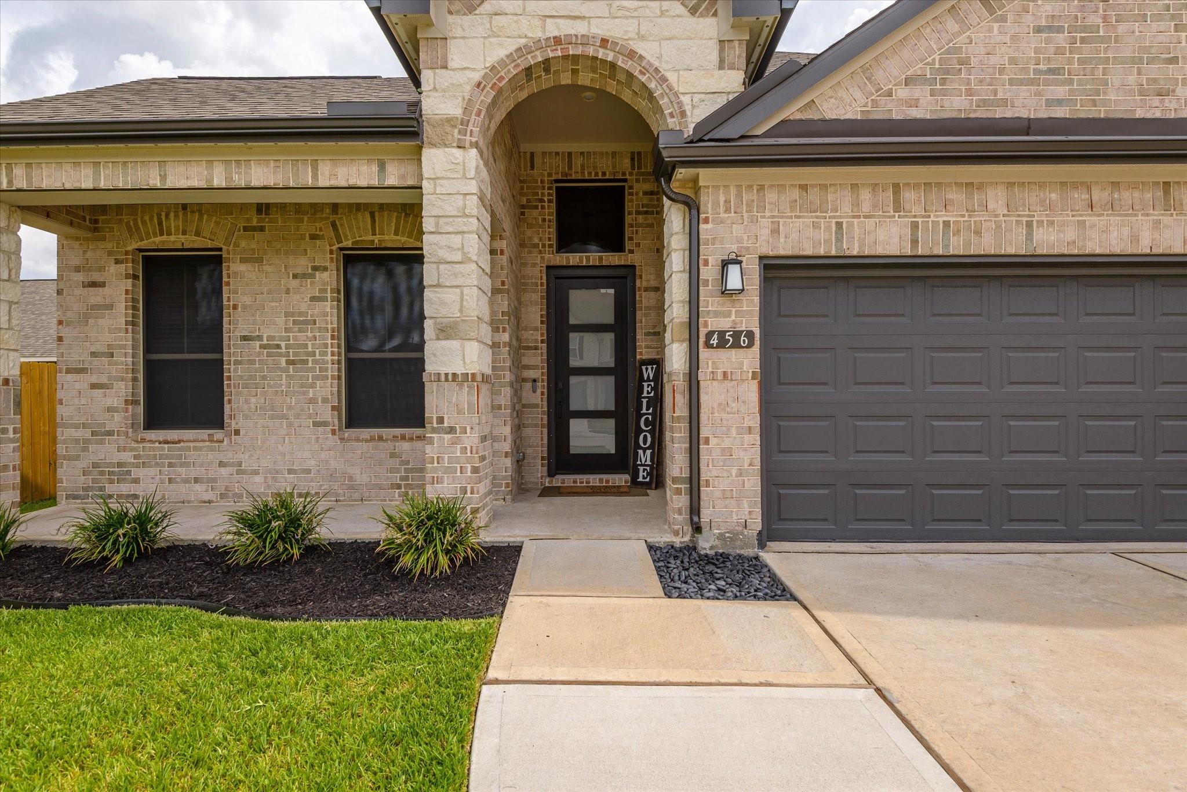
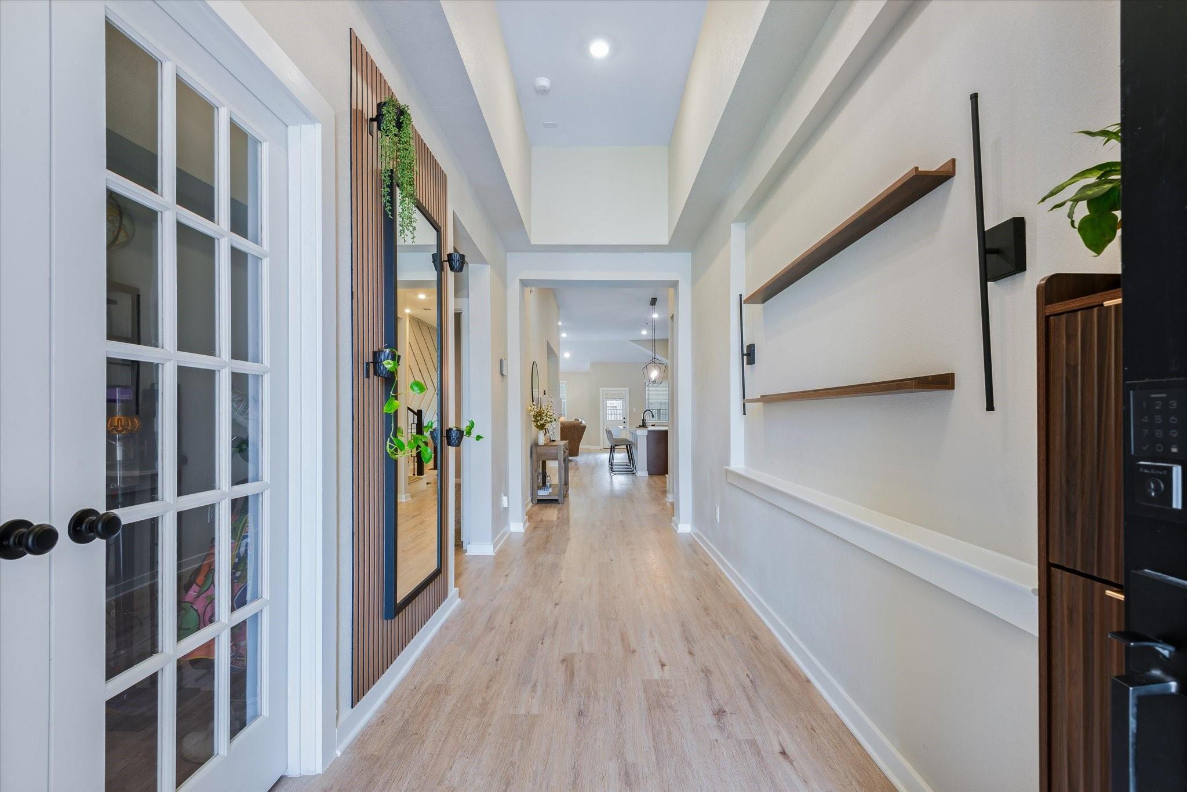
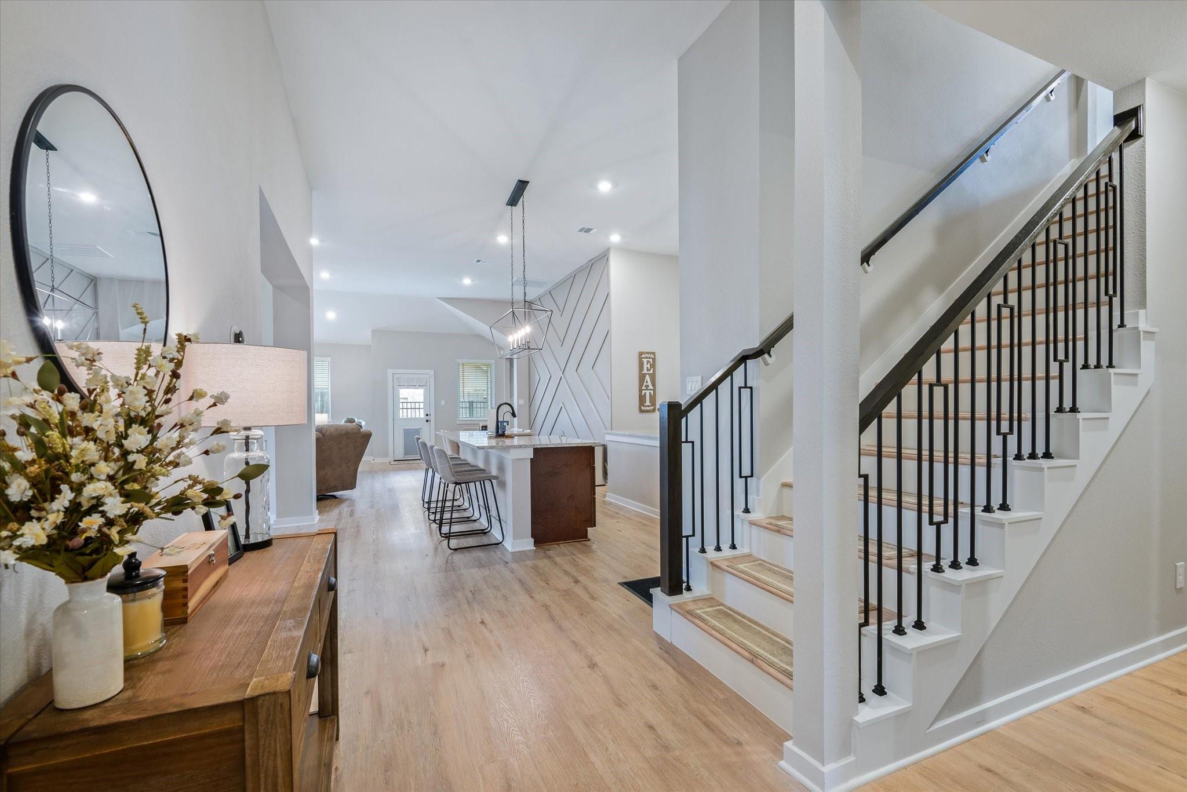
Price Adjustment. Welcome to your dream home at 456 Lake Line Drive, Alvin, TX 77511, where modern convenience meets everyday luxury. The striking exterior showcases impressive curb appeal with elegant exterior eaves lighting and an expansive 3-car garage with an extended driveway. Inside, a sun-drenched open floor plan seamlessly connects the main living spaces, creating an ideal environment for effortless entertaining. A massive upstairs gameroom featuring its own full bathroom offers the perfect flexible layout for a private guest suite or media room. The ultimate climate-controlled workspace awaits in the garage, which comes fully equipped with a space-saving wall-mounted opener and a dedicated mini-split AC unit. Finally, your pets will fall in love with the backyard, which boasts a secure, custom dog run built just for them. House also has a whole home filter/water softener along with reverse osmosis filtration system.

Save
Ask
Tour
Hide
Share
Listing Snapshot
Price 
$510,000
Days On Site 
20 Days
Bedrooms 
4
Inside Area (SqFt) 
3,348 sqft
Total Baths 
4
Full Baths 
4
Partial Baths 
N/A
Lot Size 
0.167 Acres
Year Built 
2024
MLS® Number 
43943027
Status 
Active
Property Tax 
$14,638
HOA/Condo/Coop Fees 
$50 monthly
Sq Ft Source 
N/A
Friends & Family
Recent Activity
3 days agoListing updated with changes from the MLS®
7 days agoPrice changed to $510,000
3 weeks agoListing first seen on site
General Features
Acres 
0.167
Attached Garage 
Yes
Disclosures 
MudSeller's Disclosure
Foundation 
Slab
Garage 
Yes
Garage Spaces 
3
Parking 
Attached
Parking Spaces 
3
Property Sub Type 
Single Family Residence
Sewer 
Public Sewer
SqFt Total 
3348
Style 
Contemporary/Modern
Water Source 
Public
Interior Features
Appliances 
DisposalMicrowaveGas CooktopGas RangeDishwasher
Cooling 
Electric
Flooring 
TileVinyl
Heating 
Natural Gas
Interior 
Master DownstairsPantry
Master Bedroom 
Dimensions - 15x19Level - FirstArea - 285
Save
Ask
Tour
Hide
Share
Exterior Features
Construction Details 
BrickStoneWood Siding
Lot Features 
Subdivided
Roof 
Composition
Community Features
Association Fee 
$600.0
Association Fee Frequency 
Annually
MLS Area 
5
School District 
3 - Alvin
Financing Terms Available 
CashConventionalFHA
Schools
School District
3 - Alvin
Elementary School
Mark Twain Elementary School (Alvin)
Middle School
G W Harby J H
High School
Alvin High School
Listing courtesy of 1st Texas, Realtors [email protected]

IDX information is provided exclusively for consumers’ personal, non-commercial use. It may not be used for any purpose other than to identify prospective properties consumers may be interested in purchasing. This data is deemed reliable but is not guaranteed accurate by the MLS.

Data provided by HAR.com © 2026. All information provided should be independently verified.

Neighborhood & Commute
Source: Walkscore
Disclosure: Community information and market data powered by Constellation Data Labs. Information is deemed reliable but not guaranteed.
Save
Ask
Tour
Hide
Share