Search For Homes

Save
Ask
Tour
Hide
Share
$1,169,000
26 Days On Site

4031 Fernwood Drive
Houston, TX 77021

For Sale|Single Family Residence|Active
4
Beds
5
Total Baths
4
Full Baths
1
Partial Bath
3,814
SqFt
$307
/SqFt
1955
Built
Subdivision:
Riverside Terrace Sec 18 Pt R
County:
Harris
Call Now: 346.202.7307
Is this the listing for you? We can help make it yours.
346.202.7307
4031 Fernwood Drive4031 Fernwood Drive4031 Fernwood Drive4031 Fernwood Drive
Save
Ask
Tour
Hide
Share

Mortgage Calculator

Monthly Payment (Est.)

$5,333
Calculator powered by Showcase IDX, a Constellation1 Company. Copyright ©2026 Information is deemed reliable but not guaranteed.

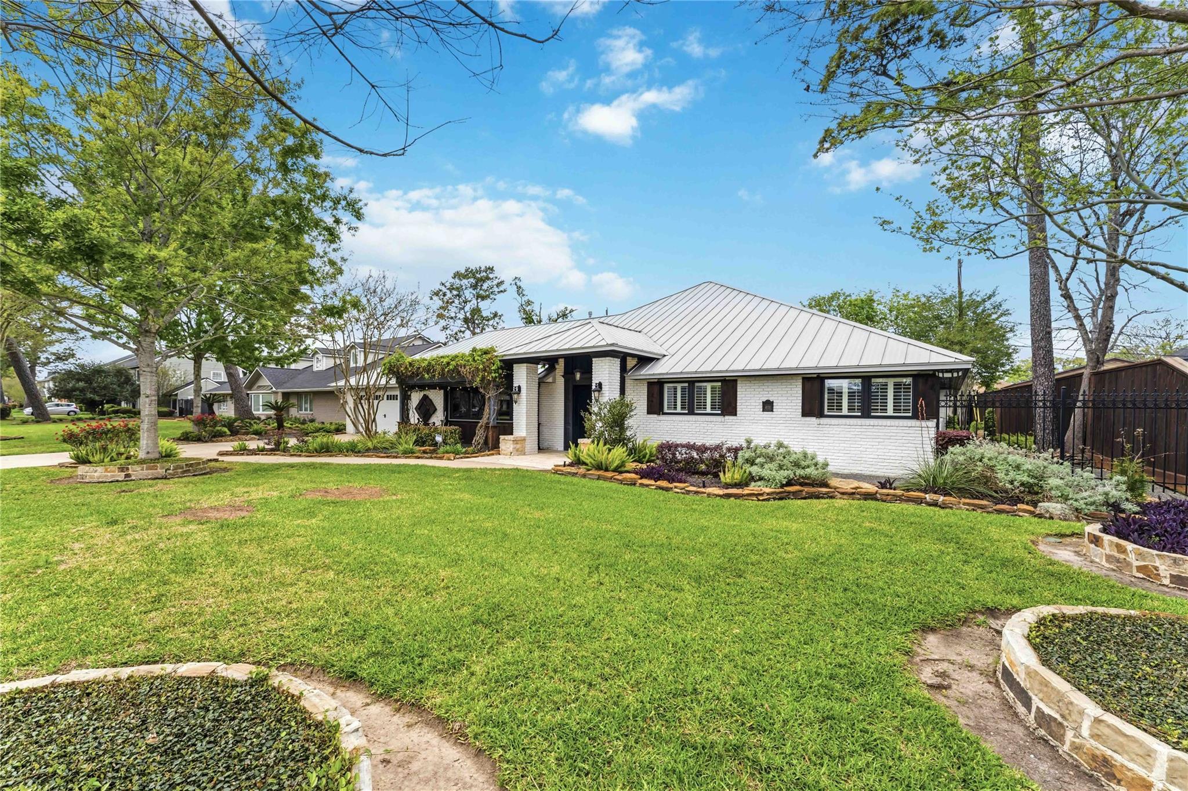
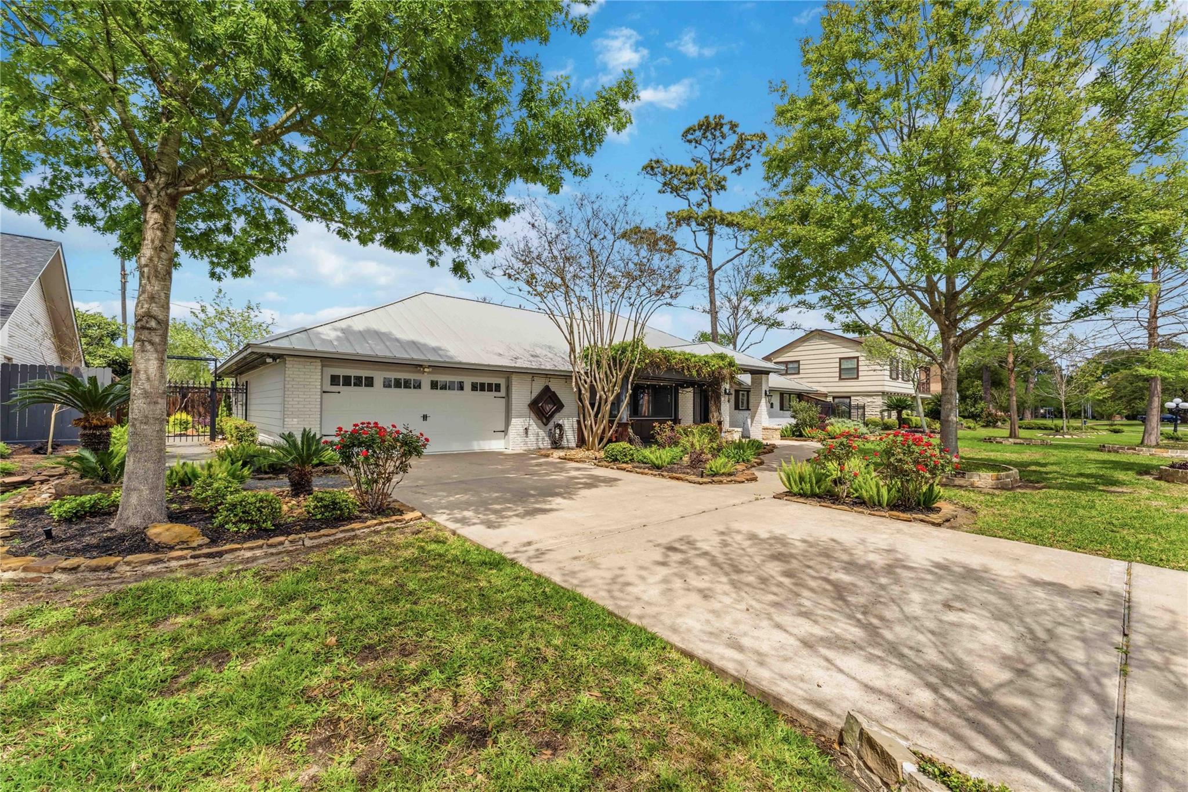
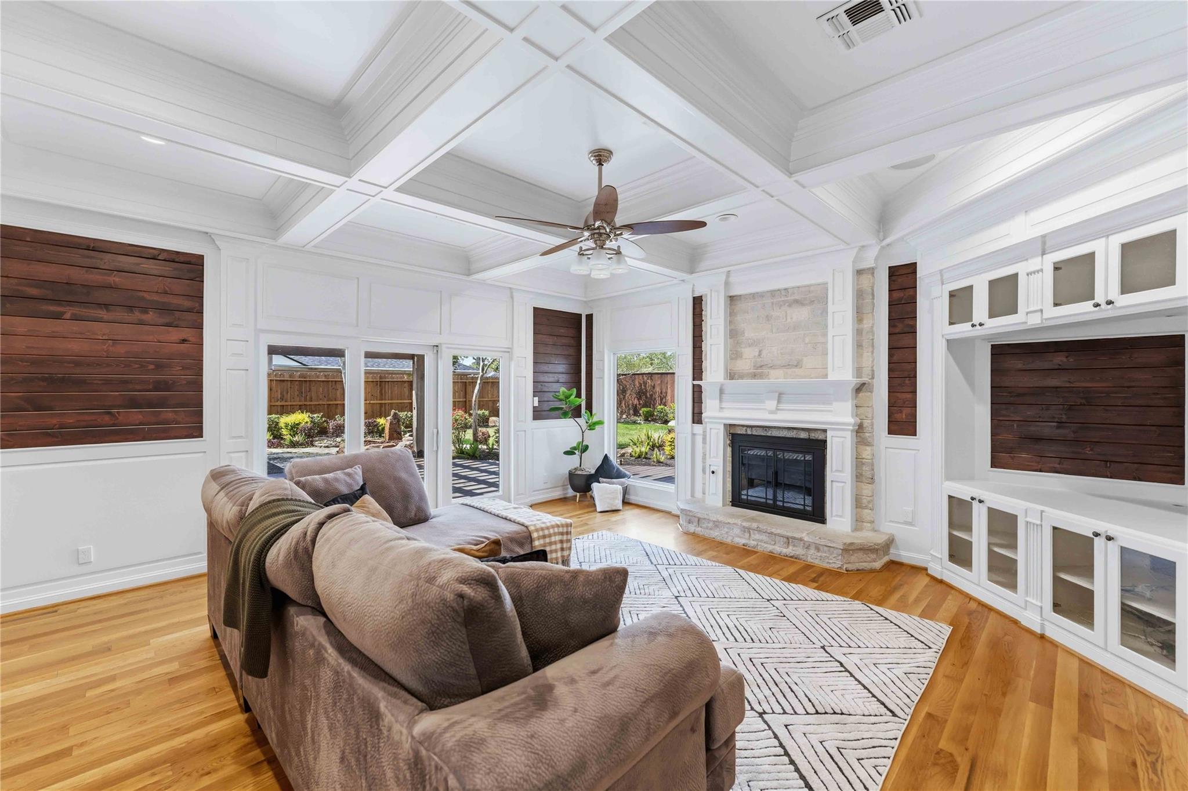
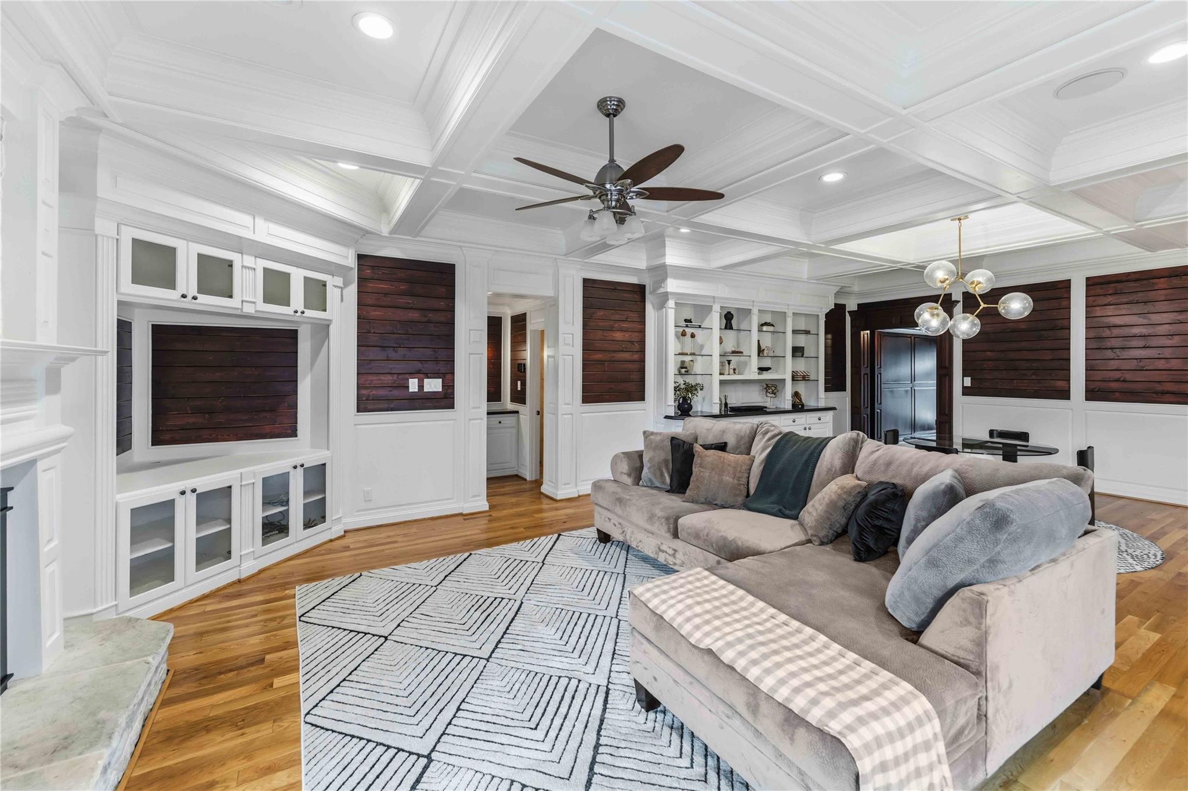
Located in historic Riverside Terrace, 4031 Fernwood Dr is a beautifully remodeled 4-bed, 4.5-bath home on a 13,000+ SF lot near the Med Center and Downtown. Timeless architecture meets modern elegance with rich mahogany finishes, coffered ceilings, and hardwood and marble flooring throughout. Enjoy a chef’s kitchen with commercial-grade fridge/freezer, custom cabinetry, and ample counter space. The spacious living room features a gas fireplace and built-in sound system with zone control. The luxurious primary suite offers vaulted ceilings and a marble spa bath. Energy-efficient upgrades include a 29 SEER HVAC system, Pella double-pane windows, metal roof, and reverse osmosis water filter. Exterior highlights: custom landscaping, cedar pergolas, sprinkler system, and epoxy garage floor. A rare blend of charm, comfort, and location.

Save
Ask
Tour
Hide
Share
Listing Snapshot
Price 
$1,169,000
Days On Site 
26 Days
Bedrooms 
4
Inside Area (SqFt) 
3,814 sqft
Total Baths 
5
Full Baths 
4
Partial Baths 
1
Lot Size 
0.3103 Acres
Year Built 
1955
MLS® Number 
43974588
Status 
Active
Property Tax 
$11,819
HOA/Condo/Coop Fees 
N/A
Sq Ft Source 
N/A
Friends & Family
Recent Activity
3 weeks agoListing updated with changes from the MLS®
4 weeks agoListing first seen on site
General Features
Acres 
0.3103
Attached Garage 
Yes
Disclosures 
No Disclosures
Foundation 
Slab
Garage 
Yes
Garage Spaces 
2
Green Energy Efficient 
ThermostatHVAC
Parking 
Attached
Parking Spaces 
2
Property Sub Type 
Single Family Residence
Sewer 
Public Sewer
SqFt Total 
3814
Style 
RanchTraditional
Water Source 
Public
Interior Features
Appliances 
DisposalConvection OvenDouble OvenGas OvenMicrowaveGas RangeDishwasherRefrigerator
Cooling 
Ceiling Fan(s)Electric
Fireplace 
Yes
Fireplace Features 
Gas Log
Fireplaces 
1
Flooring 
MarbleTileWood
Heating 
Natural Gas
Interior 
Crown MoldingWired for SoundWalk-In Closet(s)Entrance FoyerMaster DownstairsGranite CountersSmart Thermostat
Laundry Features 
Electric Dryer HookupWasher Hookup
Window Features 
Low Emissivity Windows
Save
Ask
Tour
Hide
Share
Exterior Features
Construction Details 
Spray Foam InsulationBrickCement SidingStoneWood SidingBlown-In Insulation
Exterior 
Outdoor Kitchen
Fencing 
Back Yard
Lot Features 
Back YardSubdivided
Patio And Porch 
CoveredPorchPatio
Roof 
Metal
Windows/Doors 
Low Emissivity Windows
Community Features
Financing Terms Available 
CashConventionalOwner Will CarryVA Loan
MLS Area 
4
Roads 
Concrete
School District 
27 - Houston
Schools
School District
27 - Houston
Elementary School
Peck Elementary School
Middle School
Cullen Middle School (Houston)
High School
Yates High School
Listing courtesy of Braden Real Estate Group [email protected]

IDX information is provided exclusively for consumers’ personal, non-commercial use. It may not be used for any purpose other than to identify prospective properties consumers may be interested in purchasing. This data is deemed reliable but is not guaranteed accurate by the MLS.

Data provided by HAR.com © 2026. All information provided should be independently verified.

Neighborhood & Commute
Source: Walkscore
Disclosure: Community information and market data powered by Constellation Data Labs. Information is deemed reliable but not guaranteed.
Save
Ask
Tour
Hide
Share