Search For Homes

Save
Ask
Tour
Hide
Share
$2,100
1 Day On Site

13050 Chatfield Manor Lane
Tomball, TX 77377

For Rent|Residential Lease|Active
3
Beds
2
Total Baths
2
Full Baths
1,707
SqFt
$1
/SqFt
2011
Built
Subdivision:
Villages/North Pointe West
County:
Harris
Call Now: 346.202.7307
Is this the listing for you? We can help make it yours.
346.202.7307
13050 Chatfield Manor Lane13050 Chatfield Manor Lane13050 Chatfield Manor Lane13050 Chatfield Manor Lane
Save
Ask
Tour
Hide
Share

Mortgage Calculator

Monthly Payment (Est.)

Enter an interest rate to see your estimated monthly payment.
Calculator powered by Showcase IDX, a Constellation1 Company. Copyright ©2026 Information is deemed reliable but not guaranteed.

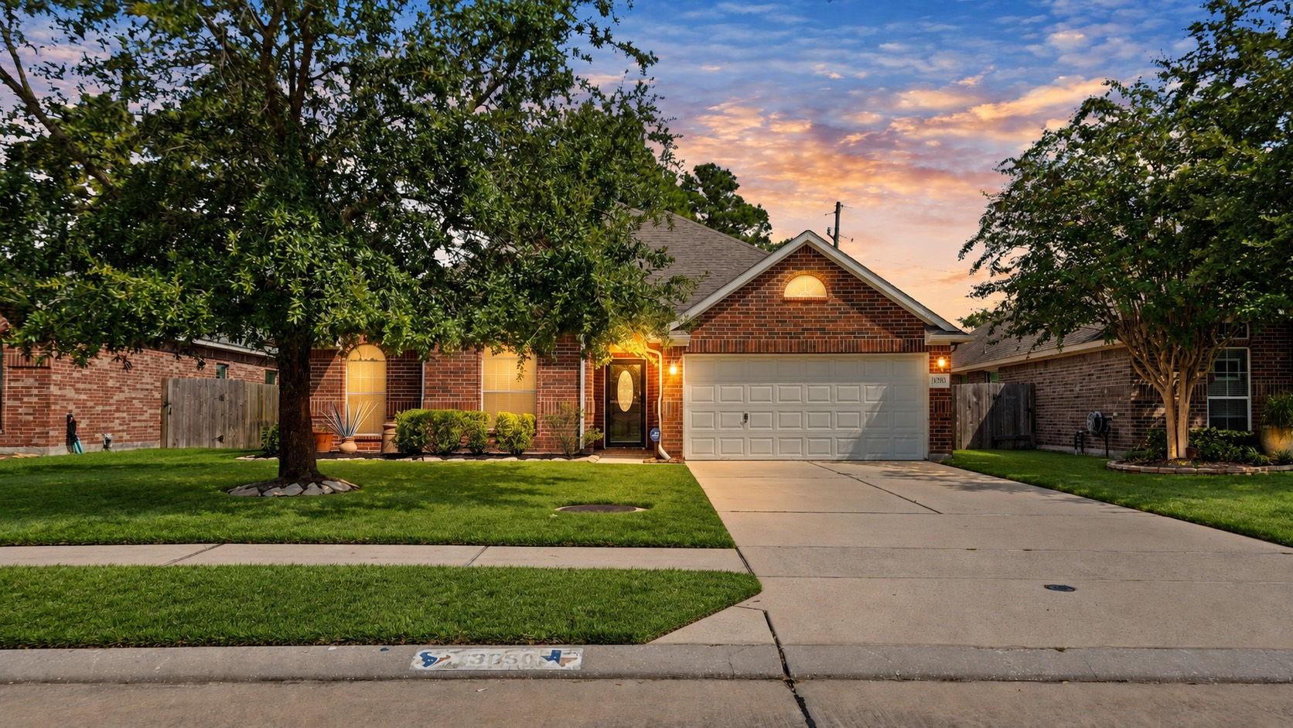
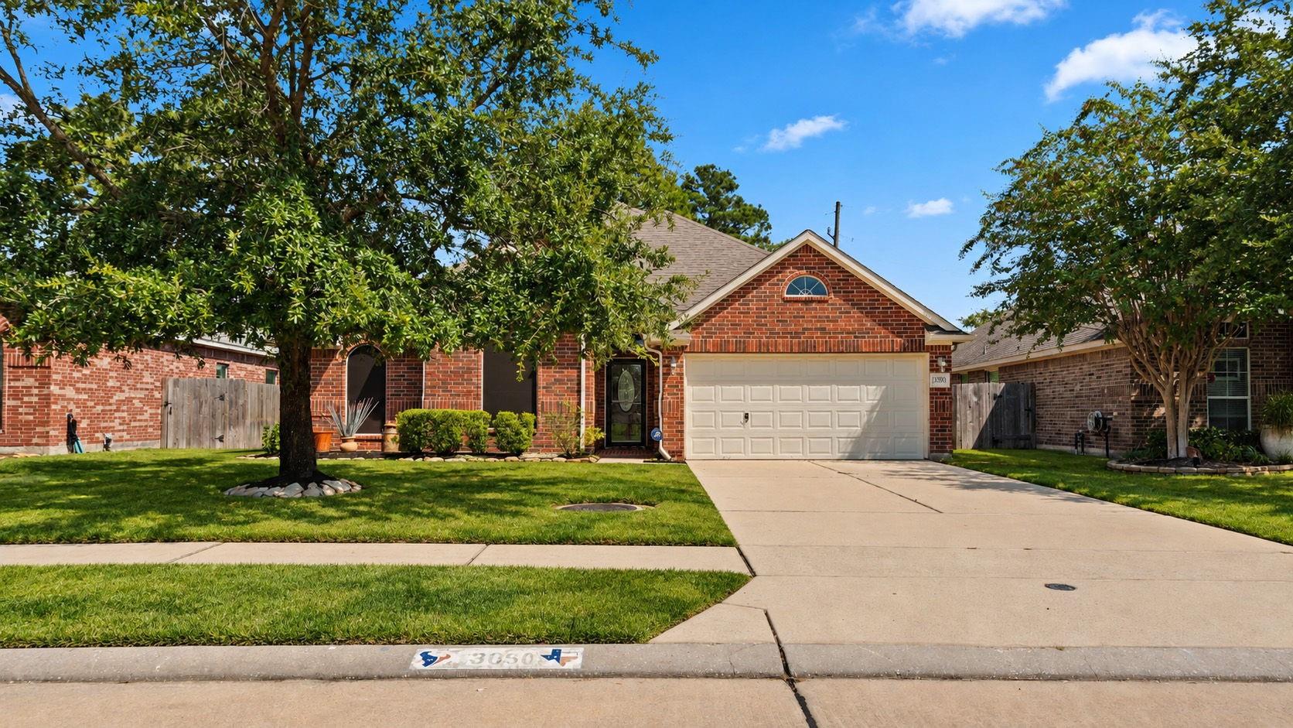
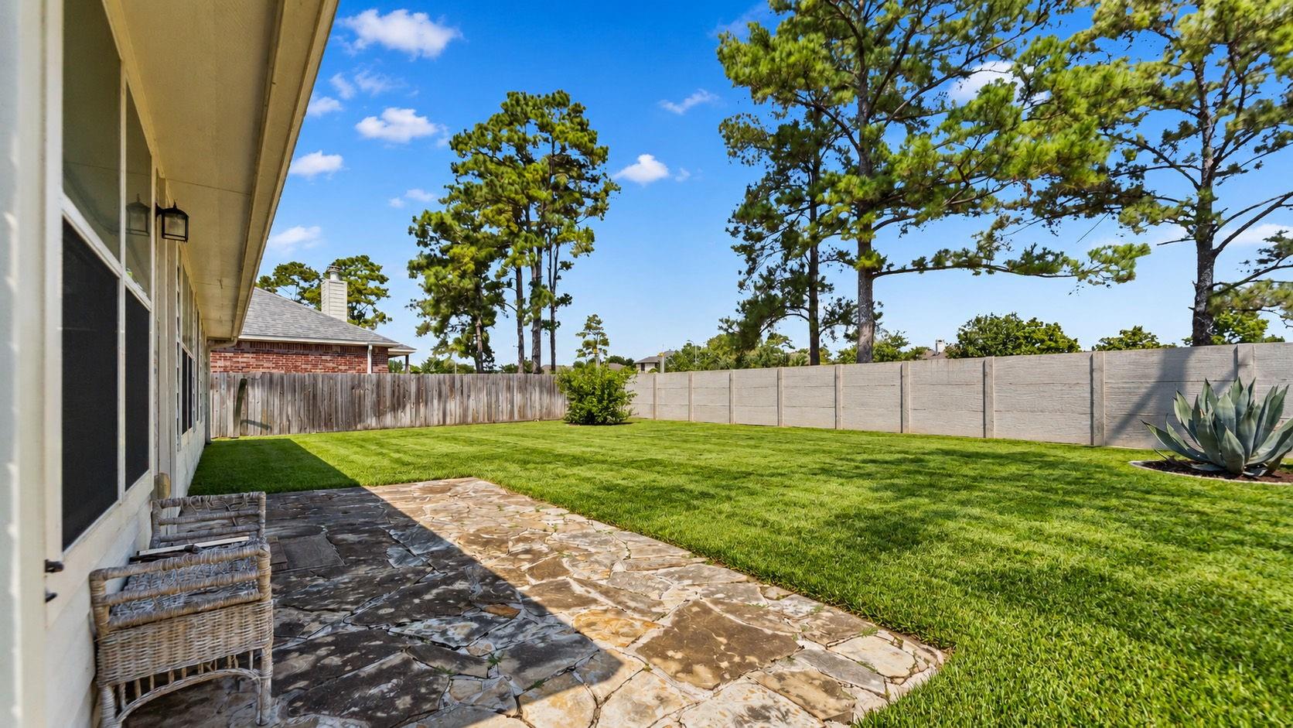
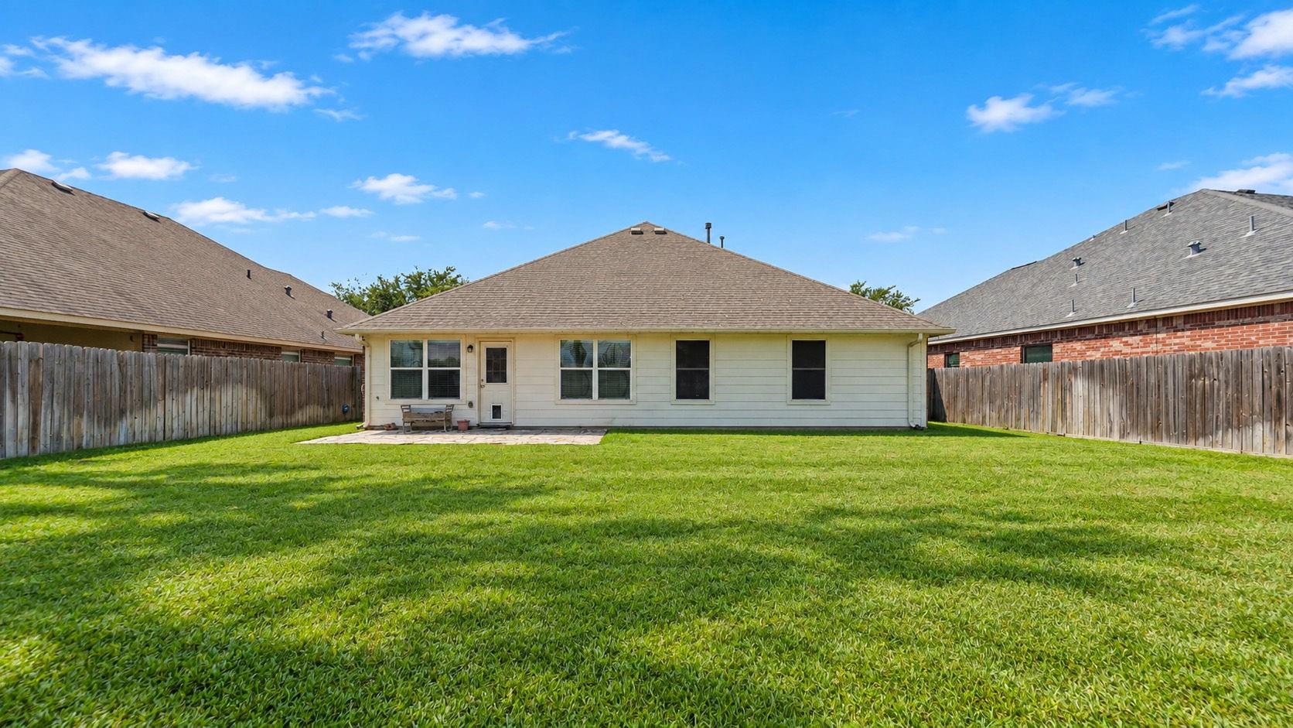
Welcome to 13050 Chatfield Manor Ln, a beautifully maintained 3-bedroom, 2-bath home in the desirable Villages of Northpointe, zoned to Tomball ISD! Built in 2011, this inviting home offers an open-concept layout with comfortable living spaces and thoughtful improvements throughout. The kitchen features a walk-in pantry, while the spacious primary suite offers a large walk-in shower. Recent updates include fresh interior paint (2026), new garbage disposal (2026), A/C coil (2024), water heater (2021), and attic insulation (2020). Solar shades on the front windows provide added comfort, and automatic irrigation makes lawn maintenance easy. Storm doors add additional efficiency and functionality. Conveniently located near shopping, dining, schools and major roadways, this home is move-in ready and waiting for its next owner!

Save
Ask
Tour
Hide
Share
Listing Snapshot
Price 
$2,100
Days On Site 
1 Day
Bedrooms 
3
Inside Area (SqFt) 
1,707 sqft
Total Baths 
2
Full Baths 
2
Partial Baths 
N/A
Lot Size 
0.1724 Acres
Year Built 
2011
MLS® Number 
44001801
Status 
Active
Property Tax 
N/A
HOA/Condo/Coop Fees 
N/A
Sq Ft Source 
N/A
Friends & Family
Recent Activity
yesterdayListing updated with changes from the MLS®
yesterdayListing first seen on site
General Features
Acres 
0.1724
Attached Garage 
Yes
Direction Faces 
South
Disclosures 
Exclusions
Garage 
Yes
Garage Spaces 
2
Lease Term 
12 Months
Parking 
Attached
Parking Spaces 
2
Pets 
Call
Sewer 
Public Sewer
SqFt Total 
1707
Style 
Traditional
Utilities 
None
Water Source 
Public
Interior Features
Appliances 
DisposalGas OvenMicrowaveGas RangeDishwasher
Cooling 
Electric
Fireplace 
Yes
Fireplaces 
1
Flooring 
Carpet
Furnished 
Unfurnished
Heating 
Electric
Interior 
Breakfast BarKitchen IslandPantry
Laundry Features 
Electric Dryer HookupGas Dryer HookupWasher Hookup
Bedroom 
Dimensions - 11x10Level - FirstArea - 110
Breakfast 
Dimensions - 12x11Level - FirstArea - 132
Family Room 
Dimensions - 17x17Level - FirstArea - 289
Master Bedroom 
Dimensions - 18x13Level - FirstArea - 234
Save
Ask
Tour
Hide
Share
Exterior Features
Lot Features 
Subdivided
Community Features
Community Features 
Curbs
MLS Area 
35
School District 
53 - Tomball
Roads 
Concrete
Schools
School District
53 - Tomball
Elementary School
Wildwood Elementary School
Middle School
Grand Lakes Junior High School
High School
Tomball Memorial H S
Listing courtesy of Realty Of America, LLC [email protected]

IDX information is provided exclusively for consumers’ personal, non-commercial use. It may not be used for any purpose other than to identify prospective properties consumers may be interested in purchasing. This data is deemed reliable but is not guaranteed accurate by the MLS.

Data provided by HAR.com © 2026. All information provided should be independently verified.

Neighborhood & Commute
Source: Walkscore
Disclosure: Community information and market data powered by Constellation Data Labs. Information is deemed reliable but not guaranteed.
Save
Ask
Tour
Hide
Share